Luxury Living on Nearly 3 Acres in the Heart of Collin County – No HOA!
Welcome to this exceptional custom home—a true country suburban oasis offering the perfect balance of elegance, comfort, and thoughtful design. Nestled on nearly 3 serene acres with no HOA, this property is fully fenced and enjoys stunning lake views, creating a peaceful backdrop for everyday living & entertaining.
Inside, the home features soaring vaulted ceilings, an expansive open layout, and an abundance of natural light flood the home. The well-appointed kitchen is complete with quartz countertops, custom cabinetry, and a cozy wood-burning fireplace that adds warmth and charm. The formal dining room is equally impressive, showcasing tin ceiling tiles and a striking designer light fixture, making every meal feel like an occasion. A dedicated study provides a quiet space for work or reading, while the spacious family and dining rooms offer inviting areas to gather and relax.
Retreat to the primary bedroom with en-suite bath and a generous walk-in closet. Three additional split bedrooms provide ample closet space and storage. Step outside to discover a resort-style backyard featuring a sparkling pool & spa with a waterslide, surrounded by an extended patio, fire pit, and a front sitting area—perfect for unwinding while taking in magical sunset views over the lake. The putting green and extended turf provide both beauty and functionality for outdoor enjoyment.
The property includes a 12x50 shop and a 3-car garage with a professional epoxy finish. An RV hookup with 50-amp service and a concrete pad is also available.
Additional features include a mineralized reverse osmosis system, and an integrated HVAC diffuser for clean, refreshing air throughout the home. This remarkable property is a rare opportunity to enjoy luxury, privacy, and natural beauty—all just minutes from the conveniences of Collin County living.
Sold
Price Unknown
878 Colina Pkwy, Farmersville, TX 75442
4beds
2,728sqft
Single Family Residence
Built in 2020
3 Acres Lot
$713,000 Zestimate®
$--/sqft
$3,234 Estimated rent
Home value
$713,000
$670,000 - $763,000
$3,234/mo
Zestimate® history
Owner options
List your home for rent
$3,234/mo
Rent Zestimate®
Find your next renter with Zillow Rental Manager. Plus, with online applications, you can quickly screen prospective tenants – for free.
$3,234/mo
Rent Zestimate®
Refinance and save
Refinancing to a lower rate could help reduce your monthly payments and save thousands over the life of the loan.
Explore your selling options
Work with a Zillow partner agent
Leverage their expertise and Zillow's premium Showcase listings to get your home seen by more buyers.
Get startedList with your own agent
Get your home in front of millions of buyers by listing it on Zillow.
Learn how to do itSell it yourself
Take full control of how buyers see your home on Zillow by listing For Sale by Owner (FSBO).
List your homeWhat's special
Cozy wood-burning fireplaceExtended patioTin ceiling tilesFormal dining roomAbundance of natural lightResort-style backyardExtended turf
Zillow last checked:
Listing updated:
Listed by:
Daniel Harker 0435185 469-717-6391,
Keller Williams Realty DPR 972-732-6000,
Dylan Palmer 0642429 214-335-1361,
Keller Williams Realty DPR
Bought with:
Shayla Eadler
Ten Twenty Realty LLC
Source: NTREIS,MLS#: 20910597
Facts & features
Interior
Bedrooms & bathrooms
- Bedrooms: 4
- Bathrooms: 3
- Full bathrooms: 3
Primary bedroom
- Level: First
- Dimensions: 20 x 14
Bedroom
- Level: First
- Dimensions: 12 x 11
Bedroom
- Level: First
- Dimensions: 11 x 10
Bedroom
- Level: First
Breakfast room nook
- Level: First
Dining room
- Level: First
Kitchen
- Level: First
- Dimensions: 20 x 11
Living room
- Level: First
- Dimensions: 20 x 17
Office
- Level: First
Utility room
- Level: First
- Dimensions: 11 x 7
Heating
- Central, Electric, Fireplace(s)
Cooling
- Central Air, Ceiling Fan(s), Electric
Appliances
- Included: Convection Oven, Dishwasher, Electric Cooktop, Electric Oven, Electric Water Heater, Disposal, Microwave, Water Softener, Water Purifier
- Laundry: Washer Hookup, Electric Dryer Hookup, Laundry in Utility Room
Features
- Decorative/Designer Lighting Fixtures, Double Vanity, Eat-in Kitchen, Granite Counters, High Speed Internet, Kitchen Island, Open Floorplan, Pantry, Smart Home, Cable TV, Vaulted Ceiling(s), Walk-In Closet(s), Wired for Sound
- Flooring: Carpet, Ceramic Tile, Wood
- Windows: Plantation Shutters, Window Coverings
- Has basement: No
- Number of fireplaces: 1
- Fireplace features: Wood Burning
Interior area
- Total interior livable area: 2,728 sqft
Property
Parking
- Total spaces: 4
- Parking features: Concrete, Door-Multi, Detached Carport, Driveway, Epoxy Flooring, Garage, Inside Entrance, Garage Faces Side, Storage, Boat, RV Access/Parking
- Attached garage spaces: 3
- Carport spaces: 1
- Covered spaces: 4
- Has uncovered spaces: Yes
Features
- Levels: One
- Stories: 1
- Patio & porch: Awning(s), Covered
- Exterior features: Awning(s), Gas Grill, Lighting, Outdoor Grill, Outdoor Kitchen, Rain Gutters, Storage
- Has private pool: Yes
- Pool features: Diving Board, In Ground, Outdoor Pool, Pool, Private, Pool/Spa Combo, Salt Water
- Fencing: Perimeter,Pipe
Lot
- Size: 3 Acres
- Features: Acreage, Back Yard, Interior Lot, Lawn, Landscaped
- Residential vegetation: Grassed
Details
- Additional structures: Poultry Coop, Workshop
- Parcel number: R1195200000101
Construction
Type & style
- Home type: SingleFamily
- Architectural style: Ranch,Traditional,Detached
- Property subtype: Single Family Residence
- Attached to another structure: Yes
Materials
- Brick, Rock, Stone
- Foundation: Slab
- Roof: Composition
Condition
- Year built: 2020
Utilities & green energy
- Sewer: Aerobic Septic
- Water: Public
- Utilities for property: Septic Available, Water Available, Cable Available
Community & HOA
Community
- Security: Security System, Carbon Monoxide Detector(s), Smoke Detector(s)
- Subdivision: Colina Creek Estates Ph 3
HOA
- Has HOA: No
Location
- Region: Farmersville
Financial & listing details
- Tax assessed value: $630,000
- Annual tax amount: $9,401
- Date on market: 4/30/2025
- Cumulative days on market: 2 days
- Listing terms: Cash,Conventional,FHA,VA Loan
- Exclusions: sauna, home water softener system
Price history
| Date | Event | Price |
|---|---|---|
| 6/2/2025 | Sold | -- |
Source: NTREIS #20910597 Report a problem | ||
| 5/8/2025 | Pending sale | $750,000$275/sqft |
Source: NTREIS #20910597 Report a problem | ||
| 5/5/2025 | Contingent | $750,000$275/sqft |
Source: NTREIS #20910597 Report a problem | ||
| 4/30/2025 | Listed for sale | $750,000-1.3%$275/sqft |
Source: NTREIS #20910597 Report a problem | ||
| 11/16/2024 | Listing removed | $759,900-2.6%$279/sqft |
Source: NTREIS #20717452 Report a problem | ||
| 9/30/2024 | Listed for sale | $779,900$286/sqft |
Source: NTREIS #20717452 Report a problem | ||
| 9/14/2024 | Listing removed | $779,900$286/sqft |
Source: NTREIS #20717452 Report a problem | ||
| 9/2/2024 | Listed for sale | $779,900-6.6%$286/sqft |
Source: NTREIS #20717452 Report a problem | ||
| 6/25/2024 | Listing removed | $834,900$306/sqft |
Source: NTREIS #20517592 Report a problem | ||
| 3/6/2024 | Listed for sale | $834,900-1.8%$306/sqft |
Source: NTREIS #20517592 Report a problem | ||
| 2/14/2024 | Listing removed | -- |
Source: NTREIS #20517592 Report a problem | ||
| 1/24/2024 | Listed for sale | $849,900$312/sqft |
Source: NTREIS #20517592 Report a problem | ||
Public tax history
| Year | Property taxes | Tax assessment |
|---|---|---|
| 2025 | $7,112 -9.4% | $630,000 -1.5% |
| 2024 | $7,854 +16.8% | $639,539 +10% |
| 2023 | $6,724 -4.2% | $581,399 +14.4% |
| 2022 | $7,015 +7% | $508,074 +14.8% |
| 2021 | $6,554 +672.7% | $442,614 +628.9% |
| 2020 | $848 | $60,720 |
Find assessor info on the county website
Neighborhood: 75442
Nearby homes
- $--4 bd3 ba2.8k sqft860 Colina Pkwy, Farmersville, TX 75442Sold
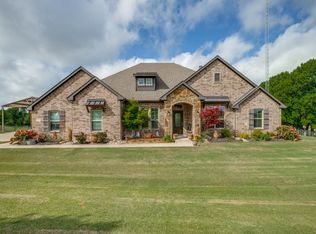
- $636,3003 bd3 ba2.7k sqft2828 Luke Dr, Farmersville, TX 75442Off Market
- $--4 bd3 ba2.5k sqft2882 Luke Dr, Farmersville, TX 75442Sold

- $472,5004 bd2 ba2.2k sqft2714 Naomi Ct, Farmersville, TX 75442Off Market
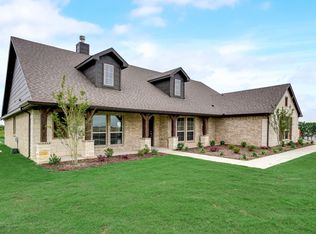
- $677,9005 bd2 ba3.3k sqft838 Colina Pkwy, Farmersville, TX 75442Off Market
- $568,4004 bd3 ba2.7k sqft2706 Naomi Ct, Farmersville, TX 75442Off Market
- $627,2004 bd3 ba2.5k sqft940 Colina Pkwy, Farmersville, TX 75442Off Market
- $112,5001.14 acres2855 Colina Creek Dr, Farmersville, TX 75442Off Market
Nearby schools
GreatSchools rating
- NATatum Elementary SchoolGrades: PK-2Distance: 3.7 mi
- 7/10Farmersville Junior High SchoolGrades: 7-8Distance: 3.9 mi
- 6/10Farmersville High SchoolGrades: 9-12Distance: 3.8 mi
Schools provided by the listing agent
- Elementary: Tatum
- High: Farmersville
- District: Farmersville ISD
Source: NTREIS. This data may not be complete. We recommend contacting the local school district to confirm school assignments for this home.
Get a cash offer in 3 minutes
Find out how much your home could sell for in as little as 3 minutes with a no-obligation cash offer.
Estimated market value
$713,000
Get a cash offer in 3 minutes
Find out how much your home could sell for in as little as 3 minutes with a no-obligation cash offer.
Estimated market value
$713,000
- Texas
- Collin County
- Farmersville
- 75442
- 878 Colina Pkwy
