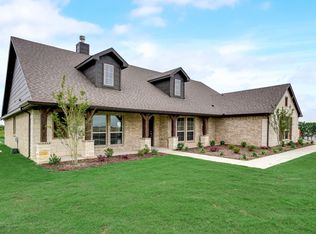
Experience the perfect blend of Texas ranch living and elevated outdoor luxury on over 2 acres in Farmersville. Situated on a premium lot, this single-story home is designed for both comfort and entertaining, with breathtaking backyard views from an extended cedar patio that truly steals the show. Step outside to your private retreat featuring an infinity-edge pool and spa, fire pit, and wide-open skies overlooking a tranquil potential lakeside setting. Inside, the thoughtfully designed floor plan offers two spacious living areas, a split 4-bedroom layout, dedicated office, and an open-concept kitchen ideal for gathering. The chef’s kitchen is equipped with stainless steel appliances, quartz countertops, a breakfast bar, walk-in pantry, and dual ovens—perfect for hosting at any scale. For those needing space to work or create, the 40x30 insulated workshop on slab with electricity, porch, and carport provides endless possibilities. This is more than a home—it’s a lifestyle of space, privacy, and future potential just outside the city limits with lower taxes than in the City.
Sold
Price Unknown
860 Colina Pkwy, Farmersville, TX 75442
4beds
2,860sqft
Single Family Residence
Built in 2020
2.63 Acres Lot
$746,200 Zestimate®
$--/sqft
$3,364 Estimated rent
Home value
$746,200
$709,000 - $791,000
$3,364/mo
Zestimate® history
Owner options
List your home for rent
$3,364/mo
Rent Zestimate®
Find your next renter with Zillow Rental Manager. Plus, with online applications, you can quickly screen prospective tenants – for free.
$3,364/mo
Rent Zestimate®
Refinance and save
Refinancing to a lower rate could help reduce your monthly payments and save thousands over the life of the loan.
Explore your selling options
Work with a Zillow partner agent
Leverage their expertise and Zillow's premium Showcase listings to get your home seen by more buyers.
Get startedList with your own agent
Get your home in front of millions of buyers by listing it on Zillow.
Learn how to do itSell it yourself
Take full control of how buyers see your home on Zillow by listing For Sale by Owner (FSBO).
List your homeWhat's special
Private retreatDedicated officeExtended cedar patioStainless steel appliancesQuartz countertopsBreathtaking backyard viewsPremium lot
Zillow last checked:
Listing updated:
Listed by:
Korin Binder 0559282 972-821-6145,
Livv Real Estate, LLC 972-821-6145
Bought with:
Patrice Tague, 0649744
Cross Power Real Estate, LLC
Source: NTREIS,MLS#: 21235431
Facts & features
Interior
Bedrooms & bathrooms
- Bedrooms: 4
- Bathrooms: 3
- Full bathrooms: 2
- 1/2 bathrooms: 1
Primary bedroom
- Features: Ceiling Fan(s), Double Vanity, En Suite Bathroom, Garden Tub/Roman Tub, Separate Shower, Walk-In Closet(s)
- Level: First
- Dimensions: 17 x 15
Bedroom
- Features: Walk-In Closet(s)
- Level: First
- Dimensions: 12 x 11
Bedroom
- Level: First
- Dimensions: 12 x 12
Bedroom
- Level: First
- Dimensions: 12 x 11
Dining room
- Level: First
- Dimensions: 13 x 8
Kitchen
- Features: Breakfast Bar, Built-in Features, Eat-in Kitchen, Granite Counters, Kitchen Island, Walk-In Pantry
- Level: First
- Dimensions: 16 x 14
Laundry
- Features: Built-in Features
- Level: First
- Dimensions: 9 x 8
Living room
- Features: Ceiling Fan(s), Fireplace
- Level: First
- Dimensions: 24 x 19
Living room
- Level: First
- Dimensions: 18 x 15
Office
- Features: Ceiling Fan(s)
- Level: First
- Dimensions: 13 x 13
Heating
- Central, Heat Pump
Cooling
- Central Air, Ceiling Fan(s)
Appliances
- Included: Double Oven, Dishwasher, Electric Range, Electric Water Heater, Disposal, Microwave
- Laundry: Washer Hookup, Dryer Hookup, ElectricDryer Hookup, Laundry in Utility Room
Features
- Decorative/Designer Lighting Fixtures, Eat-in Kitchen, Kitchen Island, Open Floorplan, Cable TV, Natural Woodwork
- Flooring: Carpet, Ceramic Tile, Wood
- Windows: Bay Window(s), Window Coverings
- Has basement: No
- Number of fireplaces: 1
- Fireplace features: Decorative, Raised Hearth, Wood Burning
Interior area
- Total interior livable area: 2,860 sqft
Property
Parking
- Total spaces: 5
- Parking features: Attached Carport, Additional Parking, Covered, Door-Multi, Driveway, Garage, Garage Door Opener, Oversized, Garage Faces Side
- Attached garage spaces: 3
- Carport spaces: 2
- Covered spaces: 5
Features
- Levels: One
- Stories: 1
- Patio & porch: Front Porch, Covered
- Exterior features: Fire Pit, Lighting, Rain Gutters
- Pool features: Gunite, Heated, Infinity, In Ground, Pool, Pool/Spa Combo
- Fencing: Partial,Wire
- Has view: Yes
- View description: Water
- Has water view: Yes
- Waterfront features: Lake Front
Lot
- Size: 2.63 Acres
- Features: Acreage, Back Yard, Lawn, Landscaped, Pond on Lot, Rolling Slope, Subdivision, Sprinkler System, Few Trees
Details
- Additional structures: Workshop
- Parcel number: R1195200000201
Construction
Type & style
- Home type: SingleFamily
- Architectural style: Ranch,Detached
- Property subtype: Single Family Residence
Materials
- Brick, Fiber Cement, Rock, Stone
- Foundation: Slab
- Roof: Composition
Condition
- Year built: 2020
Utilities & green energy
- Sewer: Aerobic Septic
- Water: Community/Coop
- Utilities for property: Propane, Septic Available, Water Available, Cable Available
Community & HOA
Community
- Features: Lake
- Security: Smoke Detector(s)
- Subdivision: Colina Creek Estates Ph 3
HOA
- Has HOA: No
Location
- Region: Farmersville
Financial & listing details
- Tax assessed value: $700,578
- Annual tax amount: $10,127
- Date on market: 4/10/2026
- Cumulative days on market: 3 days
- Listing terms: Assumable,Cash,Conventional,FHA,VA Loan
- Road surface type: Asphalt
Price history
| Date | Event | Price |
|---|---|---|
| 5/6/2026 | Sold | -- |
Source: NTREIS #21235431 Report a problem | ||
| 4/23/2026 | Pending sale | $749,990$262/sqft |
Source: NTREIS #21235431 Report a problem | ||
| 4/13/2026 | Contingent | $749,990$262/sqft |
Source: NTREIS #21235431 Report a problem | ||
| 4/10/2026 | Listed for sale | $749,990$262/sqft |
Source: NTREIS #21235431 Report a problem | ||
Public tax history
| Year | Property taxes | Tax assessment |
|---|---|---|
| 2025 | $8,260 +3.9% | $700,533 +10% |
| 2024 | $7,949 +16.6% | $636,848 +10% |
| 2023 | $6,818 -8.4% | $578,953 +10% |
| 2022 | $7,439 +2.1% | $526,321 +10% |
| 2021 | $7,285 +759% | $478,474 +688% |
| 2020 | $848 | $60,720 |
Find assessor info on the county website
Neighborhood: 75442
Nearby homes
- $--4 bd3 ba2.7k sqft878 Colina Pkwy, Farmersville, TX 75442Sold

- $680,4005 bd2 ba3.3k sqft838 Colina Pkwy, Farmersville, TX 75442Off Market
- $571,0004 bd3 ba2.7k sqft2706 Naomi Ct, Farmersville, TX 75442Off Market
- $475,4004 bd2 ba2.2k sqft2714 Naomi Ct, Farmersville, TX 75442Off Market
- $640,6003 bd3 ba2.7k sqft2828 Luke Dr, Farmersville, TX 75442Off Market
- $767,8004 bd3 ba3.1k sqft824 Colina Pkwy, Farmersville, TX 75442Off Market
- $601,4004 bd3 ba2.7k sqft818 Colina Pkwy, Farmersville, TX 75442Off Market
- $681,0004 bd3 ba4.3k sqft2855 Colina Creek Dr, Farmersville, TX 75442Off Market
Nearby schools
GreatSchools rating
- NATatum Elementary SchoolGrades: PK-2Distance: 3.6 mi
- 7/10Farmersville Junior High SchoolGrades: 7-8Distance: 3.9 mi
- 6/10Farmersville High SchoolGrades: 9-12Distance: 3.7 mi
Schools provided by the listing agent
- Elementary: Tatum
- High: Farmersville
- District: Farmersville ISD
Source: NTREIS. This data may not be complete. We recommend contacting the local school district to confirm school assignments for this home.
Get a cash offer in 3 minutes
Find out how much your home could sell for in as little as 3 minutes with a no-obligation cash offer.
Estimated market value
$746,200
Get a cash offer in 3 minutes
Find out how much your home could sell for in as little as 3 minutes with a no-obligation cash offer.
Estimated market value
$746,200
- Texas
- Collin County
- Farmersville
- 75442
- 860 Colina Pkwy
Nearby cities
Nearby zip codes
Other Farmersville Topics
