Nestled in the serene hills of North Albany, Oregon, this quintessential PNW estate offers the rare harmony of secluded retreat and effortless proximity to Albany and Corvallis. Crafted by renowned Chateau Construction, this home embodies the blend of natural warmth and refined elegance—timber accents, soaring ceilings, and expansive floor-to-ceiling windows that frame breathtaking Willamette Valley vistas. A sparkling pool and separate pool house invite summer lounging while the adjacent hot tub and sport court promise year-round recreation. Expansive outdoor living areas—ideal for al fresco dining and large-scale hosting—are surrounded by manicured landscaping, mature fruit trees, a charming small vineyard, and fenced pastures ready for horses or farm animals.
For sale
Listed by: Town & Country Sotheby's International Realty • JENNIFER BAUGHMAN • Contact: 541-610-2451
$3,500,000
2882 NW Oak Grove Dr, Albany, OR 97321
5beds
10,540sqft
Single Family Residence
Built in 2013
36.59 Acres Lot
$3,331,800 Zestimate®
$332/sqft
$-- HOA
What's special
Sparkling poolBreathtaking willamette valley vistasCharming small vineyardTimber accentsAdjacent hot tubManicured landscapingSoaring ceilings
- 239 days
- 1,267
- 75
Zillow last checked:
Listing updated:
Listed by:
JENNIFER BAUGHMAN 541-610-2451,
Town & Country Sotheby's International Realty
Source: WVMLS,MLS#: 836018
Facts & features
Interior
Bedrooms & bathrooms
- Bedrooms: 5
- Bathrooms: 6
- Full bathrooms: 4
- 1/2 bathrooms: 2
Primary bedroom
- Level: Main
- Area: 368.5
- Dimensions: 16.5 x 22.33
Bedroom 2
- Level: Upper
- Area: 288.47
- Dimensions: 12.92 x 22.33
Bedroom 3
- Level: Upper
- Area: 214.28
- Dimensions: 12.67 x 16.92
Bedroom 4
- Level: Main
- Area: 268.13
- Dimensions: 16.5 x 16.25
Dining room
- Features: Area (Combination)
- Level: Main
- Area: 267.36
- Dimensions: 14.58 x 18.33
Family room
- Level: Main
- Area: 86.43
- Dimensions: 10.58 x 8.17
Kitchen
- Level: Main
- Area: 452.08
- Dimensions: 17.5 x 25.83
Living room
- Level: Main
- Area: 717.79
- Dimensions: 26.75 x 26.83
Heating
- Forced Air, Natural Gas, Heat Pump, Radiant Floor
Appliances
- Included: Dishwasher, Disposal, Gas Range, Microwave, Gas Water Heater
- Laundry: Main Level
Features
- Breakfast Room/Nook, Mudroom, Other(Refer to Remarks), Rec Room, Walk-in Pantry, High Speed Internet
- Flooring: Wood
- Basement: Finished
- Has fireplace: Yes
- Fireplace features: Living Room
Interior area
- Total structure area: 10,540
- Total interior livable area: 10,540 sqft
Video & virtual tour
Property
Parking
- Total spaces: 3
- Parking features: Attached
- Attached garage spaces: 3
Features
- Levels: Two
- Stories: 2
- Patio & porch: Covered Deck, Covered Patio, Patio
- Has private pool: Yes
- Pool features: In Ground
- Has spa: Yes
- Spa features: Heated
- Fencing: Fenced
- Has view: Yes
- View description: Territorial
Lot
- Size: 36.59 Acres
- Features: Dimension Above, Landscaped
Details
- Additional structures: See Remarks, RV/Boat Storage
- Parcel number: 104270001000
- Zoning: EFU
Construction
Type & style
- Home type: SingleFamily
- Property subtype: Single Family Residence
Materials
- Brick, Fiber Cement, Lap Siding
- Foundation: Continuous
- Roof: Composition,Shingle
Condition
- New construction: No
- Year built: 2013
Utilities & green energy
- Electric: 1/Main
- Sewer: Public Sewer, Septic Tank
- Water: Public
Community & HOA
Community
- Security: Security System Owned
HOA
- Has HOA: No
Location
- Region: Albany
Financial & listing details
- Price per square foot: $332/sqft
- Tax assessed value: $3,485,408
- Annual tax amount: $28,272
- Price range: $3.5M - $3.5M
- Date on market: 2/10/2026
- Listing agreement: Exclusive Right To Sell
- Listing terms: Cash,Conventional
Estimated market value
$3,331,800
$3.17M - $3.50M
Not available
Price history
| Date | Event | Price |
|---|---|---|
| 3/25/2026 | Listed for sale | $3,500,000$332/sqft |
Source:  WVMLS #836018 Report a problem WVMLS #836018 Report a problem | ||
| 3/18/2026 | Contingent | $3,500,000$332/sqft |
Source: WVMLS #836018 Report a problem | ||
| 2/10/2026 | Listed for sale | $3,500,000+503.4%$332/sqft |
Source: WVMLS #836018 Report a problem | ||
| 12/20/2011 | Sold | $580,000$55/sqft |
Source: Public Record Report a problem | ||
Public tax history
| Year | Property taxes | Tax assessment |
|---|---|---|
| 2024 | $27,015 +8.1% | $1,986,871 +8.1% |
| 2023 | $25,001 +1.2% | $1,837,669 +3.1% |
| 2022 | $24,715 +3.8% | $1,781,919 +0.7% |
| 2021 | $23,813 +1.6% | $1,769,151 +3% |
| 2020 | $23,428 +6.2% | $1,717,739 +3% |
| 2019 | $22,069 -3% | $1,667,824 +3% |
| 2018 | $22,751 +2.5% | $1,619,363 +3% |
| 2017 | $22,204 +15.1% | $1,572,314 +3% |
| 2016 | $19,296 | $1,526,634 +5% |
| 2015 | $19,296 +3.9% | $1,453,327 +101.3% |
| 2014 | $18,566 | $722,038 +1096.8% |
| 2010 | -- | $60,330 +2.8% |
| 2009 | -- | $58,688 +2.8% |
| 2008 | -- | $57,094 +2.8% |
| 2007 | -- | $55,548 +2.8% |
| 2006 | -- | $54,046 +2.8% |
| 2005 | -- | $52,590 |
Find assessor info on the county website
Monthly payment
Est. payment
Payment breakdown
Explore the cost of this home by adjusting the details. Changes won't be saved.Climate risks
Neighborhood: 97321
Nearby schools
Schools provided by the listing agent
- Elementary: Oak Grove
- Middle: North Albany
- High: West Albany
Source: WVMLS. This data may not be complete. We recommend contacting the local school district to confirm school assignments for this home.

Similar homes
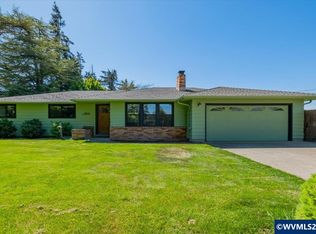
- $1,997,9004 bd5 ba5.7k sqft4075 NW Camala Dr, Albany, OR 97321For Sale

 MLS ID #832596, MACLAYNE WESTBERG, Cascade Hasson Sotheby's International Realty. WVMLS
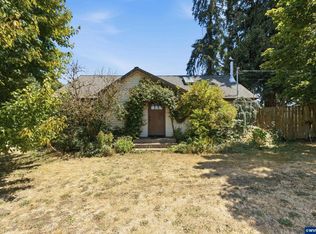
 - $3,495,0005 bd6 ba10k sqft4859 Circuit Rider Ln S, Salem, OR 97302For Sale
 MLS ID #842184, SEAN DOONEY, Keller Williams Realty Portland Premiere. WVMLS
 - $3,900,0005 bd9 ba8.8k sqft2554 Cole Rd S, Salem, OR 97306For Sale
 MLS ID #837184, CHRIS FORRETTE, Homesmart Realty Group. WVMLS
 - $3,750,0004 bd5 ba8.4k sqft6571 Witzel Rd SE, Salem, OR 97317For Sale
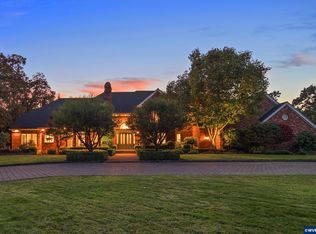 MLS ID #845169, CHRISTINE TINA JACOBSEN, Cascade Hasson Sotheby's International Realty. WVMLS
 - $2,950,0004 bd5 ba7.2k sqft4736 Marion Hill Rd SE, Turner, OR 97392For Sale
 MLS ID #220220888, Sheri Wytcherley, Oregon Ranch and Home LLC. Oregon Datashare
 - $1,850,0005 bd5 ba6.2k sqft35853 Tennessee Rd SE, Albany, OR 97322For SaleMLS ID #839642, BECKI UNGER, Better Homes & Gardens R/E Realty Partners. WVMLS
- $4,350,0005 bd7 ba8.9k sqft7552 Bartol Way SE, Salem, OR 97317For SaleMLS ID #841057, YURIY LATIK, Homesmart Realty Group. WVMLS
- $1,899,9994 bd4 ba5.9k sqft3252 Mount Kuebler Dr S, Salem, OR 97302For SaleMLS ID #845371, KEVIN NUNN, Tradition Real Estate Partners. WVMLS
- $2,400,0005 bd7 ba5.9k sqft5501 Lipscomb St SE, Salem, OR 97317For SaleMLS ID #840517, NANCY ROCHA ALLEY, Homesmart Realty Group. WVMLS
- $4,080,0003 bd3 ba12k sqft115 SE Jensen 185 Pl, Corvallis, OR 97333New ConstructionMLS ID #843207, CAMERON JAMES, Premiere Property Group, Llc Albany. WVMLS
