4075 , the lakeview estate that sits on just under to two beautiful, private acres in the North Albany countryside. This home designed and built by Northwest Custom Construction blends luxury, comfort, and master craftsmanship. Soaring ceilings and expansive windows fill the home with natural light, while the open concept layout connects the gourmet kitchen, dining, and living areas for effortless entertainment and comfort. The chef’s kitchen features premium appliances, a large centerpiece island, with abundant storage, creating both beauty and functionality.The main level offers a luxurious primary suite, a spa inspired bathroom, with a sophisticated home office nearby. On the lower level, find spacious bedroom suites, a state of the art home gym, and a vibrant entertainment lounge. Outdoor living is unmatched with dual level covered patios/decks, a fully equipped outdoor kitchen, and a resort style pool.. perfect for gatherings or peaceful relaxation.Situated in a serene, private setting just outside of town, this estate delivers the best of both worlds. Every detail reflects a commitment to quality and luxury, making this property a rare opportunity for refined lakeview living, and a true sanctuary for those who appreciate the finer things in life.
For sale
Listed by: Cascade Hasson Sotheby's International Realty • MACLAYNE WESTBERG • Contact: Cell: 541-971-6996
Price cut: $79.1K (8/3)
$1,997,900
4075 NW Camala Dr, Albany, OR 97321
4beds
5,727sqft
Single Family Residence
Built in 2003
1.84 Acres Lot
$1,889,400 Zestimate®
$349/sqft
$-- HOA
What's special
- 419 days
- 836
- 40
Zillow last checked:
Listing updated:
Listed by:
MACLAYNE WESTBERG Cell:541-971-6996,
Cascade Hasson Sotheby's International Realty
Source: WVMLS,MLS#: 832596
Facts & features
Interior
Bedrooms & bathrooms
- Bedrooms: 4
- Bathrooms: 5
- Full bathrooms: 3
- 1/2 bathrooms: 2
Primary bedroom
- Level: Main
Bedroom 2
- Level: Lower
Bedroom 3
- Level: Lower
Bedroom 4
- Level: Lower
Dining room
- Features: Formal
- Level: Main
Family room
- Level: Main
Kitchen
- Level: Main
Living room
- Level: Main
Heating
- Forced Air
Cooling
- Central Air
Appliances
- Included: Dishwasher, Disposal, Built-In Range, Convection Oven, Gas Water Heater
- Laundry: Lower Level
Features
- Breakfast Room/Nook, Den, Mudroom, Office, Rec Room, Walk-in Pantry, Workshop, Smart Home
- Flooring: Carpet, Wood
- Basement: Daylight,Finished,Full
- Has fireplace: Yes
- Fireplace features: Living Room, Other Room, Gas
Interior area
- Total structure area: 5,727
- Total interior livable area: 5,727 sqft
Property
Parking
- Parking features: Attached
- Attached garage spaces: 4
Features
- Patio & porch: Covered Deck, Covered Patio, Deck, Patio
- Exterior features: Grey/White
- Has private pool: Yes
- Pool features: In Ground
- Has spa: Yes
- Spa features: Heated
- Has water view: Yes
- On waterfront: Yes
- Waterfront features: Waterfront
Lot
- Size: 1.84 Acres
- Features: Landscaped
Details
- Additional structures: See Remarks
- Parcel number: 10426C003700
Construction
Type & style
- Home type: SingleFamily
- Architectural style: Other
- Property subtype: Single Family Residence
Materials
- Fiber Cement
- Roof: Shingle
Condition
- New construction: No
- Year built: 2003
Utilities & green energy
- Electric: Lower/Basement
- Water: Public, Well
Community & HOA
Community
- Subdivision: LAKEVIEW ESTATES
Location
- Region: Albany
Financial & listing details
- Price per square foot: $349/sqft
- Tax assessed value: $1,651,590
- Annual tax amount: $12,969
- Price range: $2M - $2M
- Date on market: 8/14/2025
- Listing agreement: Exclusive Agency
- Listing terms: VA Loan,Cash,Conventional
- Inclusions: Car lift.
Estimated market value
$1,889,400
$1.79M - $1.98M
$7,926/mo
Price history
| Date | Event | Price |
|---|---|---|
| 8/3/2026 | Price change | $1,997,900-3.8%$349/sqft |
Source:  WVMLS #832596 Report a problem WVMLS #832596 Report a problem | ||
| 6/18/2026 | Price change | $2,077,000-5.5%$363/sqft |
Source:  RMLS (OR) #373190400 Report a problem RMLS (OR) #373190400 Report a problem | ||
| 6/5/2026 | Pending sale | $2,197,000$384/sqft |
Source: WVMLS #832596 Report a problem | ||
| 1/12/2026 | Price change | $2,197,000-2.8%$384/sqft |
Source: WVMLS #832596 Report a problem | ||
| 11/18/2025 | Price change | $2,260,000-1.7%$395/sqft |
Source: WVMLS #832596 Report a problem | ||
| 8/14/2025 | Listed for sale | $2,300,000$402/sqft |
Source: WVMLS #832596 Report a problem | ||
Public tax history
| Year | Property taxes | Tax assessment |
|---|---|---|
| 2024 | $12,580 +2.9% | $925,219 +3% |
| 2023 | $12,221 +1% | $898,271 +3% |
| 2022 | $12,096 +6.1% | $872,108 +3% |
| 2021 | $11,397 +1.6% | $846,707 +3% |
| 2020 | $11,212 +6.2% | $822,046 +3% |
| 2019 | $10,561 -3% | $798,103 +3% |
| 2018 | $10,887 +2.5% | $774,857 +3% |
| 2017 | $10,624 +13.5% | $752,288 +3% |
| 2016 | $9,364 | $730,377 +3% |
| 2015 | $9,364 +1.3% | $709,104 +3% |
| 2014 | $9,242 +2.8% | $688,450 +6.1% |
| 2012 | $8,989 | $648,930 +6.1% |
| 2010 | -- | $611,679 +6.8% |
| 2009 | -- | $572,678 -6.2% |
| 2008 | -- | $610,575 +3% |
| 2007 | -- | $592,791 +3% |
| 2006 | -- | $575,525 +3% |
| 2005 | -- | $558,762 +36.3% |
| 2004 | -- | $409,982 |
Find assessor info on the county website
Monthly payment
Est. payment
Payment breakdown
Explore the cost of this home by adjusting the details. Changes won't be saved.Climate risks
Neighborhood: 97321
Nearby schools
Schools provided by the listing agent
- Elementary: Oak Grove
- Middle: North Albany
- High: West Albany
Source: WVMLS. This data may not be complete. We recommend contacting the local school district to confirm school assignments for this home.
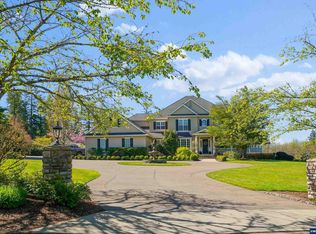
Similar homes
- $1,485,0004 bd6 ba4.3k sqft2673 NW Ashley Dr, Albany, OR 97321For Sale

 MLS ID #837581, KARLA HOGAN, Homesmart Realty Group - Sweet Home. WVMLS
 - $2,399,9993 bd4 ba4.3k sqft7803 NW Independence Hwy, Albany, OR 97321For Sale
 MLS ID #844790, KIM SHELBY, Coldwell Banker Valley Brokers. WVMLS
 - $1,740,0004 bd3 ba3.2k sqft35465 Oakville Rd SW, Albany, OR 97321For Sale
 MLS ID #841967, WILLIAM JOHNSON, William Johnson. WVMLS
 - $1,850,0005 bd5 ba6.2k sqft35853 Tennessee Rd SE, Albany, OR 97322For Sale
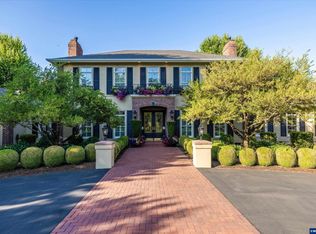 MLS ID #839642, BECKI UNGER, Better Homes & Gardens R/E Realty Partners. WVMLS
 - $1,899,9994 bd4 ba5.9k sqft3252 Mount Kuebler Dr S, Salem, OR 97302For SaleMLS ID #845371, KEVIN NUNN, Tradition Real Estate Partners. WVMLS
- $1,195,0004 bd3 ba3.5k sqft1777 Bryans Pl NW, Albany, OR 97321For SaleMLS ID #839216, GREG MESSICK, Realtynet. WVMLS
- $1,255,0006 bd2 ba4.3k sqft1340 NW Shady Ln, Albany, OR 97321Active
 MLS ID #484618297, Jackie Wren, Better Homes & Gardens Realty. RMLS (OR)
 - $2,150,0005 bd4 ba4.7k sqft8683 Drury Ln S, Salem, OR 97306For SaleMLS ID #837295, GAVIN & JULIE WISSER, Homestar Brokers. WVMLS
- $1,500,0004 bd5 ba4.1k sqft6575 NE Elliott Cir, Corvallis, OR 97330For SaleMLS ID #841777, ERIC FOWLER, Town & Country Sotheby's International Realty. WVMLS
- $1,799,9004 bd5 ba3k sqft8478 Valley Way SE, Turner, OR 97392For SaleMLS ID #843198, TYLER BLYTHE, Homesmart Realty Group. WVMLS
- $1,690,0005 bd5 ba5.5k sqft3650 Christen St S, Salem, OR 97302For SaleMLS ID #842430, ERIC FISKUM, Re/Max Integrity - Salem. WVMLS
- $1,999,7005 bd4 ba4.1k sqft4398 Croisan Ridge Way S, Salem, OR 97302For SaleMLS ID #841318, JENNY MORROW, Coldwell Banker Mountain West Real Estate, Inc.. WVMLS
- $1,499,0004 bd4 ba5k sqft2725 Kaloken Ct S, Salem, OR 97306For SaleMLS ID #841388, ERIC FISKUM, Re/Max Integrity - Salem. WVMLS
- $1,300,0003 bd3 ba3.3k sqft34643 Mountain View Pl NE, Albany, OR 97322For SaleMLS ID #843694, SHAWN RICHARDSON, Exp Realty, Llc. WVMLS
- $2,395,0005 bd5 ba4.4k sqft3471 Cole Rd S, Salem, OR 97306For SaleMLS ID #839753, GARY BAUER- P.C., Knipe Realty Era Powered. WVMLS
- $1,300,0003 bd3 ba3.3k sqft34643 Mountain View Pl, Albany, OR 97322ActiveMLS ID #546926856, Shawn Richardson, eXp Realty, LLC. RMLS (OR)
- $1,190,0005 bd4 ba5.6k sqft2991 NW Cassia Pl, Corvallis, OR 97330For SaleMLS ID #846060, JILL SCHUSTER, Triple Oaks Realty-Corvallis Branch. WVMLS
- $1,474,0004 bd6 ba5.3k sqft3794 E Nanitch Cir S, Salem, OR 97306For SaleMLS ID #839322, STEPHEN G. TANDY P.C., Homesmart Realty Group. WVMLS
- $1,325,0005 bd3 ba4.5k sqft3383 Hillwood Rd SE, Jefferson, OR 97352For SaleMLS ID #845591, DEWEY WHITTON, The Salem Real Estate Group. WVMLS
- $1,498,0004 bd4 ba4.9k sqft4005 Cloudview Dr S, Salem, OR 97302For SaleMLS ID #831382, TIM RIST, Dore. WVMLS
