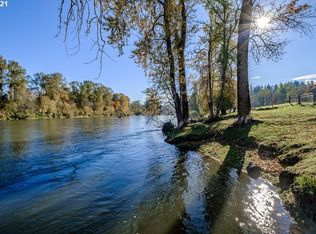
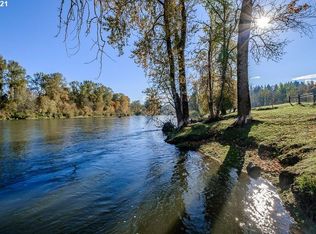
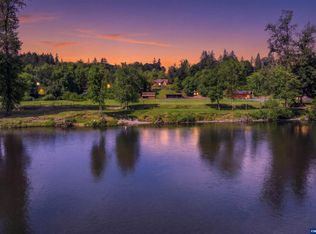
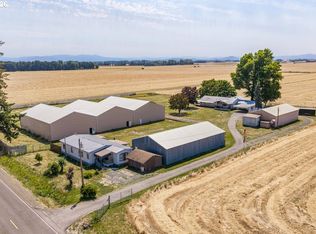
One of the Santiam River's premier riverfront estates, where handcrafted Scandinavian architecture meets 5.39 serene acres and 300 feet of river frontage. Conveniently located between Portland and Eugene, this remarkable property offers exceptional seclusion without sacrificing accessibility. The Main Santiam is renowned for world-class salmon and steelhead fishing while also offering boating, rafting, wildlife, and peaceful evenings along the water. Water rights are included, and the property may offer future boat launch or a floating dock. At the heart of the estate is a custom hand-scribed Scandinavian log home featuring three bedrooms, three bathrooms, soaring ceilings, expansive gathering spaces, and walls of windows that frame the surrounding landscape. New exterior wood doors installed in 2026 complement the home's timeless craftsmanship. The updated kitchen is designed for entertaining, featuring custom oak cabinetry, concrete countertops, a large island, walk-in pantry, multiple prep areas, and a stainless commercial-grade 48-inch gas range with dual ovens and grill. Beyond the home, the estate offers fenced pasture with five-strand New Zealand fencing, a reproduction loft-style barn and expansive shop with concrete floors, heat, plumbing, gas, and power, plus multiple RV hookups. lush landscaping, a custom waterfall, and an oversized gunite in-ground spa overlooking the river create an unforgettable view for relaxation and entertaining. Whether envisioned as a luxury residence, a multigenerational estate, a private event destination, or a personal sanctuary, few properties combine this level of craftsmanship, infrastructure, and riverfront lifestyle.
Active
$1,300,000
34643 Mountain View Pl, Albany, OR 97322
3beds
3,328sqft
Residential, Single Family Residence
Built in 2003
5.39 Acres Lot
$-- Zestimate®
$391/sqft
$-- HOA
What's special
Reproduction loft-style barnCustom waterfallPremier riverfront estatesExpansive gathering spacesSoaring ceilingsThree bathroomsCustom oak cabinetry
- 77 days
- 320
- 22
Zillow last checked:
Listing updated:
Listed by:
Shawn Richardson 208-912-5591,
eXp Realty, LLC
Source: RMLS (OR),MLS#: 546926856
Facts & features
Interior
Bedrooms & bathrooms
- Bedrooms: 3
- Bathrooms: 3
- Full bathrooms: 3
- Main level bathrooms: 1
Rooms
- Room types: Laundry, Bedroom 2, Bedroom 3, Dining Room, Family Room, Kitchen, Living Room, Primary Bedroom
Primary bedroom
- Features: Barn Door, Closet, Soaking Tub, Suite, Tile Floor, Vaulted Ceiling, Walkin Closet, Walkin Shower, Wood Floors
- Level: Upper
- Area: 400
- Dimensions: 16 x 25
Bedroom 2
- Features: Vaulted Ceiling, Wood Floors
- Level: Upper
- Area: 434
- Dimensions: 14 x 31
Bedroom 3
- Features: Vaulted Ceiling, Wood Floors
- Level: Upper
- Area: 308
- Dimensions: 14 x 22
Dining room
- Features: Exterior Entry, High Ceilings, Tile Floor
- Level: Main
- Area: 285
- Dimensions: 15 x 19
Kitchen
- Features: Gas Appliances, Gourmet Kitchen, Island, Free Standing Range, High Ceilings, Tile Floor, Wood Stove
- Level: Main
- Area: 182
- Width: 14
Living room
- Features: Exterior Entry, Tile Floor
- Level: Main
- Area: 429
- Dimensions: 13 x 33
Heating
- Other, Wood Stove
Cooling
- Other
Appliances
- Included: Free-Standing Gas Range, Free-Standing Refrigerator, Gas Appliances, Range Hood, Stainless Steel Appliance(s), Washer/Dryer, Free-Standing Range, Electric Water Heater
- Laundry: Laundry Room
Features
- Ceiling Fan(s), High Ceilings, Soaking Tub, Vaulted Ceiling(s), Gourmet Kitchen, Kitchen Island, Closet, Suite, Walk-In Closet(s), Walkin Shower, Pantry, Tile
- Flooring: Tile, Wood
- Windows: Double Pane Windows, Vinyl Frames
- Basement: Crawl Space
- Number of fireplaces: 1
- Fireplace features: Stove, Wood Burning, Wood Burning Stove
Interior area
- Total structure area: 3,328
- Total interior livable area: 3,328 sqft
Video & virtual tour
Property
Parking
- Total spaces: 2
- Parking features: RV Access/Parking, Secured, RV Boat Storage, Detached
- Garage spaces: 2
Accessibility
- Accessibility features: Natural Lighting, Parking, Accessibility
Features
- Levels: Two
- Stories: 2
- Patio & porch: Patio, Porch
- Exterior features: Dog Run, Fire Pit, RV Hookup, Water Feature, Yard, Exterior Entry
- Has spa: Yes
- Spa features: Builtin Hot Tub
- Fencing: Cross Fenced,Fenced
- Has view: Yes
- View description: River, Territorial, Trees/Woods
- Has water view: Yes
- Water view: River
- Waterfront features: River Front
- Body of water: Santiam River
Lot
- Size: 5.39 Acres
- Features: Gated, Gentle Sloping, Level, Pasture, Seasonal, Trees, Sprinkler, Acres 5 to 7
Details
- Additional structures: Barn, GuestQuarters, RVHookup, RVBoatStorage, SecondGarage, ToolShed, Workshop, SeparateLivingQuartersApartmentAuxLivingUnit
- Parcel number: 0045738
- Zoning: R5
Construction
Type & style
- Home type: SingleFamily
- Architectural style: Log
- Property subtype: Residential, Single Family Residence
Materials
- Log
- Foundation: Concrete Perimeter
- Roof: Composition
Condition
- Resale
- New construction: No
- Year built: 2003
Utilities & green energy
- Gas: Gas
- Sewer: Standard Septic
- Water: Well
- Utilities for property: Other Internet Service
Green energy
- Water conservation: Water Sense Irrigation
Community & HOA
Community
- Security: Security Gate, Security Lights, Fire Sprinkler System
HOA
- Has HOA: No
Location
- Region: Albany
Financial & listing details
- Price per square foot: $391/sqft
- Annual tax amount: $5,242
- Date on market: 7/22/2026
- Listing terms: Cash,Conventional
- Road surface type: Paved
Estimated market value
Not available
Estimated sales range
Not available
Not available
Price history
| Date | Event | Price |
|---|---|---|
| 7/22/2026 | Listed for sale | $1,300,000$391/sqft |
Source:  RMLS (OR) #546926856 Report a problem RMLS (OR) #546926856 Report a problem | ||
| 10/25/2025 | Listing removed | $1,300,000$391/sqft |
Source:  OCMLS #25-915 Report a problem OCMLS #25-915 Report a problem | ||
| 5/10/2025 | Listed for sale | $1,300,000$391/sqft |
Source: OCMLS #25-915 Report a problem | ||
| 5/10/2025 | Pending sale | $1,300,000$391/sqft |
Source: OCMLS #25-915 Report a problem | ||
| 4/30/2025 | Listed for sale | $1,300,000-7.1%$391/sqft |
Source: OCMLS #25-915 Report a problem | ||
| 11/15/2024 | Listing removed | $1,400,000$421/sqft |
Source:  HomeSmart #24223968 Report a problem HomeSmart #24223968 Report a problem | ||
| 10/18/2024 | Price change | $1,400,000-3.4%$421/sqft |
Source: HomeSmart #24223968 Report a problem | ||
| 8/6/2024 | Listed for sale | $1,450,000$436/sqft |
Source: HomeSmart #24223968 Report a problem | ||
| 7/17/2024 | Listing removed | $1,450,000$436/sqft |
Source: HomeSmart #24223968 Report a problem | ||
| 6/3/2024 | Price change | $1,450,000-1.7%$436/sqft |
Source: HomeSmart #24223968 Report a problem | ||
| 5/21/2024 | Listed for sale | $1,475,000$443/sqft |
Source: HomeSmart #24223968 Report a problem | ||
Public tax history
Tax history is unavailable.
Monthly payment
Est. payment
Payment breakdown
Explore the cost of this home by adjusting the details. Changes won't be saved.Climate risks
Neighborhood: 97322
Nearby schools
Schools provided by the listing agent
- Elementary: Meadow Ridge
- Middle: Timber Ridge
- High: South Albany
Source: RMLS (OR). This data may not be complete. We recommend contacting the local school district to confirm school assignments for this home.
Similar homes
- $1,300,0003 bd3 ba3.3k sqft34643 Mountain View Pl NE, Albany, OR 97322For Sale
 MLS ID #843694, SHAWN RICHARDSON, Exp Realty, Llc. WVMLS
 - $1,125,0004 bd3 ba2.8k sqft33833 Sunnyview Dr NE, Albany, OR 97322For Sale
 MLS ID #843512, JO-ANN ZEBROWSKI, Re/Max Integrity Corvallis Branch. WVMLS
 - $1,598,0003 bd3 ba2.1k sqft34976 Kamph Dr, Albany, OR 97322Active
 MLS ID #615558450, Paul Terjeson, Keller Williams Realty Mid-Willamette. RMLS (OR)
 - $825,0003 bd2 ba2k sqft38647 Scravel Hill Rd, Albany, OR 97322Active
 MLS ID #383256802, Shawn Richardson, eXp Realty, LLC. RMLS (OR)
 - $674,9004 bd2 ba2k sqft38325 Scravel Hill Rd NE, Albany, OR 97322For SaleMLS ID #844120, BRAD EATON, Exp Realty, Llc. WVMLS
- $865,0004 bd3 ba2.8k sqft33833 Sunnyview Dr, Albany, OR 97322ActiveMLS ID #593751701, Dylan Lyons, RE/MAX Integrity. RMLS (OR)
- $750,0003 bd3 ba3.1k sqft33844 Sunnyview Dr NE, Albany, OR 97322For SaleMLS ID #835519, DAVID LEVERICH, Exp Realty, Llc. WVMLS
- $675,0003 bd2 ba1.9k sqft38777 Scravel Hill Rd NE, Albany, OR 97322For SaleMLS ID #843062, DAVID CALE, Homesmart Realty Group. WVMLS
- $875,0004 bd3 ba2.1k sqft1780 Clover Ridge Rd NE, Albany, OR 97322For SaleMLS ID #843007, AJ LAPE, Homesmart Realty Group. WVMLS
- $725,0005 bd4 ba3.7k sqft1290 Linnwood Dr NE, Albany, OR 97322For SaleMLS ID #845653, ERIC STUTZMAN, Premiere Property Group, Llc Albany. WVMLS
- $1,300,0004 bd3 ba3k sqft7487 Acorn Hill Ct SE, Salem, OR 97317For SaleMLS ID #843999, HEATHER YATES, Homesmart Realty Group. WVMLS
- $1,395,0003 bd3 ba3k sqft3021 Concomly Rd S, Salem, OR 97306For SaleMLS ID #844360, ERIC FISKUM, Re/Max Integrity - Salem. WVMLS
- $1,275,0004 bd5 ba3.6k sqft6193 81st Ave SE, Salem, OR 97317For SaleMLS ID #843127, DESAREE PARKS, Realty One Group Willamette Valley Stayton. WVMLS
- $975,0004 bd4 ba3.3k sqft462 NW Shannon Dr, Albany, OR 97321ActiveMLS ID #108393841, Rhonda Marshall, Knipe Realty ERA Powered. RMLS (OR)
- $975,0004 bd4 ba3.3k sqft462 Shannon Dr NW, Albany, OR 97321For SaleMLS ID #840032, RHONDA MARSHALL, Knipe Realty Era Powered. WVMLS
- $829,0003 bd2 ba2.2k sqft4386 NW Bramblewood Ct, Albany, OR 97321ActiveMLS ID #622557445, Theresa Neimann, Real Estate At 44N. RMLS (OR)
- $1,095,0003 bd3 ba3.5k sqft3864 W Nanitch Cir S, Salem, OR 97306For SaleMLS ID #841650, JAMES HAUGE, Legacy Real Estate. WVMLS
- $1,180,0003 bd3 ba3.1k sqft6840 Burnett St SE, Salem, OR 97317For SaleMLS ID #844214, MICHAEL SCHMIDT, Silverton Realty, Inc.. WVMLS
- $799,0004 bd3 ba3k sqft3530 NW Mariposa Dr, Albany, OR 97321For SaleMLS ID #841243, JOHN LEE, Lee Real Estate. WVMLS
- $1,285,0004 bd4 ba4.1k sqft3940 SW Brooklane Dr, Corvallis, OR 97333For SaleMLS ID #843250, PATTY BROWN, Jmg Jason Mitchell Group. WVMLS
