Set on 8.21 acres along Scravel Hill Road, this distinctive Albany property combines comfortable country living with exceptional shop, RV and recreational space. The 3-bedroom, 2-bath home offers approximately 2,055 square feet with high quality finishes throughout, including oak hardwood floors, triple-pane Andersen windows, tile bathrooms and new luxury vinyl tile flooring in the kitchen.The updated kitchen is designed for those who enjoy cooking and entertaining, featuring a Wolf range and hood along with generous workspace and storage. The primary suite includes a classic clawfoot tub, adding character and a relaxing retreat within the home.Outside, the property truly sets itself apart. A substantial two-story shop and garage provides approximately 1,200 square feet on each level, complete with a full bathroom, heat, air conditioning and epoxy-coated garage floors. Whether you need space for a serious workshop, home-based business, vehicle collection, hobbies or recreation, the possibilities are exceptional.A separate 24' x 50' motorhome shop with power and water provides dedicated space for an RV, boat, trailers, equipment or recreational toys. Extensive paved parking adds even more versatility.With 8.21 acres, quality improvements and remarkable shop space, this property offers the freedom to live, work and play without compromise. Homes with acreage come to market, but this combination of a well-appointed residence, substantial shops and oversized RV storage is increasingly difficult to replace.
Active
Price cut: $50K (8/26)
$825,000
38647 Scravel Hill Rd, Albany, OR 97322
3beds
2,055sqft
Residential, Single Family Residence
Built in 1975
8.21 Acres Lot
$-- Zestimate®
$401/sqft
$-- HOA
What's special
Epoxy-coated garage floorsHigh quality finishes throughoutUpdated kitchenClassic clawfoot tubGenerous workspace and storageWolf range and hoodPrimary suite
- 50 days
- 683
- 54
Zillow last checked:
Listing updated:
Listed by:
Shawn Richardson 208-912-5591,
eXp Realty, LLC
Source: RMLS (OR),MLS#: 383256802
Facts & features
Interior
Bedrooms & bathrooms
- Bedrooms: 3
- Bathrooms: 2
- Full bathrooms: 2
- Main level bathrooms: 2
Rooms
- Room types: Office, Bonus Room, Utility Room, Bedroom 2, Bedroom 3, Dining Room, Family Room, Kitchen, Living Room, Primary Bedroom
Primary bedroom
- Features: Bay Window, Bathtub With Shower, Closet, Wood Floors
- Level: Main
Bedroom 2
- Level: Main
Bedroom 3
- Level: Main
Dining room
- Level: Main
Kitchen
- Level: Main
Living room
- Level: Main
Office
- Level: Main
Heating
- Forced Air 95 Plus
Cooling
- Central Air
Appliances
- Included: Disposal, Free-Standing Gas Range, Gas Appliances, Plumbed For Ice Maker, Range Hood, Stainless Steel Appliance(s), Washer/Dryer, Gas Water Heater
Features
- Soaking Tub, Bathtub With Shower, Closet, Bathroom, Plumbed, Storage
- Flooring: Hardwood, Luxury Vinyl Tile, Wood, Concrete
- Windows: Triple Pane Windows, Vinyl Window Double Paned, Bay Window(s)
- Basement: Crawl Space
- Number of fireplaces: 1
- Fireplace features: Gas
Interior area
- Total structure area: 2,055
- Total interior livable area: 2,055 sqft
Video & virtual tour
Property
Parking
- Total spaces: 2
- Parking features: RV Access/Parking, Secured, RV Boat Storage, Attached
- Attached garage spaces: 2
Accessibility
- Accessibility features: Main Floor Bedroom Bath, Minimal Steps, One Level, Accessibility
Features
- Levels: One
- Stories: 1
- Patio & porch: Patio
- Exterior features: Garden, Yard
- Fencing: Perimeter,Cross Fenced,Fenced
- Has view: Yes
- View description: Seasonal, Territorial, Trees/Woods
Lot
- Size: 8.21 Acres
- Features: Gated, Gentle Sloping, Level, Private, Seasonal, Sprinkler, Acres 7 to 10
Details
- Additional structures: Other Structures Bathrooms Total (1), Barn, GuestQuarters, RVParking, RVBoatStorage, GarageBarn
- Parcel number: 0041281
- Zoning: RH
Construction
Type & style
- Home type: SingleFamily
- Architectural style: Ranch
- Property subtype: Residential, Single Family Residence
Materials
- Cement Siding, Lap Siding, Pole, Cedar, Shake Siding
- Foundation: Concrete Perimeter
- Roof: Composition
Condition
- Resale
- New construction: No
- Year built: 1975
Utilities & green energy
- Electric: Volt220, 220 Volts
- Gas: Gas
- Sewer: Standard Septic
- Water: Community
Community & HOA
Community
- Security: Limited Access, Security Gate, Security Lights
HOA
- Has HOA: No
Location
- Region: Albany
Financial & listing details
- Price per square foot: $401/sqft
- Annual tax amount: $4,544
- Date on market: 8/13/2026
- Listing terms: Cash,Conventional,FHA
- Electric utility on property: Yes
- Road surface type: Concrete, Paved
Estimated market value
Not available
Estimated sales range
Not available
Not available
Price history
| Date | Event | Price |
|---|---|---|
| 8/26/2026 | Price change | $825,000-5.7%$401/sqft |
Source:  RMLS (OR) #383256802 Report a problem RMLS (OR) #383256802 Report a problem | ||
| 8/14/2026 | Listed for sale | $875,000$426/sqft |
Source: eXp Realty #383256802 Report a problem | ||
Public tax history
Tax history is unavailable.
Monthly payment
Est. payment
Payment breakdown
Explore the cost of this home by adjusting the details. Changes won't be saved.Climate risks
Neighborhood: 97322
Nearby schools
Schools provided by the listing agent
- Elementary: Meadow Ridge
- Middle: Timber Ridge
- High: South Albany
Source: RMLS (OR). This data may not be complete. We recommend contacting the local school district to confirm school assignments for this home.
Similar homes
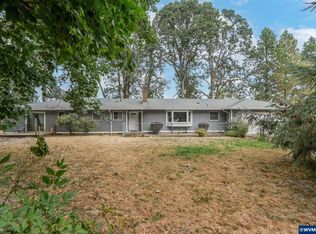
- $825,0003 bd2 ba2k sqft38647 Scravel Hill Rd NE, Albany, OR 97322For Sale

 MLS ID #844586, SHAWN RICHARDSON, Exp Realty, Llc. WVMLS
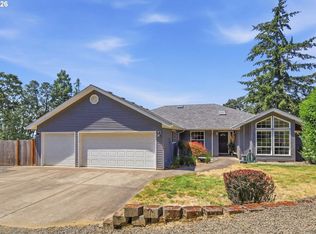
 - $875,0004 bd3 ba2.1k sqft1780 Clover Ridge Rd NE, Albany, OR 97322For Sale
 MLS ID #843007, AJ LAPE, Homesmart Realty Group. WVMLS
 - $674,9004 bd2 ba2k sqft38325 Scravel Hill Rd NE, Albany, OR 97322For Sale
 MLS ID #844120, BRAD EATON, Exp Realty, Llc. WVMLS
 - $875,0004 bd3 ba2.8k sqft33833 Sunnyview Dr, Albany, OR 97322Active
 MLS ID #593751701, Dylan Lyons, RE/MAX Integrity. RMLS (OR)
 - $835,0003 bd2 ba2.2k sqft4386 NW Bramblewood Ct, Albany, OR 97321ActiveMLS ID #622557445, Theresa Neimann, Real Estate At 44N. RMLS (OR)
- $1,125,0004 bd3 ba2.8k sqft33833 Sunnyview Dr NE, Albany, OR 97322For SaleMLS ID #843512, JO-ANN ZEBROWSKI, Re/Max Integrity Corvallis Branch. WVMLS
- $789,0003 bd2 ba1.6k sqft30596 Horseshoe Dr, Albany, OR 97321ActiveMLS ID #211552744, Danielle Spangle, Valley Gate Brokers LLC. RMLS (OR)
- $799,0004 bd3 ba3k sqft3530 NW Mariposa Dr, Albany, OR 97321For SaleMLS ID #841243, JOHN LEE, Lee Real Estate. WVMLS
- $795,0004 bd3 ba2.2k sqft1350 119th Ave SE, Salem, OR 97317For SaleMLS ID #846148, DOUG LANDERS, John L. Scott Real Estate. WVMLS
- $924,9004 bd3 ba2.3k sqft12024 S Shadow Hills Ct SE, Turner, OR 97392For Sale
 MLS ID #220226249, Chris M. Forrette, HomeSmart Realty Group. Oregon Datashare
 - $435,0003 bd3 ba1.8k sqft38611 Century Dr, Albany, OR 97322ActiveMLS ID #393508031, Thuy Chrestenson, Knipe Realty ERA Powered. RMLS (OR)
- $586,0003 bd2 ba1.5k sqft2901 NW Oak Grove Dr, Albany, OR 97321For SaleMLS ID #842462, TIM RIST, Dore. WVMLS
- $849,9003 bd3 ba2.4k sqft3875 Trailblazer Pl SE, Salem, OR 97317For SaleMLS ID #840593, CHRIS FORRETTE, Homesmart Realty Group. WVMLS
- $680,0004 bd3 ba2.4k sqft1405 Laurel Heights Dr NW, Albany, OR 97321For SaleMLS ID #842211, RONDA HOUSER, Nexthome Realty Connection. WVMLS
- $695,0005 bd3 ba2.8k sqft2271 NW Woodcrest Ave, Albany, OR 97321For SaleMLS ID #843534, DAVA BEHRENS, Premiere Property Group, Llc Corvallis. WVMLS
- $629,9904 bd3 ba1.9k sqft6596 River Rd S, Salem, OR 97306ActiveMLS ID #423597836, Joey McNamara, Real Broker. RMLS (OR)
- $739,9003 bd4 ba2.9k sqft4665 Bradford Loop SE, Salem, OR 97302For SaleMLS ID #844579, RICK MAURMANN, Realty One Group Willamette Valley. WVMLS
- $475,0003 bd3 ba2.7k sqft4384 Ermine St SE, Albany, OR 97322For SaleMLS ID #844467, SHANE PERSINGER, Re/Max Integrity Eugene Branch. WVMLS
- $649,0003 bd2 ba1.7k sqft10693 Southview Loop SE, Jefferson, OR 97352For SaleMLS ID #839822, SABRINA DIKEMAN, Works Real Estate. WVMLS
- $980,0003 bd3 ba2.1k sqft6965 Nichols Heights Way SE, Salem, OR 97306For SaleMLS ID #842417, SEAN KEENE, Reger Homes, Llc. WVMLS
