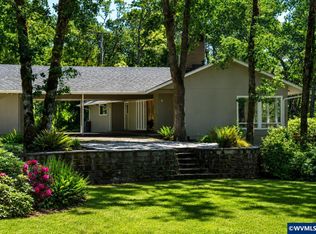
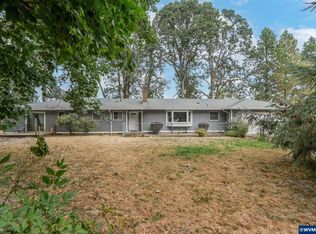
One level living in wooded 1.65 acre peaceful park-like setting neighborhood. 3 bedrooms, 2 baths, office, open living kitchen dining and living room area. Great room, leaded front door and office door. 7 rooms total. Kitchen and bath updates. Granite counter tops. Hardwood floors, Oak cabinets throughout. Large covered RV parking structure 537 sqft., garden storage shed 168 sqft, fiberglass greenhouse 136 sqft. Two-room shop with a sink, 630 sqft. Glass sunroom attached to master suite. Property has gardener's delight with mature landscaping. Mature fir trees. Three fenced gardens, 16 Hydrangeas, 35 Japanese Maples, 50 Rhododendrons. Peaceful preferred custom home neighborhood each with park-like setting. No above ground wires, no through traffic, no HOA. LG dishwasher, refrigerator, & convection oven, Dacor gas stove top, & hood. 2 car garage, 5 outdoor spigots, EV charging station in garage, Minutes from Good Samaritan Hospital.
Active
$835,000
4386 NW Bramblewood Ct, Albany, OR 97321
3beds
2,272sqft
Residential, Single Family Residence
Built in 1978
1.65 Acres Lot
$-- Zestimate®
$368/sqft
$-- HOA
What's special
One level livingThree fenced gardensGreat roomMature fir treesOak cabinets throughoutHardwood floorsKitchen and bath updates
- 11 days
- 1,214
- 41
Likely to sell faster than
Zillow last checked:
Listing updated:
Listed by:
Theresa Neimann 503-812-0191,
Real Estate At 44N
Source: RMLS (OR),MLS#: 622557445
Facts & features
Interior
Bedrooms & bathrooms
- Bedrooms: 3
- Bathrooms: 2
- Full bathrooms: 2
- Main level bathrooms: 2
Rooms
- Room types: Bedroom 2, Bedroom 3, Dining Room, Family Room, Kitchen, Living Room, Primary Bedroom
Primary bedroom
- Level: Main
Bedroom 2
- Level: Main
Bedroom 3
- Level: Main
Dining room
- Level: Main
Family room
- Level: Main
Kitchen
- Level: Main
Living room
- Level: Main
Heating
- Forced Air, Wood Stove
Cooling
- Other
Appliances
- Included: Convection Oven, Cooktop, Dishwasher, Free-Standing Refrigerator, Gas Appliances, Range Hood, Stainless Steel Appliance(s), Gas Water Heater
Features
- Granite, Tile
- Flooring: Hardwood, Heated Tile, Tile
- Windows: Double Pane Windows
- Basement: Crawl Space
- Number of fireplaces: 1
- Fireplace features: Gas, Stove
Interior area
- Total structure area: 2,272
- Total interior livable area: 2,272 sqft
Property
Parking
- Total spaces: 2
- Parking features: Driveway, On Street, RV Boat Storage, Attached
- Attached garage spaces: 2
- Has uncovered spaces: Yes
Accessibility
- Accessibility features: Accessible Entrance, Garage On Main, Kitchen Cabinets, Main Floor Bedroom Bath, Natural Lighting, One Level, Parking, Utility Room On Main, Walkin Shower, Accessibility
Features
- Levels: One
- Stories: 1
- Patio & porch: Porch
- Has view: Yes
- View description: Territorial, Trees/Woods
- Waterfront features: Other
Lot
- Size: 1.65 Acres
- Features: Cul-De-Sac, Level, Trees, Wooded, Acres 1 to 3
Details
- Additional structures: Greenhouse, RVBoatStorage, ToolShed
- Parcel number: 248918
- Zoning: RR2
Construction
Type & style
- Home type: SingleFamily
- Architectural style: Ranch
- Property subtype: Residential, Single Family Residence
Materials
- Board & Batten Siding, Brick, Wood Siding
- Foundation: Concrete Perimeter
- Roof: Composition
Condition
- Updated/Remodeled
- New construction: No
- Year built: 1978
Utilities & green energy
- Gas: Gas
- Sewer: Standard Septic
- Water: Public
Community & HOA
Community
- Security: Unknown
HOA
- Has HOA: No
Location
- Region: Albany
Financial & listing details
- Price per square foot: $368/sqft
- Tax assessed value: $682,260
- Annual tax amount: $6,594
- Date on market: 8/30/2026
- Listing terms: Cash,Conventional,FHA,VA Loan
- Road surface type: Paved
Estimated market value
Not available
Estimated sales range
Not available
Not available
Price history
| Date | Event | Price |
|---|---|---|
| 8/30/2026 | Listed for sale | $835,000+77.7%$368/sqft |
Source:  RMLS (OR) #622557445 Report a problem RMLS (OR) #622557445 Report a problem | ||
| 2/19/2019 | Sold | $470,000+83.7%$207/sqft |
Source: Public Record Report a problem | ||
| 6/7/1999 | Sold | $255,900$113/sqft |
Source: Public Record Report a problem | ||
Public tax history
| Year | Property taxes | Tax assessment |
|---|---|---|
| 2024 | $6,215 +2.9% | $455,017 +3% |
| 2023 | $6,037 +1% | $441,764 +3% |
| 2022 | $5,975 +6.5% | $428,897 +3% |
| 2021 | $5,610 +1.6% | $416,405 +3% |
| 2020 | $5,519 +6.2% | $404,277 +3% |
| 2019 | $5,199 -3% | $392,502 +3% |
| 2018 | $5,359 +2.5% | $381,070 +3% |
| 2017 | $5,230 +14.6% | $369,971 +3% |
| 2016 | $4,563 | $359,195 +3% |
| 2015 | $4,563 +0.8% | $348,733 +3% |
| 2014 | $4,525 +2.8% | $338,576 +6.1% |
| 2012 | $4,401 | $319,141 +6.1% |
| 2010 | -- | $300,821 +3% |
| 2009 | -- | $292,059 +3% |
| 2008 | -- | $283,552 +3% |
| 2007 | -- | $275,293 +3% |
| 2006 | -- | $267,275 +3% |
| 2005 | -- | $259,490 +3% |
| 2004 | -- | $251,932 |
Find assessor info on the county website
Monthly payment
Est. payment
Payment breakdown
Explore the cost of this home by adjusting the details. Changes won't be saved.Climate risks
Neighborhood: 97321
Nearby schools
Schools provided by the listing agent
- Elementary: Oak Grove
- Middle: North Albany
- High: West Albany
Source: RMLS (OR). This data may not be complete. We recommend contacting the local school district to confirm school assignments for this home.
- $1,067,6003 bd3 ba4.4k sqft4424 NW Bramblewood Ct, Albany, OR 97321Off Market
- $888,8004 bd3 ba3.2k sqft4542 NW Bramblewood Ln, Albany, OR 97321Off Market
- $856,4004 bd4 ba3.1k sqft4658 Bramblewood Ln NW, Albany, OR 97321Off Market
- $674,3003 bd2 ba1.8k sqft4722 NW Bramblewood Ln, Albany, OR 97321Off Market
Similar homes
- $860,0005 bd3 ba2.4k sqft3441 Oak Grove Dr NW, Albany, OR 97321For Sale

 MLS ID #841430, JOEL BUMGARNER, Redfin. WVMLS
 - $825,0003 bd2 ba2k sqft1017 Jones Ave NW, Albany, OR 97321For Sale
 MLS ID #839878, ANDREA FAHY, Cascade Hasson Sotheby's International Realty. WVMLS
 - $799,0004 bd3 ba3k sqft3530 NW Mariposa Dr, Albany, OR 97321For Sale
 MLS ID #841243, JOHN LEE, Lee Real Estate. WVMLS
 - $875,0004 bd3 ba2.1k sqft1780 Clover Ridge Rd NE, Albany, OR 97322For Sale
 MLS ID #843007, AJ LAPE, Homesmart Realty Group. WVMLS
 - $680,0004 bd3 ba2.4k sqft1405 Laurel Heights Dr NW, Albany, OR 97321For SaleMLS ID #842211, RONDA HOUSER, Nexthome Realty Connection. WVMLS
- $1,075,0004 bd4 ba3.3k sqft462 Shannon Dr NW, Albany, OR 97321For SaleMLS ID #840032, RHONDA MARSHALL, Knipe Realty Era Powered. WVMLS
- $998,0003 bd2 ba2.6k sqft4562 Us Highway 20 NW, Albany, OR 97321For SaleMLS ID #839556, STACI LARSON, Premiere Property Group, Llc Albany. WVMLS
- $850,0003 bd2 ba2.4k sqft6271 Treehouse Rd, Monmouth, OR 97361For SaleMLS ID #845341, AMBER ARCHIBALD, Made Out West Land Company, Llc. WVMLS
- $750,0003 bd3 ba2.4k sqft6575 NW Mountain Laurel Pl, Corvallis, OR 97330For SaleMLS ID #844645, SAMANTHA ALLEY, Re/Max Integrity Corvallis Branch. WVMLS
- $674,9004 bd2 ba2k sqft38325 Scravel Hill Rd NE, Albany, OR 97322For SaleMLS ID #844120, BRAD EATON, Exp Realty, Llc. WVMLS
- $799,0004 bd4 ba2.6k sqft5833 NW Highland Pl, Corvallis, OR 97330For SaleMLS ID #843313, GREG MESSICK, Realtynet. WVMLS
- $545,0003 bd3 ba1.6k sqft1723 NW Lincoln St, Albany, OR 97321For SaleMLS ID #841991, ERIC FOWLER, Town & Country Sotheby's International Realty. WVMLS
- $649,5002 bd2 ba1.4k sqft29844 Highway 34 SW, Albany, OR 97321For SaleMLS ID #843656, GARY RODGERS, Northwest Realty Consultants. WVMLS
- $624,9004 bd2 ba2.6k sqft334 NE 13th Ave, Albany, OR 97321For SaleMLS ID #834603, DWAINE RHEA, Kelly Right Real Estate. WVMLS
- $850,0005 bd3 ba2.5k sqft2995 NW Snowberry Pl, Corvallis, OR 97330For SaleMLS ID #845236, FRED ADAMS, Re/Max Integrity Corvallis Branch. WVMLS
- $547,5005 bd3 ba1.8k sqft2055 Crittenden Loop NW, Albany, OR 97321For SaleMLS ID #840162, CHERISE KISH, Keller Williams Realty Mid Willamette. WVMLS
- $795,0003 bd3 ba2.7k sqft810 NW Lyman Dr, Corvallis, OR 97330For SaleMLS ID #843967, SUSAN HETHERINGTON, Connected Real Estate Group. WVMLS
- $895,0005 bd3 ba3.3k sqft965 NW Wild Rose Dr, Corvallis, OR 97330For SaleMLS ID #843875, DALLAS FRANCE, More Realty. WVMLS
- $849,0003 bd2 ba1.9k sqft22570 Ponderosa Ln SE, Turner, OR 97392For SaleMLS ID #840567, AMY RICHARDSON, Berkshire Hathaway Homeservices R E Prof. WVMLS
