Stunning 4,300± SF luxury home in North Albany on 1.53 usable acres. Grand family room w/19’ ceilings, stone fireplace & dramatic wall of windows. Gourmet kitchen features granite, pot filler, built-ins, pantry & formal dining. Incredible primary suite with spa-like amenities - walk-in closet & covered deck access. Two main-level ensuite guest rooms plus office. Upstairs theater & bonus with full bath. 5-car finished garage, paved drive, pond with dual streams & 40x60 Insulated RV Shop w/full bath & office
For sale
Listed by: Homesmart Realty Group - Sweet Home • KARLA HOGAN • Contact: Cell: 541-409-0547
$1,485,000
2673 NW Ashley Dr, Albany, OR 97321
4beds
4,300sqft
Single Family Residence
Built in 2014
1.53 Acres Lot
$1,441,900 Zestimate®
$345/sqft
$-- HOA
What's special
Stone fireplaceFormal diningPaved driveCovered deck accessWalk-in closetUpstairs theaterPot filler
- 156 days
- 415
- 16
Zillow last checked:
Listing updated:
Listed by:
KARLA HOGAN Cell:541-409-0547,
Homesmart Realty Group - Sweet Home
Source: WVMLS,MLS#: 837581
Facts & features
Interior
Bedrooms & bathrooms
- Bedrooms: 4
- Bathrooms: 6
- Full bathrooms: 5
- 1/2 bathrooms: 1
Primary bedroom
- Level: Main
- Area: 285
- Dimensions: 19 x 15
Bedroom 2
- Level: Main
- Area: 178.25
- Dimensions: 11.5 x 15.5
Bedroom 3
- Level: Main
- Area: 176
- Dimensions: 11 x 16
Bedroom 4
- Level: Main
- Area: 168
- Dimensions: 12 x 14
Dining room
- Features: Formal
- Level: Main
- Area: 240
- Dimensions: 12 x 20
Family room
- Level: Upper
- Area: 510
- Dimensions: 15 x 34
Kitchen
- Level: Main
- Area: 364
- Dimensions: 14 x 26
Living room
- Level: Main
- Area: 425
- Dimensions: 17 x 25
Heating
- Natural Gas, Electric, Heat Pump, Forced Air, Ductless/Mini-Split
Cooling
- Central Air
Appliances
- Included: Dishwasher, Disposal, Electric Range, Gas Range, Microwave, Range Included, Gas Water Heater
- Laundry: Main Level
Features
- Breakfast Room/Nook, Other(Refer to Remarks), Rec Room, Smart Home
- Flooring: Carpet, Tile, Wood
- Has fireplace: Yes
- Fireplace features: Gas, Living Room
Interior area
- Total structure area: 4,300
- Total interior livable area: 4,300 sqft
Video & virtual tour
Property
Parking
- Parking features: Attached, RV Disposal, RV Garage
- Attached garage spaces: 4
Accessibility
- Accessibility features: Handicap Amenities - See Remarks
Features
- Levels: Two
- Stories: 2
- Exterior features: Green
- Has private pool: Yes
- Pool features: Above Ground
- Fencing: Fenced
- Has view: Yes
- View description: Territorial
Lot
- Size: 1.53 Acres
- Features: Irregular Lot, Landscaped
Details
- Additional structures: RV/Boat Storage
- Parcel number: 10436CB07300
- Zoning: RS-10
Construction
Type & style
- Home type: SingleFamily
- Property subtype: Single Family Residence
Materials
- Brick, Fiber Cement, Lap Siding
- Foundation: Continuous
- Roof: Composition
Condition
- New construction: No
- Year built: 2014
Utilities & green energy
- Electric: 1/Main
- Sewer: Public Sewer
- Water: Public, Well
Community & HOA
Community
- Subdivision: 10436CB07300
HOA
- Has HOA: No
Location
- Region: Albany
Financial & listing details
- Price per square foot: $345/sqft
- Tax assessed value: $1,446,010
- Annual tax amount: $15,788
- Price range: $1.5M - $1.5M
- Date on market: 5/14/2026
- Listing agreement: Exclusive Right To Sell
- Listing terms: VA Loan,Cash,Conventional
Estimated market value
$1,441,900
$1.37M - $1.51M
$5,100/mo
Price history
| Date | Event | Price |
|---|---|---|
| 5/14/2026 | Listed for sale | $1,485,000$345/sqft |
Source:  WVMLS #837581 Report a problem WVMLS #837581 Report a problem | ||
Public tax history
| Year | Property taxes | Tax assessment |
|---|---|---|
| 2025 | $14,406 -5.9% | $789,421 +3% |
| 2024 | $15,314 +2.8% | $766,428 +3% |
| 2023 | $14,893 +4.4% | $744,105 +3% |
| 2022 | $14,258 +25.6% | $722,432 +15% |
| 2021 | $11,351 +1.9% | $628,007 +3% |
| 2020 | $11,144 +2.8% | $609,716 +3% |
| 2019 | $10,840 -3% | $591,957 +3% |
| 2018 | $11,175 +2.6% | $574,716 +3% |
| 2017 | $10,888 +11.3% | $557,977 +3% |
| 2016 | $9,784 | $541,725 +119.4% |
| 2015 | $9,784 +120.5% | $246,959 +108.4% |
| 2014 | $4,437 | $118,528 |
Find assessor info on the county website
Monthly payment
Est. payment
Payment breakdown
Explore the cost of this home by adjusting the details. Changes won't be saved.Climate risks
Neighborhood: 97321
Nearby schools
Schools provided by the listing agent
- Elementary: Oak Grove
- Middle: North Albany
- High: West Albany
Source: WVMLS. This data may not be complete. We recommend contacting the local school district to confirm school assignments for this home.
Similar homes
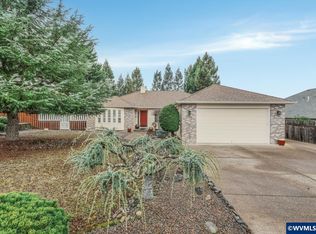
- $1,740,0004 bd3 ba3.2k sqft35465 Oakville Rd SW, Albany, OR 97321For Sale

 MLS ID #841967, WILLIAM JOHNSON, William Johnson. WVMLS
 - $1,195,0004 bd3 ba3.5k sqft1777 Bryans Pl NW, Albany, OR 97321For Sale
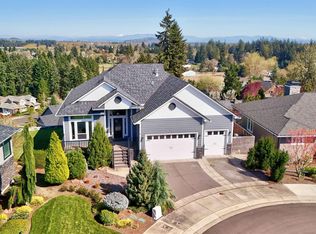 MLS ID #839216, GREG MESSICK, Realtynet. WVMLS
 - $975,0004 bd4 ba3.3k sqft462 Shannon Dr NW, Albany, OR 97321For Sale
 MLS ID #840032, RHONDA MARSHALL, Knipe Realty Era Powered. WVMLS
 - $829,9003 bd3 ba3.4k sqft1281 NW Spencer Mountain Dr, Albany, OR 97321For Sale
 MLS ID #845389, LACEY STARK, Windermere Heritage. WVMLS
 - $1,300,0006 bd5 ba5.9k sqft3324 54th Ave NE, Albany, OR 97321For SaleMLS ID #846293, TRACY BERTALOTTO, Premiere Property Group, Llc Albany. WVMLS
- $799,0004 bd3 ba3k sqft3530 NW Mariposa Dr, Albany, OR 97321For SaleMLS ID #841243, JOHN LEE, Lee Real Estate. WVMLS
- $1,997,9004 bd5 ba5.7k sqft4075 NW Camala Dr, Albany, OR 97321For SaleMLS ID #832596, MACLAYNE WESTBERG, Cascade Hasson Sotheby's International Realty. WVMLS
- $1,045,0003 bd3 ba2.3k sqft39129 Groshong Rd NE, Albany, OR 97321For SaleMLS ID #846092, ABBEY YOUNG, Keller Williams Realty Mid Willamette. WVMLS
- $799,0004 bd3 ba3.4k sqft2715 Park Ter SW, Albany, OR 97321For SaleMLS ID #840265, ANGELA CAMBERN, Cambern Homes Llc. WVMLS
- $785,0004 bd3 ba2.2k sqft2350 NW Holly Pl, Albany, OR 97321For SaleMLS ID #844553, RHEOLA COY, Premiere Property Group, Llc Albany. WVMLS
- $1,125,0004 bd3 ba2.8k sqft33833 Sunnyview Dr NE, Albany, OR 97322For SaleMLS ID #843512, JO-ANN ZEBROWSKI, Re/Max Integrity Corvallis Branch. WVMLS
- $1,499,0004 bd4 ba5k sqft2725 Kaloken Ct S, Salem, OR 97306For SaleMLS ID #841388, ERIC FISKUM, Re/Max Integrity - Salem. WVMLS
- $1,759,9004 bd5 ba3k sqft8478 Valley Way SE, Turner, OR 97392For SaleMLS ID #846663, TYLER BLYTHE, Homesmart Realty Group. WVMLS
- $1,295,0004 bd4 ba3.2k sqft4981 Shadow Hills Dr SE, Turner, OR 97392For SaleMLS ID #845144, OKSANA FOKSHA, Homestar Brokers. WVMLS
- $1,424,0004 bd6 ba5.3k sqft3794 E Nanitch Cir S, Salem, OR 97306For SaleMLS ID #839322, STEPHEN G. TANDY P.C., Homesmart Realty Group. WVMLS
- $1,285,0004 bd4 ba4.1k sqft3940 SW Brooklane Dr, Corvallis, OR 97333For SaleMLS ID #843250, PATTY BROWN, Jmg Jason Mitchell Group. WVMLS
- $749,0004 bd3 ba2.2k sqft31534-31536 Easy Ave SW, Albany, OR 97321For SaleMLS ID #840838, NANCY KRUSE, Exp Realty, Llc. WVMLS
- $1,425,0004 bd4 ba3.5k sqft3694 View Top Ln SE, Turner, OR 97392For SaleMLS ID #837271, SANDI HUNSAKER (ELWOOD), Berkshire Hathaway Homeservices R E Prof. WVMLS
- $1,599,0003 bd4 ba3.8k sqft3509 Torrey Pines Dr S, Salem, OR 97302For SaleMLS ID #845109, DEWEY WHITTON, The Salem Real Estate Group. WVMLS
- $1,395,0003 bd3 ba3k sqft3021 Concomly Rd S, Salem, OR 97306For SaleMLS ID #844360, ERIC FISKUM, Re/Max Integrity - Salem. WVMLS
