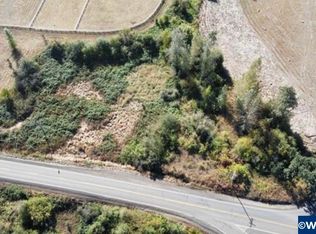
Welcome to an extraordinary equestrian estate where exceptional craftsmanship, and breathtaking Willamette Valley surroundings come together on 26.94 acres of EFU land! 2017 Custom-built impressive 4,366 SF home offers a thoughtfully designed layout with spaces for everyday living, entertaining & enjoying the views. The equestrian facilities are equally impressive & include a 72-foot-wide covered arena that provides an exceptional year-round riding & training space, complemented by 16 stalls, 9 w/ turnouts. At the heart of the home, the stunning open-concept living room features dramatic open-beam construction, creating an incredible sense of scale and character. The kitchen offers abundant storage and is complemented by a convenient butler’s pantry with sink. A spacious mudroom off the garage provides excellent functionality, while the wood-wrapped den features built-in shelving, a wood-burning insert, and direct patio access. The laundry room includes ample storage, folding counter, and sink. The private guest suite offers a gas fireplace, kitchenette area, luxurious ensuite, and separate entrance—ideal for extended guests or multigenerational living. A third bedroom also features an ensuite. The sensational primary suite is a true retreat with direct deck access to the hot tub, massive walk-in closet, and spa-inspired bath featuring an oversized shower, dual vanities, and deep jetted soaking tub. An oversized covered porch extends the living space outdoors and features heating for year-round enjoyment. Relax, entertain, and take in the spectacular mountain views from this exceptional outdoor living space.The equestrian facilities includes five pasture areas that offers additional turnout and grazing space, while 3 tack rooms provide abundant storage. A dedicated office, restroom, and hot wash area complete this exceptional equestrian setup. With expansive acreage, a remarkable custom home, extensive equestrian infrastructure, and stunning mountain views, this is a rare opportunity to enjoy a private country lifestyle without compromising on comfort or functionality. Thoughtfully designed for both exceptional living and serious equestrian use, this property is truly one of a kind!
For sale
Listed by: Coldwell Banker Valley Brokers • KIM SHELBY • Contact: Direc: 503-991-6600
$2,499,999
7803 NW Independence Hwy, Albany, OR 97321
3beds
4,366sqft
Single Family Residence
Built in 2017
26.94 Acres Lot
$2,364,500 Zestimate®
$573/sqft
$-- HOA
What's special
Breathtaking willamette valley surroundingsStunning mountain viewsExtensive equestrian infrastructureThoughtfully designed layoutExpansive acreageMassive walk-in closetWood-burning insert
- 14 days
- 817
- 39
Zillow last checked:
Listing updated:
Listed by:
KIM SHELBY Direc:503-991-6600,
Coldwell Banker Valley Brokers,
ROB RICHARDS,
Coldwell Banker Valley Brokers
Source: WVMLS,MLS#: 844790
Facts & features
Interior
Bedrooms & bathrooms
- Bedrooms: 3
- Bathrooms: 4
- Full bathrooms: 3
- 1/2 bathrooms: 1
- Main level bathrooms: 4
Primary bedroom
- Level: Main
Dining room
- Features: Area (Combination)
Kitchen
- Level: Main
Living room
- Level: Main
Heating
- Natural Gas, Forced Air
Cooling
- Central Air
Appliances
- Included: Dishwasher, Disposal, Built-In Range, Gas Water Heater
Features
- Breakfast Room/Nook, Den, High Speed Internet
- Flooring: Carpet, Wood, Tile
- Has fireplace: Yes
- Fireplace features: Living Room, Other Room, Wood Burning, Gas, Wood Burning Stove
Interior area
- Total structure area: 4,366
- Total interior livable area: 4,366 sqft
Video & virtual tour
Property
Parking
- Total spaces: 3
- Parking features: Attached
- Attached garage spaces: 3
Features
- Levels: One
- Stories: 1
- Patio & porch: Patio, Deck, Covered Deck
- Exterior features: Brown
- Has spa: Yes
- Spa features: Heated
- Fencing: Partial
- Has view: Yes
- View description: Mountain(s), Territorial
Lot
- Size: 26.94 Acres
- Features: Dimension Above, Landscaped
Details
- Additional structures: Barn(s), Shed(s), See Remarks, RV/Boat Storage
- Parcel number: 104090000800
- Zoning: EFU
Construction
Type & style
- Home type: SingleFamily
- Property subtype: Single Family Residence
Materials
- Fiber Cement
- Foundation: Continuous
- Roof: Composition,Shingle
Condition
- New construction: No
- Year built: 2017
Utilities & green energy
- Sewer: Septic Tank
- Water: Well
Community & HOA
Location
- Region: Albany
Financial & listing details
- Price per square foot: $573/sqft
- Tax assessed value: $1,845,969
- Annual tax amount: $12,437
- Price range: $2.5M - $2.5M
- Date on market: 8/27/2026
- Listing agreement: Exclusive Right To Sell
- Listing terms: Cash,Conventional
- Exclusions: All personal items seller & facilities renters
Estimated market value
$2,364,500
$2.25M - $2.48M
$3,989/mo
Price history
| Date | Event | Price |
|---|---|---|
| 8/27/2026 | Listed for sale | $2,499,999+421.4%$573/sqft |
Source: | ||
| 5/13/2004 | Sold | $479,500$110/sqft |
Source: Public Record Report a problem | ||
Public tax history
| Year | Property taxes | Tax assessment |
|---|---|---|
| 2024 | $11,722 +2.9% | $858,258 +3% |
| 2023 | $11,389 +1% | $833,384 +3% |
| 2022 | $11,273 +6.5% | $809,219 +3% |
| 2021 | $10,586 +1.6% | $785,784 +3% |
| 2020 | $10,416 +6.1% | $763,012 +3% |
| 2019 | $9,813 -3% | $740,905 +3% |
| 2018 | $10,116 +2.5% | $719,442 +47.6% |
| 2017 | $9,874 +63.5% | $487,308 +3% |
| 2016 | $6,040 | $473,231 +3% |
| 2015 | $6,040 +1.3% | $459,563 +3% |
| 2014 | $5,964 +2.8% | $446,293 +8.4% |
| 2012 | $5,801 | $411,745 +3.7% |
| 2010 | -- | $396,971 +23.3% |
| 2009 | -- | $321,874 +3% |
| 2008 | -- | $312,615 +3% |
| 2007 | -- | $303,626 +3% |
| 2006 | -- | $294,899 -24.4% |
| 2005 | -- | $389,925 +196.4% |
| 2004 | -- | $131,538 |
Find assessor info on the county website
Monthly payment
Est. payment
Payment breakdown
Explore the cost of this home by adjusting the details. Changes won't be saved.Climate risks
Neighborhood: 97321
Nearby schools
Schools provided by the listing agent
- Elementary: Oak Grove
- Middle: North Albany
- High: West Albany
Source: WVMLS. This data may not be complete. We recommend contacting the local school district to confirm school assignments for this home.