Skip main navigation
Sold for $505,000
  • $505,000

    2882 Sheffield Dr, Emmaus, PA 18049

    3beds
    3,442sqft
    Townhouse
    Built in 1990
    9,234.72 Square Feet Lot
    $574,700 Zestimate®
    $147/sqft
    $2,893 Estimated rent

    Home value

    $574,700

    $546,000 - $603,000

    $2,893/mo

    Zestimate® history
    Loading
    Loading...

    Owner options

    List your home for rent

    $2,893/mo

    Rent Zestimate®

    Find your next renter with Zillow Rental Manager. Plus, with online applications, you can quickly screen prospective tenants – for free.

    Learn more

    $2,893/mo

    Rent Zestimate®

    Refinance and save

    $3,479/mo

    Est. payment

    Refinancing to a lower rate could help reduce your monthly payments and save thousands over the life of the loan.

    See today's rates

    $3,479/mo

    Est. payment

    Explore your selling options

    Work with a Zillow partner agent

    Leverage their expertise and Zillow's premium Showcase listings to get your home seen by more buyers.

    Get started

    List with your own agent

    Get your home in front of millions of buyers by listing it on Zillow.

    Learn how to do it

    Sell it yourself

    Take full control of how buyers see your home on Zillow by listing For Sale by Owner (FSBO).

    List your home

    What's special

    Ball fieldsSmall picnic pavilionEnsuite bathroomFoot bridgesConvenient millbrook farms neighborhoodLuxurious end-unit townhomeGrand foyer
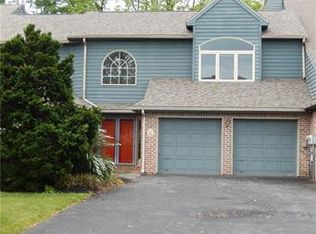
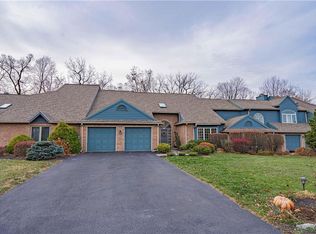
    Beautifully situated in the convenient Millbrook Farms neighborhood, this luxurious end-unit townhome backs to the Little Lehigh Creek. Residents of Millbrook Farms enjoy exclusive access to walking trails, foot bridges, a private playground, small picnic pavilion & ball fields. As the grand foyer welcomes you in, you'll instantly feel at home. To the right is a charming sitting room/office space. You'll love the neutral colors and move in ready condition. The living room boasts a floor to ceiling rock fireplace and an abundance of natural light. The heart of the home features a beautiful eat-in kitchen equipped with newer appliances, granite countertops, and ample cabinet space, making it a chef's delight. Don't miss the wine fridge/bar area great for entertaining. The main floor primary is pure tranquility, boasting plush carpet, large windows, ensuite bathroom and closet space galore. Upstairs you'll find 3 more generously sized bedrooms, a full bath, balcony overlooking the living room & a storage area. Delight in the changing seasons in your private backyard retreat. *BUY WITH CONFIDENCE—PRE-LISTING HOME INSPECTION AVAILABLE * 3D MATTERPORT W/ FLOOR PLAN AVAILABLE, TOO*

    Zillow last checked:

    Listing updated:

    Listed by:

    Creighton Faust 610-349-8482,

    RE/MAX Real Estate

    Bought with:

    Jo Davis, RS196874L

    RE/MAX Centre Realtors

    Source: GLVR,MLS#: 727126MLS LogoOriginating MLS: Lehigh Valley MLS

    Facts & features

    Interior

    Bedrooms & bathrooms
    • Bedrooms: 3
    • Bathrooms: 3
    • Full bathrooms: 2
    • 1/2 bathrooms: 1
    Bedroom
    • Level: First
    • Dimensions: 26.00 x 16.00
    Bedroom
    • Level: Second
    • Dimensions: 16.00 x 19.00
    Bedroom
    • Level: Second
    • Dimensions: 12.00 x 16.00
    Breakfast room nook
    • Description: Breakfast Nook
    • Level: First
    • Dimensions: 15.00 x 9.00
    Den
    • Level: Second
    • Dimensions: 15.00 x 18.00
    Dining room
    • Level: First
    • Dimensions: 14.00 x 15.00
    Other
    • Level: First
    • Dimensions: 12.00 x 17.00
    Other
    • Level: Second
    • Dimensions: 10.00 x 14.00
    Half bath
    • Level: First
    • Dimensions: 7.00 x 5.00
    Kitchen
    • Level: First
    • Dimensions: 15.00 x 23.00
    Living room
    • Level: First
    • Dimensions: 18.00 x 22.00
    Other
    • Description: Seating Room
    • Level: First
    • Dimensions: 15.00 x 15.00
    Heating
    • Heat Pump, Zoned
    Cooling
    • Central Air, Ceiling Fan(s)
    Appliances
    • Included: Dryer, Dishwasher, Electric Oven, Electric Water Heater, Disposal, Humidifier, Water Softener Owned, Self Cleaning Oven, Washer
    • Laundry: Main Level
    Features
    • Attic, Breakfast Area, Cathedral Ceiling(s), Dining Area, Separate/Formal Dining Room, Entrance Foyer, Eat-in Kitchen, High Ceilings, Home Office, Jetted Tub, Kitchen Island, Family Room Main Level, Storage, Skylights, Traditional Floorplan, Vaulted Ceiling(s), Walk-In Closet(s), Window Treatments
    • Flooring: Carpet, Hardwood, Tile
    • Windows: Drapes, Skylight(s)
    • Basement: None
    • Has fireplace: Yes
    • Fireplace features: Family Room
    Interior area
    • Total interior livable area: 3,442 sqft
    • Finished area above ground: 3,442
    • Finished area below ground: 0

    Property

    Parking
    • Total spaces: 2
    • Parking features: Attached, Garage, Garage Door Opener
    • Attached garage spaces: 2
    Features
    • Stories: 2
    • Patio & porch: Patio
    • Exterior features: Patio
    • Has spa: Yes
    Lot
    • Size: 9,234 sqft
    • Dimensions: 41.71 x 137.71 IRREG
    Details
    • Parcel number: 548456346205001
    • Zoning: S-SUBURBAN
    • Special conditions: Estate

    Construction

    Type & style
    • Home type: Townhouse
    • Architectural style: Colonial
    • Property subtype: Townhouse
    Materials
    • Brick, Wood Siding
    • Roof: Asphalt,Fiberglass
    Condition
    • Year built: 1990

    Utilities & green energy

    • Electric: Circuit Breakers
    • Sewer: Public Sewer
    • Water: Public

    Community & neighborhood

    Location
    • Region: Emmaus
    • Subdivision: Millbrook Farms

    HOA & financial

    HOA
    • Has HOA: Yes
    • HOA fee: $205 annually

    Other

    Other facts
    • Listing terms: Cash,Conventional,FHA,VA Loan
    • Ownership type: Fee Simple

    Price history

    DateEventPrice
    2/29/2024Sold$505,000+1%$147/sqft
    Source: GLVR #727126 Report a problem
    12/15/2023Pending sale$500,000$145/sqft
    Source: GLVR #727126 Report a problem
    12/11/2023Listed for sale$500,000+37.9%$145/sqft
    Source: GLVR #727126 Report a problem
    6/1/2017Sold$362,500-4.6%$105/sqft
    Source: GLVR #539940 Report a problem
    4/25/2017Price change$379,900-2.6%$110/sqft
    Source: Howard Hanna - Lehigh Valley - The Frederick Group #539940 Report a problem
    3/3/2017Listed for sale$389,900+8.3%$113/sqft
    Source: The Frederick Group LLC #539940 Report a problem
    9/30/2014Sold$360,000-6%$105/sqft
    Source: GLVR #476580 Report a problem
    7/12/2014Listed for sale$382,900$111/sqft
    Source: Keller Williams #476580 Report a problem

    Public tax history

    YearProperty taxesTax assessment
    2025$8,634 +6.8%$327,400
    2024$8,087 +2%$327,400
    2023$7,925 $327,400
    2022$7,925 +4.6%$327,400
    2021$7,573 +1%$327,400
    2020$7,501 +10209.2%$327,400
    2019$73 $327,400
    2018$73 $327,400
    2017-- $327,400
    2016-- $327,400
    2015-- $327,400
    2014-- $327,400 +156.8%
    2012-- $127,500
    2011-- $127,500
    2010-- $127,500
    2009-- $127,500
    2008-- $127,500
    2007-- $127,500
    2006-- $127,500
    2005-- $127,500
    2004-- $127,500
    2003-- $127,500
    2002-- $127,500
    2000-- $127,500

    Find assessor info on the county website

    Neighborhood: 18049

    Nearby schools

    GreatSchools rating
    Schools provided by the listing agent
    • District: East Penn

    Source: GLVR. This data may not be complete. We recommend contacting the local school district to confirm school assignments for this home.

    Get a cash offer in 3 minutes
    Find out how much your home could sell for in as little as 3 minutes with a no-obligation cash offer.
    Estimated market value
    $574,700
    Get a cash offer in 3 minutes
    Find out how much your home could sell for in as little as 3 minutes with a no-obligation cash offer.
    Estimated market value
    $574,700