
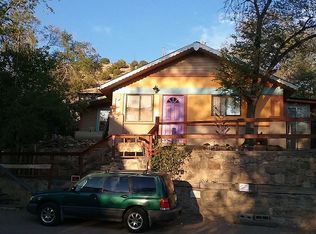
This stunning Madrid home is waiting for its artist, offering both residential and commercial potential on two side by side lots. The charming home sits up high off the main drag, right on the Turquoise Trail. The large deck out front offers great entertainment potential with wonderful views and lots of privacy. This home offers an open floorplan, including a large kitchen, a bedroom and office downstairs, and a large master suite with a walk in closet upstairs. There is plenty of natural light, as well as a whole home water filtration system, including reverse osmosis under the kitchen sink. The large side yard is tastefully landscaped and has a small outbuilding, perfect for an artist studio or gallery. Access and offstreet parking is available off of Ice House Rd.
For sale
Price cut: $14.1K (9/25)
$534,888
2882 State Highway 14, Cerrillos, NM 87010
3beds
2,129sqft
Single Family Residence
Built in 1967
0.33 Acres Lot
$-- Zestimate®
$251/sqft
$-- HOA
What's special
Small outbuildingLarge kitchenLarge master suiteOpen floorplanOffice downstairsWalk in closetGreat entertainment potential
- 8 days
- 185
- 9
Zillow last checked:
Listing updated:
Listed by:
Skipton W Adams 505-750-2489,
#SoldBySkip 505-750-2489,
Claire Jacquez 505-918-6393,
Barker Realty LLC
Source: SWMLS,MLS#: 1111346
Facts & features
Interior
Bedrooms & bathrooms
- Bedrooms: 3
- Bathrooms: 2
- Full bathrooms: 2
Primary bedroom
- Level: Upper
- Area: 570
- Dimensions: 30 x 19
Kitchen
- Level: Main
- Area: 110
- Dimensions: 10 x 11
Living room
- Level: Main
- Area: 228
- Dimensions: 12 x 19
Heating
- Ductless, Multiple Heating Units, Wall Furnace
Cooling
- Ductless
Appliances
- Included: Dryer, Free-Standing Gas Range, Refrigerator, Washer
- Laundry: Propane Dryer Hookup
Features
- Beamed Ceilings, Breakfast Bar, Home Office, Main Level Primary, Skylights, Tub Shower, Walk-In Closet(s)
- Flooring: Tile, Wood
- Windows: Vinyl, Skylight(s)
- Has basement: No
- Has fireplace: No
Interior area
- Total structure area: 2,129
- Total interior livable area: 2,129 sqft
Property
Accessibility
- Accessibility features: None
Features
- Levels: Two
- Stories: 2
- Patio & porch: Balcony, Deck
- Exterior features: Balcony, Deck, Private Entrance, Propane Tank - Leased
- Fencing: Full
- Has view: Yes
Lot
- Size: 0.33 Acres
- Features: Landscaped, Few Trees, Views
Details
- Additional structures: Outbuilding, Storage
- Parcel number: 076004010
- Zoning description: R-1
Construction
Type & style
- Home type: SingleFamily
- Architectural style: Custom
- Property subtype: Single Family Residence
Materials
- Frame, Stucco, Rock
- Roof: Metal
Condition
- Resale
- New construction: No
- Year built: 1967
Utilities & green energy
- Sewer: Septic Tank
- Water: Community/Coop
- Utilities for property: Electricity Connected, Propane, Water Connected
Green energy
- Energy generation: None
Community & HOA
Location
- Region: Cerrillos
Financial & listing details
- Price per square foot: $251/sqft
- Tax assessed value: $472,563
- Annual tax amount: $3,277
- Date on market: 9/21/2026
- Cumulative days on market: 160 days
- Listing terms: Cash,Conventional,FHA,VA Loan
- Road surface type: Asphalt
Estimated market value
Not available
Estimated sales range
Not available
Not available
Price history
| Date | Event | Price |
|---|---|---|
| 9/25/2026 | Price change | $534,888-2.6%$251/sqft |
Source:  SFARMLS #202603890 Report a problem SFARMLS #202603890 Report a problem | ||
| 7/3/2026 | Price change | $549,000-4.5%$258/sqft |
Source:  SWMLS #1106631 Report a problem SWMLS #1106631 Report a problem | ||
| 4/16/2026 | Listed for sale | $575,000+4.9%$270/sqft |
Source: SWMLS #1101739 Report a problem | ||
| 10/2/2023 | Sold | -- |
Source: SFARMLS #202338727 Report a problem | ||
| 8/21/2023 | Pending sale | $548,000$257/sqft |
Source: SWMLS #1036846 Report a problem | ||
| 8/18/2023 | Price change | $548,000-4.7%$257/sqft |
Source: SWMLS #1036846 Report a problem | ||
| 7/19/2023 | Price change | $575,000-3.7%$270/sqft |
Source: SWMLS #1036846 Report a problem | ||
| 6/24/2023 | Listed for sale | $597,000$280/sqft |
Source: SWMLS #1036846 Report a problem | ||
Public tax history
| Year | Property taxes | Tax assessment |
|---|---|---|
| 2025 | $3,277 -1.9% | $472,563 -1% |
| 2024 | $3,339 +70.3% | $477,369 +71.8% |
| 2023 | $1,960 +2.7% | $277,819 +3% |
| 2022 | $1,909 +2% | $269,728 +3% |
| 2021 | $1,871 -0.7% | $261,873 +200% |
| 2020 | $1,885 +308% | $87,291 +284.5% |
| 2019 | $462 +3% | $22,702 +3% |
| 2018 | $449 | $22,041 +3% |
| 2017 | $449 +3.9% | $21,399 +3% |
| 2016 | $432 | $20,776 +3% |
| 2015 | $432 +9.3% | $20,171 +3.1% |
| 2014 | $395 +24.5% | $19,564 |
| 2013 | $317 +1.6% | -- |
| 2012 | $312 -1% | -- |
| 2011 | $315 +1% | -- |
| 2010 | $312 +5.1% | -- |
| 2009 | $297 +3.8% | -- |
| 2008 | $286 +2.5% | -- |
| 2005 | $279 +9.3% | -- |
| 2004 | $256 -7.2% | -- |
| 2003 | $275 +5.6% | -- |
| 2002 | $261 -4.5% | -- |
| 2001 | $273 +3.5% | -- |
| 2000 | $264 | $17,006 |
Find assessor info on the county website
Monthly payment
Est. payment
Payment breakdown
Explore the cost of this home by adjusting the details. Changes won't be saved.Climate risks
Neighborhood: 87010
Similar homes
- $450,0003 bd2 ba1.7k sqft1 Opera House Rd, Cerrillos, NM 87010For Sale
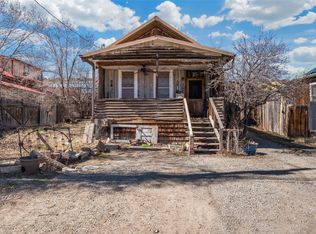
 MLS ID #202600581, Cynthia C. Sheff, Sotheby's Int. RE/Grant. SFARMLS
 - $530,0003 bd2 ba1.9k sqft3312 Avenida Del Oro, Santa Fe, NM 87507For Sale
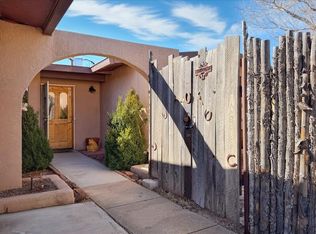 MLS ID #202604127, Craig Cunningham, Real Broker LLC.. SFARMLS
 - $795,0003 bd2 ba3.1k sqft26 River St, Cerrillos, NM 87010For Sale
 MLS ID #202601778, Cynthia C. Sheff, Sotheby's Int. RE/Grant. SFARMLS
 - $499,0003 bd2 ba2.2k sqft183 Sunrise Rd, Santa Fe, NM 87507For Sale
 MLS ID #202604167, Maggie Chavez, Real Estate Associates. SFARMLS
 - $565,0003 bd2 ba2.1k sqft11 Verano Loop, Santa Fe, NM 87508For SaleMLS ID #202602855, Sue Garfitt, Corcoran Plaza Properties. SFARMLS
- $800,0003 bd3 ba2.9k sqft28 Rainbows End, Cerrillos, NM 87010For SaleMLS ID #202602367, Peter Chang, Corcoran Plaza Properties. SFARMLS
- $579,0003 bd2 ba1.6k sqft2 Torneo Rd, Santa Fe, NM 87508For SaleMLS ID #202603731, Sarah J. Magrath, Coldwell Banker Mountain Prop. SFARMLS
- $700,0001 bd2 ba1.4k sqft49 Blue Agave, Cerrillos, NM 87010For SaleMLS ID #202502557, Michael S. Sanford, Barker Realty, LLC. SFARMLS
- $759,0003 bd2 ba2.2k sqft1 Blue Corn Trce, Santa Fe, NM 87508For SaleMLS ID #202603624, Laura Lichtenstein, Barker Realty, LLC. SFARMLS
- $515,0003 bd2 ba1.8k sqft7401 Saratoga Ln, Santa Fe, NM 87507For SaleMLS ID #202603928, Mark Rochester, Berkshire Hathaway HomeService. SFARMLS
- $525,0003 bd2 ba1.9k sqft4018 Painted Pony Cir, Santa Fe, NM 87507For SaleMLS ID #202602537, Alan Reuben Larranaga, Las Campanas Realty, LLC. SFARMLS
- $465,0004 bd3 ba1.9k sqft124 Turquoise Trl, Santa Fe, NM 87508For SaleMLS ID #202601217, Tommy F. Trujillo, Coldwell Banker Legacy. SFARMLS
- $600,0005 bd2 ba2.1k sqft2952 Richards Ave, Santa Fe, NM 87507For SaleMLS ID #202602941, Steve Archibeque, Santa Fe Realty. SFARMLS
