Healthy, Energy-Efficient, NEW Construction, Built for the way you live! Discover easy living in Terravessa, a vibrant community just 12 minutes from the heart of downtown w/ convenient access to local shops and amenities. Nestled beside a stunning 170-acre nature preserve with scenic walking trails, this home offers the perfect blend of comfort and nature. This charming home features an oversized front porch to enjoy your morning coffee. Inside, enjoy open-concept living with a bright, spacious kitchen overlooking the dining and great room, highlighted by a cozy fireplace—ideal for relaxing or entertaining. A flex room is perfect for a home office. The primary suite features a private en suite bath w/ tiled shower and a walk-in closet. 2 additional bedrooms, a full bath, and second floor laundry lend to a functional layout. A green-treated deck is perfect for outdoor enjoyment. Complete with a 2-car garage, this home offers thoughtful design in an exceptional location. July completion
Sold
$559,423
2882 Turnip, Madison, WI 53711
3beds
2,004sqft
Single Family Residence
Built in 2026
4,356 Square Feet Lot
$557,100 Zestimate®
$279/sqft
$3,162 Estimated rent
Home value
$557,100
$529,000 - $585,000
$3,162/mo
Zestimate® history
Owner options
List your home for rent
$3,162/mo
Rent Zestimate®
Find your next renter with Zillow Rental Manager. Plus, with online applications, you can quickly screen prospective tenants – for free.
$3,162/mo
Rent Zestimate®
Refinance and save
$4,214/mo
Est. payment
Refinancing to a lower rate could help reduce your monthly payments and save thousands over the life of the loan.
$4,214/mo
Est. payment
Explore your selling options
Work with a Zillow partner agent
Leverage their expertise and Zillow's premium Showcase listings to get your home seen by more buyers.
Get startedList with your own agent
Get your home in front of millions of buyers by listing it on Zillow.
Learn how to do itSell it yourself
Take full control of how buyers see your home on Zillow by listing For Sale by Owner (FSBO).
List your homeWhat's special
Zillow last checked:
Listing updated:
Listed by:
Aeryn Barry,
Tim O'Brien Homes LLC
Bought with:
Amber Carlson
Tim O'Brien Homes LLC
Source: SCWMLS,MLS#: 2018550
Facts & features
Interior
Bedrooms & bathrooms
- Bedrooms: 3
- Bathrooms: 3
- Full bathrooms: 2
- 1/2 bathrooms: 1
- Main level bathrooms: 1
Primary bedroom
- Level: Upper
- Area: 168
- Dimensions: 14 x 12
Bedroom 2
- Level: Upper
- Area: 132
- Dimensions: 12 x 11
Bedroom 3
- Level: Upper
- Area: 100
- Dimensions: 10 x 10
Kitchen
- Features: Breakfast Bar, Dishwasher, Disposal, Kitchen Island, Microwave, Pantry, Range/Oven, Refrigerator
- Level: Main
- Area: 156
- Dimensions: 13 x 12
Living room
- Level: Main
- Area: 224
- Dimensions: 16 x 14
Heating
- Forced Air
Cooling
- Central Air
Appliances
- Included: Water Softener Included
- Laundry: Upper Level
Features
- Walk-In Closet(s), Great room, At Least 1 tub, Den/Office
- Windows: Low Emissivity Windows
- Basement: Full,Sump Pump,8'+ Ceiling,Bath/Stubbed,Radon Mitigation System
- Number of fireplaces: 1
- Fireplace features: 1 fireplace, Electric
Interior area
- Total structure area: 2,004
- Total interior livable area: 2,004 sqft
- Finished area above ground: 2,004
Property
Parking
- Total spaces: 2
- Parking features: 2 car, Attached, Garage Door Opener
- Attached garage spaces: 2
- Has uncovered spaces: Yes
Features
- Levels: Two
- Stories: 2
- Patio & porch: Deck
Lot
- Size: 4,356 Square Feet
- Features: Near Public Transit, Sidewalk
Details
- Parcel number: 060912108082
- Zoning: T-4
- Special conditions: Restrictions/Covenants
- Other equipment: Air cleaner, Air exchanger
Construction
Type & style
- Home type: SingleFamily
- Architectural style: Prairie/Craftsman
- Property subtype: Single Family Residence
Materials
- Vinyl Siding, Stone
- Foundation: Poured concrete foundatn
Condition
- New Construction
- New construction: Yes
- Year built: 2026
Details
- Builder name: Tim O'brien Homes
- Warranty included: Yes
Utilities & green energy
- Sewer: Public Sewer
- Water: Public
- Utilities for property: Cable Available, Internet - Cable, Internet - Fixed wireless
Green energy
- Green verification: Green Building Cert., WI Energy Star Cert.
- Energy efficient items: Energy Assessment Avail., Appliances, Low VOC Materials, Other Green Features
- Construction elements: Recycled Materials
Community & HOA
Community
- Subdivision: Terravessa
HOA
- Has HOA: Yes
- HOA fee: $200 annually
Location
- Region: Madison
Financial & listing details
- Price per square foot: $279/sqft
- Tax assessed value: $82,000
- Annual tax amount: $1,331
- Date on market: 3/16/2026
- Listing terms: Arms Length
- Inclusions: Range, Refrigerator, Dishwasher, Microwave, Two Garage Door Transmitters, Non-Rented Water Softener, Garbage Disposal, Landscaping as installed, and Builder warranties as specified in Addendum B-BLW Warranty (RWC)
- Exclusions: Seller's personal property
Price history
| Date | Event | Price |
|---|---|---|
| 7/31/2026 | Sold | $559,423-1%$279/sqft |
Source: SCWMLS #2018550 Report a problem | ||
| 6/23/2026 | Contingent | $564,900$282/sqft |
Source: SCWMLS #2018550 Report a problem | ||
| 3/16/2026 | Listed for sale | $564,900$282/sqft |
Source:  WIREX MLS #2018550 Report a problem WIREX MLS #2018550 Report a problem | ||
Public tax history
Tax history is unavailable.
Neighborhood: 53711
Nearby homes
- $538,9002 bd2 ba1.4k sqft2886 Turnip, Madison, WI 53711Sold

- $550,0003 bd3 ba1.9k sqft4806 Romaine Rd, Fitchburg, WI 53711Sold
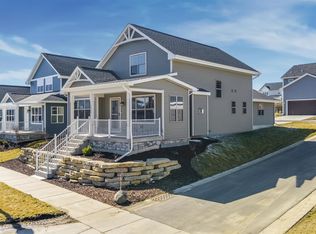
- $3,2003 bd3 ba2.1k sqft2895 Radish Ln, Fitchburg, WI 53711For Rent

- $571,4003 bd3 ba2.3k sqft4811 Lacy Rd, Fitchburg, WI 53711Sold

- $504,0003 bd3 ba1.6k sqft4808 Romaine Rd, Fitchburg, WI 53711Sold
- $578,9003 bd3 ba2.4k sqft4813 Lacy Rd, Fitchburg, WI 53711Sold
- $474,9002 bd2 ba1.3k sqft4810 Romaine Rd, Fitchburg, WI 53711For Sale
- $593,3002 bd2 ba1.6k sqft4815 Lacy Rd, Fitchburg, WI 53711Sold
Nearby schools
GreatSchools rating
- 7/10Forest Edge Elementary SchoolGrades: PK-6Distance: 0.3 mi
- 5/10Oregon Middle SchoolGrades: 7-8Distance: 7 mi
- 10/10Oregon High SchoolGrades: 9-12Distance: 5.6 mi
Schools provided by the listing agent
- Middle: Oregon
- High: Oregon
- District: Oregon
Source: SCWMLS. This data may not be complete. We recommend contacting the local school district to confirm school assignments for this home.
Get a cash offer in 3 minutes
Find out how much your home could sell for in as little as 3 minutes with a no-obligation cash offer.
Estimated market value
$557,100
Get a cash offer in 3 minutes
Find out how much your home could sell for in as little as 3 minutes with a no-obligation cash offer.
Estimated market value
$557,100
- Wisconsin
- Dane County
- Fitchburg
- 53711
- 2882 Turnip
