Highly upgraded 5 bedroom 3 bath home in premier Santa Clarita neighborhood with OWNED SOLAR. As you walk up you are greeted with an inviting covered front porch, great for your morning coffee! Upon entering the home, you step in with luxury wide plank patina old world hardwood flooring downstairs with 6’ baseboards. The dining room parque floors add a nice touch of depth as well as the updated modern light fixture. This recent kitchen remodel is a showstopper! Maple custom soft close cabinets and pull-out drawers, Dekton and Silestone quartz countertops with a stunning waterfall island, high end Thermador appliances including a double oven, Kohler fixtures and a butler’s pantry. The kitchen opens up to a good-sized family room perfect for entertaining. This highly sought-after floorplan offers a full bedroom and bathroom downstairs. The bathroom is absolutely breathtaking. It features Porcelanosa tile, a Fantini faucet imported from Italy and a glass shower enclosure. Custom window treatments throughout the home including plantation shutters and custom draperies. The entire interior and exterior of the home were painted in 2022. The laundry room is located on the first floor. As you head upstairs you will find 4 more bedrooms all generously sized including your primary suite. Primary suite bathroom which has also been remodeled and is absolutely stunning! Featuring heated floors, Porcelanosa tile shower with glass enclosure, oversized soaking tub with custom tile, separate his and hers vanity with custom zebrawood cabinets, Kohler fixtures, and 2 custom walk-in closets. An additional full bathroom is located upstairs near the remaining 3 bedrooms. In the 3-car garage you will find Tesla Powerwall battery system which allows the home to continue to have power during an outage as well as an e-charging system for your electric vehicle. The backyard is beautifully landscaped with crepe myrtles and magnolias offering the perfect tree coverage to provide shade yet still offers you mountain views. The outdoor waterfall adds a nice peaceful touch. The ac units have been moved to the side yard to provide even more sereneness. NO MELLO ROOS. This is a must see!
Sold for $1,140,000
Listed by: RE/MAX of Santa Clarita • Neal Weichel • Contact: 661-284-5080
Bought with: Keller Williams VIP Properties
Tax assessed value
$1,140,000
28822 Rock Canyon Dr, Saugus, CA 91390
5beds
3,170sqft
Single Family Residence
Built in 2001
9,306 Square Feet Lot
$1,147,700 Zestimate®
$360/sqft
$5,030 Estimated rent
Home value
$1,147,700
$1.09M - $1.21M
$5,030/mo
Zestimate® history
Owner options
List your home for rent
$5,030/mo
Rent Zestimate®
Find your next renter with Zillow Rental Manager. Plus, with online applications, you can quickly screen prospective tenants – for free.
$5,030/mo
Rent Zestimate®
Refinance and save
$7,366/mo
Est. payment
Refinancing to a lower rate could help reduce your monthly payments and save thousands over the life of the loan.
$7,366/mo
Est. payment
Explore your selling options
Work with a Zillow partner agent
Leverage their expertise and Zillow's premium Showcase listings to get your home seen by more buyers.
Get startedList with your own agent
Get your home in front of millions of buyers by listing it on Zillow.
Learn how to do itSell it yourself
Take full control of how buyers see your home on Zillow by listing For Sale by Owner (FSBO).
List your homeWhat's special
Zillow last checked:
Listing updated:
Listed by:
Neal Weichel DRE #01107376 661-284-5080,
RE/MAX of Santa Clarita,
Jennifer Wilder DRE #01879362 661-284-5079,
RE/MAX of Santa Clarita
Bought with:
Alta Morgan, DRE #02120925
Keller Williams VIP Properties
Source: CRMLS,MLS#: SR24159362 Originating MLS: California Regional MLS
Originating MLS: California Regional MLSFacts & features
Interior
Bedrooms & bathrooms
- Bedrooms: 5
- Bathrooms: 3
- Full bathrooms: 3
- Main level bathrooms: 1
- Main level bedrooms: 1
Rooms
- Room types: Bedroom, Family Room, Kitchen, Laundry, Living Room, Primary Bathroom, Primary Bedroom, Other
Bedroom
- Features: Bedroom on Main Level
Kitchen
- Features: Quartz Counters, Remodeled, Updated Kitchen
Other
- Features: Walk-In Closet(s)
Heating
- Central
Cooling
- Central Air
Appliances
- Included: Built-In Range, Double Oven, Dishwasher, Gas Oven, Gas Range, Microwave, Refrigerator
- Laundry: Laundry Room
Features
- Breakfast Bar, Built-in Features, Ceiling Fan(s), Open Floorplan, Recessed Lighting, Bedroom on Main Level, Walk-In Closet(s)
- Flooring: Carpet, Tile, Wood
- Has fireplace: Yes
- Fireplace features: Family Room
- Common walls with other units/homes: No Common Walls
Interior area
- Total interior livable area: 3,170 sqft
Property
Parking
- Total spaces: 3
- Parking features: Garage - Attached
- Attached garage spaces: 3
Features
- Levels: Two
- Stories: 2
- Entry location: 1
- Patio & porch: Covered
- Pool features: None
- Spa features: None
- Has view: Yes
- View description: Mountain(s)
Lot
- Size: 9,306 Square Feet
- Features: Back Yard, Landscaped, Sprinkler System
Details
- Parcel number: 3244128017
- Zoning: SCUR1
- Special conditions: Standard
Construction
Type & style
- Home type: SingleFamily
- Property subtype: Single Family Residence
Condition
- New construction: No
- Year built: 2001
Utilities & green energy
- Sewer: Public Sewer
- Water: Public
Community & HOA
Community
- Features: Curbs, Park, Street Lights, Sidewalks
- Subdivision: Timberline (Timbl)
HOA
- Has HOA: Yes
- Amenities included: Maintenance Grounds, Playground
- HOA fee: $146 monthly
- HOA name: Pacific Crest HOA
- HOA phone: 661-295-9474
Location
- Region: Saugus
Financial & listing details
- Price per square foot: $360/sqft
- Tax assessed value: $1,140,000
- Annual tax amount: $15,065
- Date on market: 8/2/2024
- Cumulative days on market: 15 days
- Listing terms: Submit
- Exclusions: Wine fridge, kitchen fridge, living room curtains/rods and primary bedroom curtains/rods. Tesla charger
Price history
| Date | Event | Price |
|---|---|---|
| 10/2/2024 | Sold | $1,140,000+1.3%$360/sqft |
Source:  CRMLS #SR24159362 Report a problem CRMLS #SR24159362 Report a problem | ||
| 8/19/2024 | Pending sale | $1,125,000$355/sqft |
Source: CRMLS #SR24159362 Report a problem | ||
| 8/2/2024 | Listed for sale | $1,125,000-5.5%$355/sqft |
Source: CRMLS #SR24159362 Report a problem | ||
| 1/2/2023 | Listing removed | -- |
Source: Realty Executives Broker of Record Report a problem | ||
| 12/12/2022 | Price change | $1,190,000-0.8%$375/sqft |
Source: Realty Executives Broker of Record #SR22194510 Report a problem | ||
| 9/6/2022 | Listed for sale | $1,200,000+192.7%$379/sqft |
Source: Realty Executives Broker of Record #SR22194510 Report a problem | ||
| 7/19/2001 | Sold | $410,000$129/sqft |
Source: Public Record Report a problem | ||
Public tax history
| Year | Property taxes | Tax assessment |
|---|---|---|
| 2025 | $15,065 +82.3% | $1,140,000 +90.4% |
| 2024 | $8,265 +3.9% | $598,742 +2% |
| 2023 | $7,958 -0.5% | $587,003 +2% |
| 2022 | $7,995 +1.8% | $575,494 +2% |
| 2021 | $7,852 +0.9% | $564,211 +1% |
| 2020 | $7,783 | $558,427 +2% |
| 2019 | $7,783 +4.9% | $547,478 +2% |
| 2018 | $7,417 | $536,744 +2% |
| 2017 | $7,417 +1.9% | $526,220 +2% |
| 2016 | $7,279 +4% | $515,903 +1.5% |
| 2015 | $6,998 +5.5% | $508,155 +2% |
| 2014 | $6,637 | $498,202 +2.5% |
| 2012 | -- | $486,229 +2% |
| 2011 | -- | $476,696 +0.8% |
| 2010 | -- | $473,134 -0.2% |
| 2009 | -- | $474,259 +2% |
| 2008 | -- | $464,961 +2% |
| 2007 | -- | $455,845 +2% |
| 2006 | -- | $446,908 |
| 2005 | -- | $446,908 +4% |
| 2004 | -- | $429,556 +1.9% |
| 2003 | -- | $421,684 +2.9% |
| 2002 | -- | $409,700 |
Find assessor info on the county website
Neighborhood: 91390
Nearby homes
- $1,020,8004 bd3 ba3k sqft28812 Rock Canyon Dr, Saugus, CA 91390Off Market

- $1,228,0005 bd3 ba3.2k sqft28830 Rock Canyon Dr, Saugus, CA 91390Sold
- $1,221,0005 bd3 ba3.1k sqft28819 Sugar Bliss Pl, Saugus, CA 91390Off Market
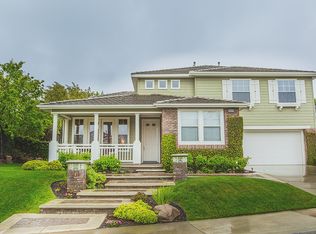
- $1,032,0004 bd4 ba2.8k sqft28827 Sugar Bliss Pl, Saugus, CA 91390Off Market
- $1,238,8005 bd3 ba3.1k sqft28834 Rock Canyon Dr, Saugus, CA 91390Off Market
- $1,105,1004 bd3 ba3.2k sqft28806 Rock Canyon Dr, Saugus, CA 91390Off Market
- $1,045,9004 bd3 ba2.5k sqft28775 Bridger Ct, Santa Clarita, CA 91390Off Market
- $1,192,5004 bd3 ba3k sqft28839 Sugar Bliss Pl, Saugus, CA 91390Off Market
Nearby schools
GreatSchools rating
- 9/10Mountainview Elementary SchoolGrades: K-6Distance: 0.5 mi
- 8/10Arroyo Seco Junior High SchoolGrades: 7-8Distance: 2.3 mi
- 10/10Saugus High SchoolGrades: 9-12Distance: 1.9 mi
Get a cash offer in 3 minutes
Find out how much your home could sell for in as little as 3 minutes with a no-obligation cash offer.
Estimated market value
$1,147,700
Get a cash offer in 3 minutes
Find out how much your home could sell for in as little as 3 minutes with a no-obligation cash offer.
Estimated market value
$1,147,700
- California
- Los Angeles County
- Santa Clarita
- 91390
- 28822 Rock Canyon Dr
Nearby cities
Nearby neighborhoods
Nearby zip codes
Other Santa Clarita Topics
