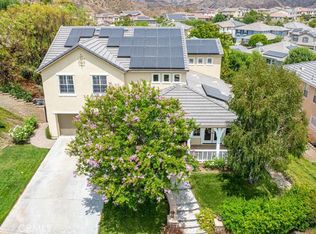
Back on the market!! No mello Roos!! This home is beyond beautiful! pack, move in, and enjoy your new home..As you enter the foyer you are greeted by a crystal chandelier..to the right is the light & bright living room with custom shades..Next is the dining room with a leaded glass panel by a local glass designer..Over the table in the dining room you'll find a designer light fixture with matching sconces..to the left of the dining you'll find a laundry room, and bedrooms (currently used as an office), and a full bath with pedestal sink..As you enter the family/kitchen area you'll be amazed at the view of the backyard with pool & spa...The family room is amazing with room to host a huge gathering! There is a fireplace with gas logs, custom wine bar with two coolers, and quartz counter top...The kitchen is open to the family room, it has granite counters, large island with custom lighting, Bosch dishwasher and refrigerator and Electrolux double oven..You'll also find engineered wood flooring throughout the downstairs and primary bedroom...Upstairs you'll find four good sized bedrooms with ceiling fans...The primary bedroom has trey ceilings, crown moulding, and a gorgeous fully remodeled bathroom! The bathroom has porcelain tile flooring in main area and water closet, Celine white gloss tile and frameless walk-in shower, stand alone tub and Moen matte black fixtures..The oak shaker vanity has a white Calcutta top with Silhouette shades and Schluetter water proofing system on all walls & floor...The outside of the house is beautifully landscaped with palm trees, birds of paradise and a (B-Hyve) smart sprinkler system...Pavers enhance the driveway and entryway....This is truly a beautiful home that can be enjoyed for many years to come!!
Sold for $1,228,000
Street View
Listed by: Premier Homes & Estates • Susan Karns • Contact: 818-366-6459
Bought with: RE/MAX Gateway
$1,228,000
28830 Rock Canyon Dr, Saugus, CA 91390
5beds
3,213sqft
Single Family Residence
Built in 2001
10,299 Square Feet Lot
$1,197,300 Zestimate®
$382/sqft
$5,573 Estimated rent
Home value
$1,197,300
$1.08M - $1.33M
$5,573/mo
Zestimate® history
Owner options
List your home for rent
$5,573/mo
Rent Zestimate®
Find your next renter with Zillow Rental Manager. Plus, with online applications, you can quickly screen prospective tenants – for free.
$5,573/mo
Rent Zestimate®
Refinance and save
$7,911/mo
Est. payment
Refinancing to a lower rate could help reduce your monthly payments and save thousands over the life of the loan.
$7,911/mo
Est. payment
Explore your selling options
Work with a Zillow partner agent
Leverage their expertise and Zillow's premium Showcase listings to get your home seen by more buyers.
Get startedList with your own agent
Get your home in front of millions of buyers by listing it on Zillow.
Learn how to do itSell it yourself
Take full control of how buyers see your home on Zillow by listing For Sale by Owner (FSBO).
List your homeWhat's special
Custom wine barMatte black fixturesBirds of paradisePalm treesPorcelain tile flooringEngineered wood flooringFrameless walk-in shower
Zillow last checked:
Listing updated:
Listed by:
Susan Karns DRE #01205758 818-517-9737,
Premier Homes & Estates
Bought with:
Jose Alonso, DRE #01936996
RE/MAX Gateway
Michelle Ira-Alonso, DRE #02027821
RE/MAX Gateway
Source: CRMLS,MLS#: SR24224417 Originating MLS: California Regional MLS
Originating MLS: California Regional MLSFacts & features
Interior
Bedrooms & bathrooms
- Bedrooms: 5
- Bathrooms: 3
- Full bathrooms: 3
- Main level bathrooms: 1
- Main level bedrooms: 1
Rooms
- Room types: Bedroom, Converted Bedroom, Family Room, Foyer, Kitchen, Laundry, Living Room, Primary Bathroom, Primary Bedroom, Office, Dining Room
Primary bedroom
- Features: Primary Suite
Bedroom
- Features: Bedroom on Main Level
Bathroom
- Features: Bathtub, Closet, Dual Sinks, Granite Counters, Separate Shower
Kitchen
- Features: Pots & Pan Drawers, Remodeled, Updated Kitchen
Heating
- Central, Solar
Cooling
- Central Air, Dual, Electric
Appliances
- Included: Built-In Range, Double Oven, Dishwasher, Disposal
- Laundry: Inside, Laundry Room
Features
- Built-in Features, Block Walls, Tray Ceiling(s), Ceiling Fan(s), Ceramic Counters, Crown Molding, Cathedral Ceiling(s), Dry Bar, Coffered Ceiling(s), Separate/Formal Dining Room, Eat-in Kitchen, Granite Counters, High Ceilings, Open Floorplan, Pantry, Quartz Counters, Recessed Lighting, Solid Surface Counters, Two Story Ceilings, Bedroom on Main Level, Entrance Foyer
- Flooring: Carpet, Wood
- Windows: Screens, Shutters
- Has fireplace: Yes
- Fireplace features: Family Room, Gas
- Common walls with other units/homes: No Common Walls
Interior area
- Total interior livable area: 3,213 sqft
Property
Parking
- Total spaces: 2
- Parking features: Door-Multi, Driveway, Garage, Garage Door Opener, Paved
- Attached garage spaces: 2
Accessibility
- Accessibility features: Low Pile Carpet
Features
- Levels: Two
- Stories: 2
- Entry location: up steps
- Has private pool: Yes
- Pool features: Gunite, Heated, In Ground, Private
- Has spa: Yes
- Spa features: Gunite, Heated, In Ground, Private
- Fencing: Good Condition
- Has view: Yes
- View description: City Lights, Hills, Panoramic
Lot
- Size: 10,299 Square Feet
- Features: Sprinklers In Rear, Sprinklers In Front, Near Park, Sprinklers Timer
Details
- Parcel number: 3244128059
- Zoning: SCUR1
- Special conditions: Standard
Construction
Type & style
- Home type: SingleFamily
- Property subtype: Single Family Residence
Materials
- Cement Siding
- Foundation: None, Slab, Tie Down
- Roof: Stone,Tile
Condition
- Turnkey
- New construction: No
- Year built: 2001
Utilities & green energy
- Sewer: Public Sewer
- Water: Public
Green energy
- Energy generation: Solar
Community & HOA
Community
- Features: Curbs, Foothills, Suburban, Sidewalks, Park
- Subdivision: Timberline (Timbl)
HOA
- Has HOA: Yes
- Amenities included: Playground
- HOA fee: $150 monthly
- HOA name: Pacific Crest
- HOA phone: 661-295-9474
Location
- Region: Saugus
Financial & listing details
- Price per square foot: $382/sqft
- Tax assessed value: $716,549
- Annual tax amount: $16,079
- Date on market: 11/1/2024
- Cumulative days on market: 35 days
- Listing terms: Cash,Cash to New Loan,Conventional
- Exclusions: TV in family room is negotiable.
- Road surface type: Paved
Price history
| Date | Event | Price |
|---|---|---|
| 3/14/2025 | Sold | $1,228,000+2.4%$382/sqft |
Source:  CRMLS #SR24224417 Report a problem CRMLS #SR24224417 Report a problem | ||
| 2/3/2025 | Pending sale | $1,199,750$373/sqft |
Source: CRMLS #SR24224417 Report a problem | ||
| 1/4/2025 | Contingent | $1,199,750$373/sqft |
Source: CRMLS #SR24224417 Report a problem | ||
| 12/30/2024 | Listed for sale | $1,199,750$373/sqft |
Source: CRMLS #SR24224417 Report a problem | ||
| 12/28/2024 | Pending sale | $1,199,750$373/sqft |
Source: CRMLS #SR24224417 Report a problem | ||
| 12/6/2024 | Contingent | $1,199,750$373/sqft |
Source: CRMLS #SR24224417 Report a problem | ||
| 11/25/2024 | Price change | $1,199,750-4%$373/sqft |
Source: CRMLS #SR24224417 Report a problem | ||
| 11/2/2024 | Listed for sale | $1,250,000+175.3%$389/sqft |
Source: CRMLS #SR24224417 Report a problem | ||
| 6/27/2001 | Sold | $454,000$141/sqft |
Source: Public Record Report a problem | ||
Public tax history
| Year | Property taxes | Tax assessment |
|---|---|---|
| 2025 | $16,079 +68.3% | $716,549 +2% |
| 2024 | $9,554 +3.6% | $702,500 +2% |
| 2023 | $9,224 -0.5% | $688,726 +2% |
| 2022 | $9,270 +1.8% | $675,223 +2% |
| 2021 | $9,108 +0.9% | $661,985 +1% |
| 2020 | $9,026 | $655,198 +2% |
| 2019 | $9,026 +5.4% | $642,352 +2% |
| 2018 | $8,566 | $629,758 +2% |
| 2017 | $8,566 +1.9% | $617,410 +2% |
| 2016 | $8,410 +3.9% | $605,305 +1.5% |
| 2015 | $8,093 +5.4% | $596,213 +2% |
| 2014 | $7,675 | $584,535 +2.5% |
| 2012 | -- | $570,485 +2% |
| 2011 | -- | $559,300 +0.8% |
| 2010 | -- | $555,121 -0.2% |
| 2009 | -- | $556,440 +2% |
| 2008 | -- | $545,531 +2% |
| 2007 | -- | $534,835 +2% |
| 2006 | -- | $524,349 |
| 2005 | -- | $524,349 +4% |
| 2004 | -- | $503,990 +1.9% |
| 2003 | -- | $494,754 +2% |
| 2002 | -- | $485,054 |
Find assessor info on the county website
Neighborhood: 91390
Nearby homes
- $1,243,7005 bd3 ba3.1k sqft28834 Rock Canyon Dr, Saugus, CA 91390Off Market
- $1,140,0005 bd3 ba3.1k sqft28822 Rock Canyon Dr, Saugus, CA 91390Sold
- $1,028,8004 bd4 ba2.8k sqft28827 Sugar Bliss Pl, Saugus, CA 91390Off Market
- $1,015,5004 bd4 ba2.8k sqft28842 Rock Canyon Dr, Saugus, CA 91390Off Market

- $1,017,3004 bd3 ba3k sqft28812 Rock Canyon Dr, Saugus, CA 91390Off Market
- $1,192,5004 bd3 ba3k sqft28839 Sugar Bliss Pl, Saugus, CA 91390Off Market
- $1,045,9004 bd3 ba2.5k sqft28775 Bridger Ct, Santa Clarita, CA 91390Off Market
- $1,113,6005 bd3 ba2.8k sqft28784 Bruin Pl, Santa Clarita, CA 91390Off Market
Nearby schools
GreatSchools rating
- 9/10Mountainview Elementary SchoolGrades: K-6Distance: 0.4 mi
- 8/10Arroyo Seco Junior High SchoolGrades: 7-8Distance: 2.3 mi
- 10/10Saugus High SchoolGrades: 9-12Distance: 1.9 mi
Get a cash offer in 3 minutes
Find out how much your home could sell for in as little as 3 minutes with a no-obligation cash offer.
Estimated market value
$1,197,300
Get a cash offer in 3 minutes
Find out how much your home could sell for in as little as 3 minutes with a no-obligation cash offer.
Estimated market value
$1,197,300
- California
- Los Angeles County
- Santa Clarita
- 91390
- 28830 Rock Canyon Dr
Nearby cities
Nearby neighborhoods
Nearby zip codes
Other Santa Clarita Topics
