Skip main navigation
Sold for $850,000
  • Listed by: Berkshire Hathaway HomeService • Sandy Mathews • Contact: 949-374-3300
    Bought with: Douglas Elliman of California
    $850,000

    28826 Paseo Campana, Mission Viejo, CA 92692

    3beds
    1,428sqft
    Condominium
    Built in 1992
    -- sqft lot
    $848,000 Zestimate®
    $595/sqft
    $4,100 Estimated rent

    Home value

    $848,000

    $780,000 - $916,000

    $4,100/mo

    Zestimate® history
    Loading
    Loading...

    Owner options

    List your home for rent

    $4,100/mo

    Rent Zestimate®

    Find your next renter with Zillow Rental Manager. Plus, with online applications, you can quickly screen prospective tenants – for free.

    Learn more

    $4,100/mo

    Rent Zestimate®

    Refinance and save

    $6,151/mo

    Est. payment

    Refinancing to a lower rate could help reduce your monthly payments and save thousands over the life of the loan.

    See today's rates

    $6,151/mo

    Est. payment

    Explore your selling options

    Work with a Zillow partner agent

    Leverage their expertise and Zillow's premium Showcase listings to get your home seen by more buyers.

    Get started

    List with your own agent

    Get your home in front of millions of buyers by listing it on Zillow.

    Learn how to do it

    Sell it yourself

    Take full control of how buyers see your home on Zillow by listing For Sale by Owner (FSBO).

    List your home

    What's special

    Cozy fireplaceSerene greenbelt viewsKitchen showcases quartz countertopsCharming breakfast nookFabulous well-designed floor planSpacious great roomWelcoming foyer
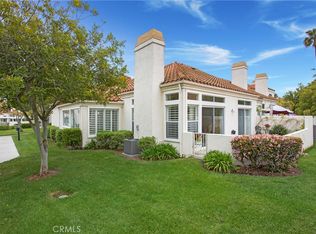
    Single-level living at its best in the highly sought-after 55+ Palmia community. This two-bedroom PLUS den/office home with two full baths offers a delightful location and a fabulous, well-designed floor plan close to pool and spa—your private oasis is right outside the backyard gate. Upon entry, the welcoming foyer opens to a spacious great room featuring vaulted ceilings, laminate flooring, and a cozy fireplace. The den/office is located toward the front of the home (currently without a closet or door, but easily added), while the bedrooms are thoughtfully positioned on opposite wings for privacy. The kitchen showcases quartz countertops and includes a charming breakfast nook for casual dining. As an end unit, the home enjoys an excellent window line that fills the space with natural light and offers serene greenbelt views. Plantation shutters and ceiling fans enhance both comfort and style throughout. The primary bedroom features direct patio access and a remodeled ensuite bath with a walk-in closet, dual vanities, and a walk-in shower. The main bedroom is equipped with closet organizers to maximize storage. The outdoor space is designed for enjoyment, with areas for planting, dining, and relaxing. Alumna wood patio cover along with a convenient gate offering direct access to the greenbelt and pool/spa. The two-car garage includes an extended laundry area and built-in cabinetry for additional storage. Notable upgrades include full re-piping and fresh interior paint. Palmia residents enjoy an exceptional array of amenities, including a clubhouse, fitness center, three swimming pools and spas, an 18-hole putting green, pickleball and tennis courts, bocce ball, shuffleboard, and more. Membership also includes access to Mission Viejo Lake.

    Zillow last checked:

    Listing updated:

    Listed by:

    Sandy Mathews DRE #01396233 949-374-3300,

    Berkshire Hathaway HomeService,

    Doug Mathews DRE #00865742 949-838-4590,

    Berkshire Hathaway HomeService

    Bought with:

    Roya Oveisi, DRE #01190944

    Douglas Elliman of California

    Source: CRMLS,MLS#: OC26002495MLS LogoOriginating MLS: California Regional MLS

    Facts & features

    Interior

    Bedrooms & bathrooms
    • Bedrooms: 3
    • Bathrooms: 2
    • Full bathrooms: 2
    • Main level bathrooms: 2
    • Main level bedrooms: 3
    Rooms
    • Room types: Bedroom, Great Room, Kitchen, Primary Bedroom, Office, Other, Dining Room
    Primary bedroom
    • Features: Main Level Primary
    Bedroom
    • Features: All Bedrooms Down
    Bedroom
    • Features: Bedroom on Main Level
    Bathroom
    • Features: Dual Sinks, Remodeled, Separate Shower, Tub Shower
    Kitchen
    • Features: Quartz Counters, Remodeled, Updated Kitchen
    Other
    • Features: Walk-In Closet(s)
    Heating
    • Central
    Cooling
    • Central Air
    Appliances
    • Included: Dishwasher, Electric Cooktop, Electric Range, Disposal, Microwave, Refrigerator, Water To Refrigerator
    • Laundry: In Garage
    Features
    • Built-in Features, Breakfast Area, Ceiling Fan(s), Crown Molding, Separate/Formal Dining Room, Eat-in Kitchen, High Ceilings, Quartz Counters, Recessed Lighting, All Bedrooms Down, Bedroom on Main Level, Main Level Primary, Walk-In Closet(s)
    • Flooring: Laminate
    • Windows: Double Pane Windows, Shutters
    • Has fireplace: Yes
    • Fireplace features: Family Room, Gas
    • Common walls with other units/homes: 1 Common Wall
    Interior area
    • Total interior livable area: 1,428 sqft

    Property

    Parking
    • Total spaces: 2
    • Parking features: Direct Access, Garage
    • Attached garage spaces: 2
    Features
    • Levels: One
    • Stories: 1
    • Entry location: 1
    • Patio & porch: Front Porch, Patio, Stone
    • Exterior features: Rain Gutters
    • Pool features: Heated, Association
    • Has spa: Yes
    • Spa features: Association, Heated
    • Fencing: Stucco Wall
    • Has view: Yes
    • View description: Park/Greenbelt
    • Waterfront features: Lake Privileges
    Lot
    • Features: Front Yard, Greenbelt
    Details
    • Parcel number: 93374325
    • Special conditions: Standard,Trust

    Construction

    Type & style
    • Home type: Condo
    • Architectural style: Spanish
    • Property subtype: Condominium
    • Attached to another structure: Yes
    Materials
    • Drywall, Stucco
    • Foundation: Slab
    • Roof: Tile
    Condition
    • New construction: No
    • Year built: 1992

    Utilities & green energy

    • Electric: Standard
    • Sewer: Public Sewer
    • Water: Public
    • Utilities for property: Cable Connected, Electricity Connected, Natural Gas Connected, Phone Connected, Sewer Connected, Water Connected

    Community & HOA

    Community
    • Features: Gutter(s), Street Lights, Sidewalks, Gated
    • Security: Gated Community, Gated with Attendant, Smoke Detector(s)
    • Senior community: Yes
    • Subdivision: Palmia - Courts 1 (Ptc)
    HOA
    • Has HOA: Yes
    • Amenities included: Bocce Court, Billiard Room, Clubhouse, Sport Court, Fitness Center, Maintenance Grounds, Game Room, Meeting Room, Management, Meeting/Banquet/Party Room, Maintenance Front Yard, Other Courts, Barbecue, Paddle Tennis, Pickleball, Pool, Pets Allowed, Recreation Room, Guard, Spa/Hot Tub, Tennis Court(s)
    • Services included: Earthquake Insurance
    • HOA fee: $791 monthly
    • HOA name: Palmia Courts/Master
    • HOA phone: 949-472-5075
    • Second HOA fee: $32 monthly
    • Second HOA name: Mission Viejo Lake
    Location
    • Region: Mission Viejo

    Financial & listing details

    • Price per square foot: $595/sqft
    • Tax assessed value: $362,837
    • Date on market: 1/22/2026
    • Cumulative days on market: 34 days
    • Listing terms: Cash,Cash to New Loan,Submit
    • Inclusions: Kitchen Refrigerator
    • Road surface type: Paved

    Price history

    DateEventPrice
    3/13/2026Sold$850,000-1%$595/sqft
    Source: CRMLS #OC26002495 Report a problem
    2/25/2026Contingent$859,000$602/sqft
    Source: CRMLS #OC26002495 Report a problem
    2/9/2026Price change$859,000-4%$602/sqft
    Source: CRMLS #OC26002495 Report a problem
    1/22/2026Listed for sale$895,000+111.6%$627/sqft
    Source: CRMLS #OC26002495 Report a problem
    2/24/2010Sold$423,000-18.5%$296/sqft
    Source: Public Record Report a problem
    3/14/2009Listing removed$519,000$363/sqft
    Source: Listhub #S566456 Report a problem
    3/10/2009Price change$519,000-7.3%$363/sqft
    Source: Listhub #S566456 Report a problem
    8/27/2008Listed for sale$560,000+128.6%$392/sqft
    Source: Listhub #S545341 Report a problem
    11/24/1998Sold$245,000$172/sqft
    Source: Public Record Report a problem

    Public tax history

    YearProperty taxesTax assessment
    2026-- $362,837 +2%
    2025$3,594 +1.9%$355,723 +2%
    2024$3,528 +2.4%$348,749 +2%
    2023$3,445 +1.8%$341,911 +2%
    2022$3,382 +2.1%$335,207 +2%
    2021$3,314 +0.9%$328,635 +1%
    2020$3,284 $325,266 +2%
    2019$3,284 +2.1%$318,889 +2%
    2018$3,217 +4.1%$312,637 +2%
    2017$3,091 $306,507 +2%
    2016$3,091 +7.6%$300,498 +1.5%
    2015$2,874 -2.6%$295,985 +2%
    2014$2,952 $290,188 +0.5%
    2013-- $288,877 +2%
    2012-- $283,213 +2%
    2011-- $277,660 -6.7%
    2010-- $297,551 -0.2%
    2009-- $298,259 +2%
    2008-- $292,411 +2%
    2007-- $286,678 +2%
    2006-- $281,057 +2%
    2005-- $275,547 +2%
    2004-- $270,145 +1.9%
    2003-- $265,194 +2%
    2002-- $259,995 +2%
    2001$3,219 +0.5%$254,898 +2%
    2000$3,205 $249,900
    Find assessor info on the county website

    Neighborhood: 92692

    Nearby schools

    GreatSchools rating
    Get a cash offer in 3 minutes
    Find out how much your home could sell for in as little as 3 minutes with a no-obligation cash offer.
    Estimated market value
    $848,000
    Get a cash offer in 3 minutes
    Find out how much your home could sell for in as little as 3 minutes with a no-obligation cash offer.
    Estimated market value
    $848,000