Skip main navigation
Sold for $750,000
Street View
  • $750,000

    2883 Dillon Dr, Ann Arbor, MI 48105

    5beds
    4,261sqft
    Single Family Residence
    Built in 2020
    4,356 Square Feet Lot
    $817,700 Zestimate®
    $176/sqft
    $5,431 Estimated rent

    Home value

    $817,700

    $777,000 - $859,000

    $5,431/mo

    Zestimate® history
    Loading
    Loading...

    Owner options

    List your home for rent

    $5,431/mo

    Rent Zestimate®

    Find your next renter with Zillow Rental Manager. Plus, with online applications, you can quickly screen prospective tenants – for free.

    Learn more

    $5,431/mo

    Rent Zestimate®

    Refinance and save

    $5,698/mo

    Est. payment

    Refinancing to a lower rate could help reduce your monthly payments and save thousands over the life of the loan.

    See today's rates

    $5,698/mo

    Est. payment

    Explore your selling options

    Work with a Zillow partner agent

    Leverage their expertise and Zillow's premium Showcase listings to get your home seen by more buyers.

    Get started

    List with your own agent

    Get your home in front of millions of buyers by listing it on Zillow.

    Learn how to do it

    Sell it yourself

    Take full control of how buyers see your home on Zillow by listing For Sale by Owner (FSBO).

    List your home

    What's special

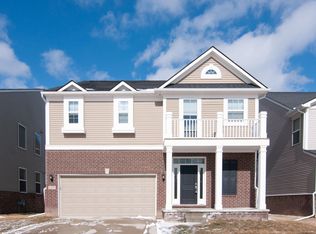
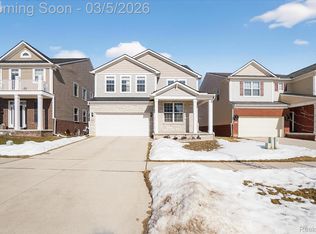
    Talk about turn-key! This stunning Two Story in Northsky was beautifully upgraded at the time of its construction in 2020 and is in like-new condition! With wood floors throughout the main living areas, granite in the kitchen and baths, extensive recessed lighting and modern touches throughout, this stylish abode will speak for itself! It features a formal dining room with chair railing and a light-filled family room with fireplace that opens to the chef’s kitchen with crisp white cabinets, stainless appliances and walk-in pantry. There’s also a first-floor office with closet and attached full bath, making this ideal for an additional guest bedroom. Upstairs is the Primary retreat with a deluxe bath. Three additional bedrooms, a hallway bath and a large loft area/family room complete the second floor. What really sets this home apart from so many others is distinctively finished lower level with recreation room and full bath, at a cost of approximately $70,000! With a premier location that overlooks a beautiful backdrop of towering trees, this home is within walking distance of A2STEAM, Rudolf Steiner, Hickory Nature Area and Leslie Park, and an easy commute to Kellogg Eye Center, U of M Hospital, U of M North Campus and Downtown Ann Arbor!

    Zillow last checked:

    Listing updated:

    Listed by:

    Nancy Bishop 734-646-1333,

    Reinhart Realtors

    Bought with:

    Yong Sun, 6501407361

    AutoCity Realty LLC

    Source: MiRealSource,MLS#: 50119080MLS LogoOriginating MLS: MiRealSource

    Facts & features

    Interior

    Bedrooms & bathrooms
    • Bedrooms: 5
    • Bathrooms: 4
    • Full bathrooms: 4
    Rooms
    • Room types: Bedroom, Loft, Recreation Room, Laundry, Master Bedroom, Master Bathroom, Basement Full Bath, Bathroom, Second Flr Full Bathroom, Breakfast Nook/Room, Dining Room
    Bedroom 1
    • Features: Carpet
    • Level: Second
    • Area: 280
    • Dimensions: 14 x 20
    Bedroom 2
    • Features: Carpet
    • Level: Second
    • Area: 154
    • Dimensions: 14 x 11
    Bedroom 3
    • Features: Carpet
    • Level: Second
    • Area: 140
    • Dimensions: 14 x 10
    Bedroom 4
    • Features: Carpet
    • Level: Second
    • Area: 168
    • Dimensions: 14 x 12
    Bedroom 5
    • Features: Carpet
    • Level: Entry
    • Area: 140
    • Dimensions: 10 x 14
    Bathroom 1
    • Level: Entry
    Bathroom 2
    • Level: Second
    Bathroom 3
    • Level: Second
    Bathroom 4
    • Level: Lower
    Dining room
    • Features: Wood
    • Level: Entry
    • Area: 299
    • Dimensions: 13 x 23
    Family room
    • Features: Carpet
    • Level: Second
    • Area: 408
    • Dimensions: 17 x 24
    Kitchen
    • Features: Wood
    • Level: Entry
    • Area: 160
    • Dimensions: 10 x 16
    Living room
    • Features: Wood
    • Level: Entry
    • Area: 224
    • Dimensions: 14 x 16
    Heating
    • Forced Air, Natural Gas
    Cooling
    • Central Air
    Appliances
    • Included: Dishwasher, Disposal, Microwave, Range/Oven, Refrigerator
    • Laundry: Second Floor Laundry
    Features
    • Walk-In Closet(s), Pantry, Eat-in Kitchen
    • Flooring: Carpet, Wood, Ceramic Tile
    • Basement: Daylight,Finished,Full
    • Number of fireplaces: 1
    • Fireplace features: Gas, Living Room
    Interior area
    • Total structure area: 4,677
    • Total interior livable area: 4,261 sqft
    • Finished area above ground: 3,261
    • Finished area below ground: 1,000

    Property

    Parking
    • Total spaces: 2
    • Parking features: Garage, On Street, Driveway, Attached, Garage Door Opener
    • Attached garage spaces: 2
    • Has uncovered spaces: Yes
    Features
    • Levels: Two
    • Stories: 2
    • Patio & porch: Porch
    • Exterior features: Lawn Sprinkler, Sidewalks, Garden
    • Waterfront features: None
    • Frontage type: Road
    • Frontage length: 44
    Lot
    • Size: 4,356 Square Feet
    • Dimensions: 44 x 106
    • Features: Subdivision, Sidewalks
    Details
    • Parcel number: 090916201038
    • Zoning description: Residential,Site Condominium
    • Special conditions: Private

    Construction

    Type & style
    • Home type: SingleFamily
    • Architectural style: Other
    • Property subtype: Single Family Residence
    Materials
    • Brick, Vinyl Siding
    • Foundation: Basement
    Condition
    • New construction: No
    • Year built: 2020

    Utilities & green energy

    • Sewer: Public Sanitary
    • Water: Public
    • Utilities for property: Cable Available, Electricity Connected, Natural Gas Connected, Sewer Connected, Water Connected

    Community & HOA

    Community
    • Subdivision: Northsky West
    HOA
    • Has HOA: Yes
    • Amenities included: Playground, Sidewalks
    • HOA fee: $775 annually
    • HOA name: AAM
    • HOA phone: 734-456-7714
    Location
    • Region: Ann Arbor

    Financial & listing details

    • Price per square foot: $176/sqft
    • Tax assessed value: $770,800
    • Annual tax amount: $15,616
    • Date on market: 8/16/2023
    • Cumulative days on market: 28 days
    • Listing agreement: Exclusive Right To Sell
    • Listing terms: Cash,Conventional
    • Road surface type: Paved

    Price history

    DateEventPrice
    10/10/2023Sold$750,000$176/sqft
    Source: MiRealSource #50119080 Report a problem
    9/13/2023Pending sale$750,000$176/sqft
    Source: MiRealSource #50119080 Report a problem
    9/13/2023Contingent$750,000$176/sqft
    Source: AAABOR #3297826 Report a problem
    9/1/2023Listed for sale$750,000$176/sqft
    Source: AAABOR #3297826 Report a problem
    8/29/2023Contingent$750,000$176/sqft
    Source: AAABOR #3297826 Report a problem
    8/16/2023Listed for sale$750,000+39.2%$176/sqft
    Source: MiRealSource #50119080 Report a problem
    12/28/2020Sold$538,690$126/sqft
    Source: Public Record Report a problem
    1/19/2020Listing removed--
    Source: Pulte Homes Report a problem
    11/14/2019Listed for sale--
    Source: Pulte Homes Report a problem

    Public tax history

    YearProperty taxesTax assessment
    2025$18,395 $385,400 +12.2%
    2024-- $343,400 +13.6%
    2023-- $302,400 +4.1%
    2022-- $290,500 -10.9%
    2021-- $326,100 +715.3%
    2020$1,779 $40,000 +33.3%
    2019-- $30,000
    2018-- $30,000
    Find assessor info on the county website

    Neighborhood: Huron Highlands

    Nearby schools

    GreatSchools rating
    Schools provided by the listing agent
    • Elementary: A2steam
    • Middle: Clague
    • High: Skyline
    • District: Ann Arbor Public Schools

    Source: MiRealSource. This data may not be complete. We recommend contacting the local school district to confirm school assignments for this home.

    Get a cash offer in 3 minutes
    Find out how much your home could sell for in as little as 3 minutes with a no-obligation cash offer.
    Estimated market value
    $817,700
    Get a cash offer in 3 minutes
    Find out how much your home could sell for in as little as 3 minutes with a no-obligation cash offer.
    Estimated market value
    $817,700