Skip main navigation
Sold for $660,000
  • $660,000

    2887 Dillon Dr, Ann Arbor, MI 48105

    4beds
    2,729sqft
    Single Family Residence
    Built in 2019
    4,791 Square Feet Lot
    $657,400 Zestimate®
    $242/sqft
    $4,040 Estimated rent

    Home value

    $657,400

    $579,000 - $749,000

    $4,040/mo

    Zestimate® history
    Loading
    Loading...

    Owner options

    List your home for rent

    $4,040/mo

    Rent Zestimate®

    Find your next renter with Zillow Rental Manager. Plus, with online applications, you can quickly screen prospective tenants – for free.

    Learn more

    $4,040/mo

    Rent Zestimate®

    Refinance and save

    $5,196/mo

    Est. payment

    Refinancing to a lower rate could help reduce your monthly payments and save thousands over the life of the loan.

    See today's rates

    $5,196/mo

    Est. payment

    Explore your selling options

    Work with a Zillow partner agent

    Leverage their expertise and Zillow's premium Showcase listings to get your home seen by more buyers.

    Get started

    List with your own agent

    Get your home in front of millions of buyers by listing it on Zillow.

    Learn how to do it

    Sell it yourself

    Take full control of how buyers see your home on Zillow by listing For Sale by Owner (FSBO).

    List your home

    What's special

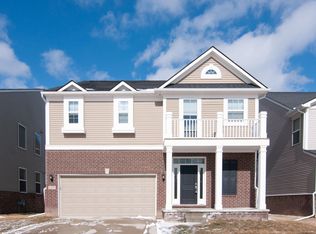
    Welcome to this beautiful, move-in ready home located in north Ann Arbor! This colonial, like-new home has 4 bedrooms and 2.5 baths in the highly sought-after North Sky community with top-rated schools. Conveniently located off Pontiac Trail for those seeking an easy commute. Sold by the original owners and built in 2019 by Pulte Homes. This home has over 60k in premium upgrades: a spacious first floor den/office space, an upgraded master bathroom, premium kitchen, and a custom-built, low maintenance composite 150 sq ft deck built by Lars David. Step inside to discover an open floor plan. The spacious living room features a cozy fireplace that flows seamlessly into the modern kitchen, complete with a walk-in pantry, soft-close cabinetry, stainless steel upgraded appliances, granite countertops, tile backsplash, and a gorgeous center island. The dining area opens to a large custom-built composite deck—a perfect spot to enjoy the secluded backyard woods view. The planning center offers additional countertop and storage space. Work from home with a dedicated den/study featuring French doors. Upstairs you’ll find a spacious loft, a convenient second-floor laundry near the master bedroom with a sink, two linen/storage closets, and four large bedrooms with spacious closets. The primary suite boasts a tray ceiling, large walk-in & linen closets, and a spa-like bath with a soaking tub, separate tiled-shower with a bench, and dual vanities. This location is a short, 10-minute walk to Olsen Park with a playground, dog park, pond with walking trails, and soccer fields. Taxes shown are non-homestead exempt due to tenant occupation and are higher than primary residence. Private showings must be at least 24-48 hours in advance. Information provided, such as square footage, is reliable but not guaranteed. The buyer and buyer's representative are responsible to verify all information.

    Zillow last checked:

    Listing updated:

    Listed by:

    Xiangang Zhang 248-686-8155,

    Bluesky Realty Experts

    Bought with:

    Xiangang Zhang, 6501372537

    Bluesky Realty Experts

    Source: Realcomp II,MLS#: 20261012659MLS Logo

    Facts & features

    Interior

    Bedrooms & bathrooms
    • Bedrooms: 4
    • Bathrooms: 3
    • Full bathrooms: 2
    • 1/2 bathrooms: 1
    Primary bedroom
    • Level: Second
    • Area: 195
    • Dimensions: 13 X 15
    Bedroom
    • Level: Second
    • Area: 156
    • Dimensions: 13 X 12
    Bedroom
    • Level: Second
    • Area: 120
    • Dimensions: 12 X 10
    Bedroom
    • Level: Second
    • Area: 121
    • Dimensions: 11 X 11
    Primary bathroom
    • Level: Second
    • Area: 130
    • Dimensions: 13 X 10
    Other
    • Level: Second
    • Area: 55
    • Dimensions: 11 X 5
    Other
    • Level: Entry
    • Area: 35
    • Dimensions: 7 X 5
    Dining room
    • Level: Entry
    • Area: 108
    • Dimensions: 12 X 9
    Kitchen
    • Level: Entry
    • Area: 238
    • Dimensions: 17 X 14
    Library
    • Level: Entry
    • Area: 77
    • Dimensions: 11 X 7
    Living room
    • Level: Entry
    • Area: 322
    • Dimensions: 23 X 14
    Heating
    • Forced Air, Natural Gas
    Features
    • Basement: Unfinished
    • Has fireplace: Yes
    • Fireplace features: Family Room
    Interior area
    • Total interior livable area: 2,729 sqft
    • Finished area above ground: 2,729

    Property

    Parking
    • Total spaces: 2
    • Parking features: Two Car Garage, Attached
    • Attached garage spaces: 2
    Features
    • Levels: Two
    • Stories: 2
    • Entry location: GroundLevel
    • Pool features: None
    Lot
    • Size: 4,791 Square Feet
    • Dimensions: 45 x 112
    Details
    • Parcel number: 090916201036
    • Special conditions: Short Sale No,Standard

    Construction

    Type & style
    • Home type: SingleFamily
    • Architectural style: Colonial
    • Property subtype: Single Family Residence
    Materials
    • Brick Veneer, Vinyl Siding
    • Foundation: Basement, Poured
    Condition
    • New construction: No
    • Year built: 2019

    Utilities & green energy

    • Sewer: Public Sewer
    • Water: Public

    Community & HOA

    Community
    • Subdivision: NORTHSKY WEST
    HOA
    • Has HOA: Yes
    • HOA fee: $864 annually
    • HOA phone: 734-994-7374
    Location
    • Region: Ann Arbor

    Financial & listing details

    • Price per square foot: $242/sqft
    • Tax assessed value: $291,530
    • Annual tax amount: $15,661
    • Date on market: 3/5/2026
    • Cumulative days on market: 50 days
    • Listing agreement: Exclusive Right To Sell
    • Listing terms: Cash,Conventional,Warranty Deed

    Price history

    DateEventPrice
    5/11/2026Sold$660,000-2.2%$242/sqft
    Source: Realcomp II #20261012659 Report a problem
    4/19/2026Pending sale$675,000$247/sqft
    Source: Realcomp II #20261012659 Report a problem
    4/7/2026Price change$675,000-4.3%$247/sqft
    Source: Realcomp II #20261012659 Report a problem
    3/18/2026Price change$705,000-1.4%$258/sqft
    Source: Realcomp II #20261012659 Report a problem
    3/5/2026Listed for sale$715,000+43.1%$262/sqft
    Source: Realcomp II #20261012659 Report a problem
    2/14/2020Sold$499,575-7%$183/sqft
    Source: Public Record Report a problem
    12/24/2019Price change$537,447-3.2%$197/sqft
    Source: Pulte Homes Report a problem
    11/14/2019Listed for sale$555,447$204/sqft
    Source: Pulte Homes Report a problem

    Public tax history

    YearProperty taxesTax assessment
    2025$19,645 $341,400 +11.9%
    2024-- $305,100 +13.3%
    2023-- $269,300 +4%
    2022-- $259,000 -10.1%
    2021-- $288,200 +10.6%
    2020$12,802 $260,600 +768.7%
    2019-- $30,000
    2018-- $30,000
    Find assessor info on the county website

    Neighborhood: Huron Highlands

    Nearby schools

    GreatSchools rating
    Get a cash offer in 3 minutes
    Find out how much your home could sell for in as little as 3 minutes with a no-obligation cash offer.
    Estimated market value
    $657,400
    Get a cash offer in 3 minutes
    Find out how much your home could sell for in as little as 3 minutes with a no-obligation cash offer.
    Estimated market value
    $657,400