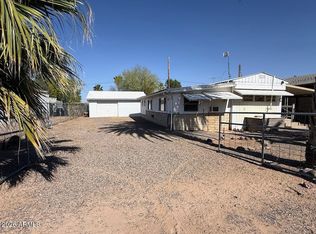
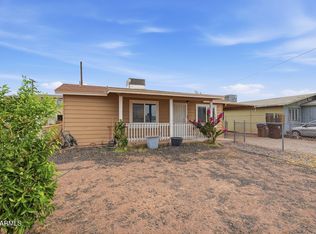
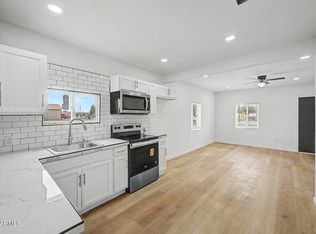
Move-in ready and beautifully updated, this charming 2-bedroom, 1-bath home offers style, comfort, and freedom with no HOA. Inside, you'll find warm vaulted cedar plank ceilings that add character and create an open, inviting feel throughout the living space. The updated kitchen features stainless steel appliances--all included, making it truly turnkey. Recent updates inside and out give the home a fresh, modern feel while maintaining its cozy charm. Step outside to enjoy the covered back porch, perfect for relaxing or entertaining, along with a fully fenced yard and storage shed for added convenience. Plenty of room for your RV's, side by sides, or add a garage for extra storage. A great opportunity for a move-in ready home with thoughtful upgrades and low-maintenance living
For sale
$175,000
2883 E PICACHO Drive, Casa Grande, AZ 85194
2beds
900sqft
:
Get pre-qualified$1,150/mo
Single Family Residence
Built in 1993
6,473 Square Feet Lot
$-- Zestimate®
$194/sqft
$-- HOA
What's special
Updated kitchenFully fenced yardCovered back porchStorage shedStainless steel appliances
- 150 days |
- 205 |
- 10 |
Zillow last checked:
Listing updated:
Listed by:
Angelica Bolan-Ervin 520-705-4992,
RE/MAX A Bar Z Realty
Source: ARMLS,MLS#: 6993619
Facts & features
Interior
Bedrooms & bathrooms
- Bedrooms: 2
- Bathrooms: 1
- Full bathrooms: 1
Heating
- Mini Split
Cooling
- Mini Split
Appliances
- Included: Dryer, Washer, Refrigerator, Built-in Microwave, Electric Range
- Laundry: Inside
Features
- High Speed Internet, Eat-in Kitchen, No Interior Steps, Vaulted Ceiling(s), Pantry, Laminate Counters
- Flooring: Laminate
- Windows: Double Pane Windows, Vinyl Frame
- Has basement: No
- Has fireplace: No
Interior area
- Total structure area: 900
- Total interior livable area: 900 sqft
Property
Parking
- Parking features: RV Access/Parking, RV Gate
Features
- Stories: 1
- Patio & porch: Covered
- Exterior features: Storage
- Spa features: None
- Fencing: Chain Link
Lot
- Size: 6,473 Square Feet
- Features: Gravel/Stone Front, Gravel/Stone Back
Details
- Parcel number: 40126103
Construction
Type & style
- Home type: SingleFamily
- Property subtype: Single Family Residence
Materials
- Vinyl Siding, Wood Frame
- Roof: Metal
Condition
- Year built: 1993
Utilities & green energy
- Sewer: Septic Tank
- Water: Pvt Water Company
- Utilities for property: See Remarks
Community & HOA
Community
- Subdivision: TWILIGHT TRAILS
HOA
- Has HOA: No
- Services included: No Fees
Location
- Region: Casa Grande
Financial & listing details
- Price per square foot: $194/sqft
- Tax assessed value: $21,375
- Annual tax amount: $118
- Date on market: 3/5/2026
- Cumulative days on market: 150 days
- Listing terms: Cash,Conventional,FHA,USDA Loan,VA Loan
- Ownership: Fee Simple
- Road surface type: Asphalt
Estimated market value
Not available
Estimated sales range
Not available
Not available
Price history
| Date | Event | Price |
|---|---|---|
| 3/5/2026 | Listed for sale | $175,000+1246.2%$194/sqft |
Source:  ARMLS #6993619 Report a problem ARMLS #6993619 Report a problem | ||
| 1/31/2023 | Sold | $13,000-53.6%$14/sqft |
Source: Public Record Report a problem | ||
| 2/29/2008 | Sold | $28,000+600%$31/sqft |
Source: Public Record Report a problem | ||
| 3/16/2001 | Sold | $4,000$4/sqft |
Source: Public Record Report a problem | ||
Public tax history
| Year | Property taxes | Tax assessment |
|---|---|---|
| 2026 | $118 +2.9% | $2,137 -10.5% |
| 2025 | $115 -1.9% | $2,387 +0.9% |
| 2024 | $117 +3.8% | $2,366 +34.2% |
| 2023 | $113 -23.4% | $1,763 +24.9% |
| 2022 | $147 +3.4% | $1,411 -17.2% |
| 2021 | $142 +2.7% | $1,705 +5.6% |
| 2020 | $139 +7.3% | $1,615 +50.8% |
| 2019 | $129 +1.9% | $1,071 +3.9% |
| 2018 | $127 +13.2% | $1,031 -0.1% |
| 2017 | $112 -0.1% | $1,032 |
| 2016 | $112 +26% | -- |
| 2014 | $89 | $792 |
| 2013 | -- | -- |
| 2012 | -- | -- |
| 2011 | -- | $999 -3.9% |
| 2010 | -- | $1,040 |
| 2009 | -- | -- |
| 2008 | -- | -- |
| 2007 | -- | -- |
| 2006 | -- | -- |
| 2005 | -- | -- |
| 2004 | -- | -- |
| 2003 | -- | -- |
| 2002 | -- | -- |
| 2001 | -- | -- |
Find assessor info on the county website
Monthly payment
Est. payment
Payment breakdown
Explore the cost of this home by adjusting the details. Changes won't be saved.Climate risks
Neighborhood: 85194
Nearby schools
GreatSchools rating
- 3/10Heartland Ranch Elementary SchoolGrades: K-6Distance: 4.3 mi
- 3/10Coolidge Jr. High SchoolGrades: 6-8Distance: 4.4 mi
- 3/10Coolidge High SchoolGrades: 9-12Distance: 4.2 mi
Schools provided by the listing agent
- Elementary: West Elementary School
- Middle: Coolidge Jr. High School
- High: Coolidge High School
- District: Coolidge Unified District
Source: ARMLS. This data may not be complete. We recommend contacting the local school district to confirm school assignments for this home.
- $16,468-- bd-- ba-- sqft2863 E Picacho Dr, Casa Grande, AZ 85194Off Market
- $177,5003 bd2 ba1.2k sqft2903 E Picacho Dr, Casa Grande, AZ 85194Off Market

- $151,700-- bd-- ba934 sqft2884 E Ocotillo Dr, Casa Grande, AZ 85194Off Market
- $16,468-- bd-- ba-- sqft2864 E Ocotillo Dr, Casa Grande, AZ 85194Off Market
- $38,411-- bd-- ba-- sqft2904 E Ocotillo Dr, Casa Grande, AZ 85194Off Market
- $20,497-- bd-- ba660 sqft4611 N Topaz Trl, Casa Grande, AZ 85194Off Market
- $99,6002 bd2 ba928 sqft2923 E Picacho Dr, Casa Grande, AZ 85194Off Market
- $28,613-- bd-- ba550 sqft2884 E Picacho Dr, Casa Grande, AZ 85194Off Market
A local agent can set up tours, give advice and negotiate with sellers.
Similar homes
- $150,0003 bd2 ba1.1k sqft4457 N LARIAT Drive, Casa Grande, AZ 85194For Sale
 MLS ID #7016308, Angelica Bolan-Ervin, RE/MAX A Bar Z Realty. ARMLS
 - $169,0003 bd1 ba984 sqft548 W DEWEY Avenue, Coolidge, AZ 85128For Sale
 MLS ID #7049970, Colleen Bechtel, Keller Williams Legacy One Realty. ARMLS
 - $164,9003 bd1 ba1k sqft444 W HESS Avenue, Coolidge, AZ 85128For Sale
 MLS ID #7043852, Benny Gutierrez, Tierra Antigua Realty. ARMLS
 - $199,8002 bd1 ba925 sqft343 W LINCOLN Avenue, Coolidge, AZ 85128For Sale
 MLS ID #7036053, Jacob Jennings Ash, Presidential Realty, LLC. ARMLS
 - $175,0002 bd1 ba776 sqft791 N SONORA Street, Coolidge, AZ 85128For SaleMLS ID #6872052, Ricardo Derabuni, My Home Group Real Estate. ARMLS
- $219,9904 bd2 ba1.2k sqft159 W TAYLOR Avenue, Coolidge, AZ 85128For SaleMLS ID #7061154, Tanya Moreno, eXp Realty. ARMLS
- $154,0002 bd2 ba900 sqft2011 S CLUBHOUSE Drive, Casa Grande, AZ 85194For SaleMLS ID #6895381, Melissa Yost Fuentes, RE/MAX Casa Grande. ARMLS
- $209,0003 bd2 ba936 sqft260 E CENTRAL Avenue, Coolidge, AZ 85128For SaleMLS ID #7042138, Jeffrey A. Hale, My Home Group Real Estate. ARMLS
- $180,0002 bd2 ba1.1k sqft1110 N Henness Road #1969, Casa Grande, AZ 85122For SaleMLS ID #7055981, Robert Ziehr, OMNI Homes International. ARMLS
- $150,0002 bd1 ba1k sqft317 W 1ST Avenue, Casa Grande, AZ 85122For SaleMLS ID #6985471, Joshua Asanovich, Keller Williams Realty Phoenix. ARMLS
- $175,0003 bd1 ba850 sqft203 E 12TH Street, Eloy, AZ 85131For SaleMLS ID #6913777, Stacy Ortega, Real Broker. ARMLS
- $198,0003 bd2 ba1.1k sqft3300 W MADERA Drive, Eloy, AZ 85131For SaleMLS ID #7042934, Stacy Ortega, Real Broker. ARMLS
- $169,9002 bd2 ba1k sqft2263 N TREKELL Road #19, Casa Grande, AZ 85122For SaleMLS ID #7025649, Megan Myers, eXp Realty. ARMLS
- $195,0002 bd2 ba985 sqft8995 W SANTA CRUZ Boulevard, Arizona City, AZ 85123For SaleMLS ID #7050283, Justin Schlegel, RHP Real Estate. ARMLS
- $258,0002 bd2 ba1k sqft9730 W Rosemead Drive, Casa Grande, AZ 85194For SaleMLS ID #6951596, Jackie Guthrie, AZ New Horizon Realty. ARMLS
- $225,0003 bd2 ba1k sqft118 W DEWEY Avenue, Coolidge, AZ 85128For SaleMLS ID #6995144, Joe Bourland, eXp Realty. ARMLS
- $169,0002 bd2 ba840 sqft24764 W BONITA Street, Casa Grande, AZ 85193For SaleMLS ID #7045092, Annalisa Tapia, ROX Real Estate. ARMLS
- $200,0003 bd2 ba1k sqft1355 W TULIP Place, Casa Grande, AZ 85122For SaleMLS ID #6936875, Matthew S. Potter, Real Broker. ARMLS
- $232,0003 bd2 ba1.1k sqft11452 W OBREGON Drive, Arizona City, AZ 85123For SaleMLS ID #7049603, Laura Bastien, OfferPad Brokerage, LLC. ARMLS
- $230,0003 bd2 ba1.1k sqft1108 N 4TH Street, Coolidge, AZ 85128For SaleMLS ID #7045480, Noah Loudenslager, AH Properties. ARMLS
