Beautifully maintained 3-bedroom, 2-bath home offering 1,140 sq ft of comfortable living w/ inviting curb appeal & desirable RV parking. Soaring vaulted ceilings enhance the bright, open floor plan, flowing into the updated eat-in kitchen featuring granite countertops, glass tile backsplash, pantry, & under-cabinet lighting. The dining area opens to a full-length covered patio overlooking a private block-fenced backyard w/ a pergola, storage shed, & mature lemon, orange, and lime trees. Recent updates include newer windows, French patio doors, wood-look laminate flooring, interior & exterior paint, bedroom carpet, remodeled bathrooms, appliances, A/C, & water heater. Additional highlights include leased solar, whole-home water filtration, security screens, ceiling fans, & exterior outlets.
Pending
$232,000
11452 W OBREGON Drive, Arizona City, AZ 85123
3beds
1,141sqft
Single Family Residence
Built in 2001
8,001 Square Feet Lot
$-- Zestimate®
$203/sqft
$-- HOA
What's special
Full-length covered patioSecurity screensDesirable rv parkingBright open floor planUpdated eat-in kitchenPrivate block-fenced backyardNewer windows
- 11 days |
- 125 |
- 8 |
Likely to sell faster than
Zillow last checked:
Listing updated:
Listed by:
Laura Bastien 480-658-8899,
OfferPad Brokerage, LLC
Source: ARMLS,MLS#: 7049603
Facts & features
Interior
Bedrooms & bathrooms
- Bedrooms: 3
- Bathrooms: 2
- Full bathrooms: 2
Heating
- Electric
Cooling
- Central Air, Ceiling Fan(s)
Appliances
- Included: Dryer, Washer, Refrigerator, Built-in Microwave, Dishwasher, Disposal, Electric Range, Water Purifier
Features
- High Speed Internet, Granite Counters, Eat-in Kitchen, No Interior Steps, Vaulted Ceiling(s), Pantry, Full Bth Master Bdrm
- Flooring: Carpet, Laminate
- Windows: Solar Screens, Tinted Windows
- Has basement: No
- Has fireplace: No
Interior area
- Total structure area: 1,141
- Total interior livable area: 1,141 sqft
Property
Parking
- Total spaces: 4
- Parking features: RV Access/Parking, Garage Door Opener, Storage
- Garage spaces: 2
- Uncovered spaces: 2
Features
- Stories: 1
- Patio & porch: Covered
- Exterior features: Storage
- Spa features: None
- Fencing: Block
Lot
- Size: 8,001 Square Feet
- Features: North/South Exposure, Alley, Desert Back, Desert Front, Gravel/Stone Front, Gravel/Stone Back
Details
- Additional structures: Shed(s)
- Parcel number: 51162473
Construction
Type & style
- Home type: SingleFamily
- Architectural style: Ranch
- Property subtype: Single Family Residence
Materials
- Stucco, Wood Frame
- Roof: Composition
Condition
- Year built: 2001
Details
- Builder name: Pro Staff
Utilities & green energy
- Sewer: Public Sewer
- Water: City Water
Green energy
- Energy efficient items: Solar Panels
Community & HOA
Community
- Subdivision: ARIZONA CITY UNIT FOURTEEN
HOA
- Has HOA: No
- Services included: No Fees
Location
- Region: Arizona City
Financial & listing details
- Price per square foot: $203/sqft
- Tax assessed value: $163,944
- Annual tax amount: $745
- Date on market: 8/1/2026
- Cumulative days on market: 11 days
- Listing terms: Cash,Conventional,FHA,VA Loan
- Ownership: Fee Simple
Estimated market value
Not available
Estimated sales range
Not available
Not available
Price history
| Date | Event | Price |
|---|---|---|
| 8/7/2026 | Pending sale | $232,000$203/sqft |
Source:  ARMLS #7049603 Report a problem ARMLS #7049603 Report a problem | ||
| 8/1/2026 | Listed for sale | $232,000+103.5%$203/sqft |
Source: ARMLS #7049603 Report a problem | ||
| 7/13/2017 | Sold | $114,000-0.9%$100/sqft |
Source: ARMLS #5607168 Report a problem | ||
| 5/18/2017 | Listed for sale | $115,000+64.5%$101/sqft |
Source: Elite Real Estate Pros #5607168 Report a problem | ||
| 6/11/2013 | Sold | $69,900+31.9%$61/sqft |
Source: ARMLS #4922616 Report a problem | ||
| 3/28/2012 | Sold | $53,000-10.2%$46/sqft |
Source: Public Record Report a problem | ||
| 10/21/2008 | Sold | $59,000-9.2%$52/sqft |
Source: Public Record Report a problem | ||
| 8/20/2008 | Listed for sale | $65,000-31.6%$57/sqft |
Source: foreclosure.com Report a problem | ||
| 11/9/2005 | Sold | $95,000+24.2%$83/sqft |
Source: Public Record Report a problem | ||
| 10/31/2001 | Sold | $76,500+2085.7%$67/sqft |
Source: Public Record Report a problem | ||
| 12/18/2000 | Sold | $3,500$3/sqft |
Source: Public Record Report a problem | ||
Public tax history
| Year | Property taxes | Tax assessment |
|---|---|---|
| 2026 | $745 +3.5% | $16,394 +1.1% |
| 2025 | $720 -0.6% | $16,220 -13.5% |
| 2024 | $725 +3% | $18,758 +37.2% |
| 2023 | $703 -3.8% | $13,674 -10.3% |
| 2022 | $731 +3.1% | $15,242 +16.6% |
| 2021 | $709 +5% | $13,074 +5.5% |
| 2020 | $675 +3.9% | $12,398 +69.9% |
| 2019 | $650 -2.4% | $7,297 +14.4% |
| 2018 | $666 -9.2% | $6,381 +7.4% |
| 2017 | $733 | $5,939 |
| 2016 | -- | -- |
| 2014 | -- | $3,484 |
| 2013 | -- | -- |
| 2012 | -- | -- |
| 2011 | -- | $3,682 -38.2% |
| 2010 | -- | $5,957 |
| 2009 | -- | -- |
| 2008 | -- | -- |
| 2007 | -- | -- |
| 2006 | -- | -- |
| 2005 | -- | -- |
| 2004 | -- | -- |
| 2003 | -- | -- |
| 2002 | -- | -- |
| 2001 | -- | -- |
Find assessor info on the county website
Monthly payment
Est. payment
Payment breakdown
Explore the cost of this home by adjusting the details. Changes won't be saved.Climate risks
Neighborhood: 85123
Nearby schools
GreatSchools rating
- 4/10Arizona City Elementary SchoolGrades: PK-8Distance: 0.4 mi
- 3/10Toltec Middle SchoolGrades: PK-12Distance: 4.4 mi
- 5/10Vista GrandeGrades: 9-12Distance: 9.6 mi
Schools provided by the listing agent
- Elementary: Toltec Elementary School
- Middle: Toltec Elementary School
- High: Casa Grande Union High School
- District: Toltec School District
Source: ARMLS. This data may not be complete. We recommend contacting the local school district to confirm school assignments for this home.
- $21,500-- bd-- ba-- sqft11428 W Obregon Dr, Arizona City, AZ 85123Off Market
- $21,502-- bd-- ba-- sqft11478 W Obregon Dr, Arizona City, AZ 85123Off Market
- $219,9903 bd2 ba1.1k sqft11453 W Benito Dr, Arizona City, AZ 85123Sold
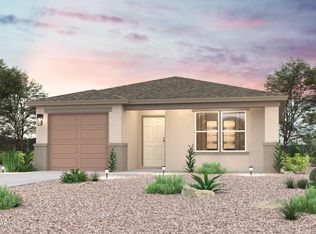
- $32,5008,002 sqft11453 W Benito Dr #897, Arizona City, AZ 85123Sold

- $28,0008,000 sqft11429 W Benito Dr, Arizona City, AZ 85123Sold
- $246,8003 bd2 ba1.3k sqft11479 W Benito Dr, Arizona City, AZ 85123Off Market
- $21,467-- bd-- ba-- sqft11453 W Obregon Dr, Arizona City, AZ 85123Off Market
- $264,9003 bd2 ba1.2k sqft11404 W Obregon Dr, Arizona City, AZ 85123Sold
A local agent can set up tours, give advice and negotiate with sellers.
Similar homes
- $235,0003 bd2 ba1.4k sqft12478 W MADERO Drive, Arizona City, AZ 85123For Sale
 MLS ID #7055714, Donna Allman, RE/MAX Premier. ARMLS
 - $255,0003 bd2 ba1.3k sqft14121 S REDONDO Road, Arizona City, AZ 85123For Sale
 MLS ID #7037672, Akari J Dessaint, MAR-KEY Real Estate. ARMLS
 - $265,0004 bd2 ba1.2k sqft13509 S Silent Road, Arizona City, AZ 85123For Sale
 MLS ID #7060427, Kelley Kemmis, Realty ONE Group. ARMLS
 - $275,0003 bd2 ba1.5k sqft11429 W MADERO Drive, Arizona City, AZ 85123For Sale
 MLS ID #7058763, Donna Allman, RE/MAX Premier. ARMLS
 - $246,0003 bd2 ba1.2k sqft8735 W PINEVETA Drive W, Arizona City, AZ 85123For SaleMLS ID #7054377, Tracy Pierce, Realty Executives Arizona Territory. ARMLS
- $250,0003 bd2 ba1.4k sqft15200 S REDONDO Road, Arizona City, AZ 85123For SaleMLS ID #6960393, Akiyah Perez, RE/MAX A Bar Z Realty. ARMLS
- $255,0003 bd2 ba1.2k sqft10199 W FERNANDO Drive, Arizona City, AZ 85123For SaleMLS ID #7007145, Connor Betro-Sasek, Real Broker. ARMLS
- $258,8503 bd2 ba1.2k sqft8276 W TINAJAS Drive, Arizona City, AZ 85123For SaleMLS ID #7012314, Beth M Rider, Keller Williams Arizona Realty. ARMLS
- $254,9993 bd2 ba1.6k sqft10498 W Carousel Drive, Arizona City, AZ 85123For SaleMLS ID #7065820, Shannon Behrmann, Berkshire Hathaway HomeServices Arizona Properties. ARMLS
- $259,9993 bd2 ba1.5k sqft9051 W RAVEN Drive, Arizona City, AZ 85123For SaleMLS ID #7024450, Adam Barringer, Keller Williams Arizona Realty. ARMLS
- $279,0003 bd2 ba1.5k sqft10997 W CAMBRIA Circle, Arizona City, AZ 85123For SaleMLS ID #7046732, Daniel Rosenbaum, Rosenbaum Realty Group. ARMLS
- $290,0003 bd2 ba1.3k sqft9870 W CAMELIA Drive, Arizona City, AZ 85123For SaleMLS ID #7059672, Erika Guerrero, My Home Group Real Estate. ARMLS
- $264,9003 bd2 ba1.7k sqft8776 W SANTA CRUZ Boulevard, Arizona City, AZ 85123For SaleMLS ID #7048012, Stephanie Cosand, RE/MAX A Bar Z Realty. ARMLS
- $249,9002 bd2 ba1.2k sqft15180 S Diablo Road, Arizona City, AZ 85123For SaleMLS ID #7019027, Maritsa Granillo, Realty ONE Group. ARMLS
- $284,5003 bd2 ba1.4k sqft9069 W RAVEN Drive, Arizona City, AZ 85123For SaleMLS ID #6987270, Kelly A Kanehen, Keller Williams Legacy One Realty. ARMLS
- $280,0003 bd2 ba1.2k sqft9560 W KRAMER Place, Arizona City, AZ 85123For SaleMLS ID #7026549, Alexa Castle, American Key Realty. ARMLS
- $195,9003 bd2 ba1.2k sqft16340 S LUNAR Road, Arizona City, AZ 85123For SaleMLS ID #7050740, Douglas Brown, HomeSmart Premier. ARMLS
- $185,0003 bd1 ba1.3k sqft9016 W SANTA CRUZ Boulevard, Arizona City, AZ 85123For SaleMLS ID #6972308, Robert Ziehr, OMNI Homes International. ARMLS
- $299,9003 bd2 ba1.2k sqft14449 S VAQUERO Circle, Arizona City, AZ 85123For SaleMLS ID #7033939, Beth A Steele, RE/MAX Excalibur. ARMLS
- $239,9003 bd2 ba1k sqft278 S PICACHO HEIGHTS Road, Eloy, AZ 85131For SaleMLS ID #7062137, Ballard Nguyen, HomeSmart. ARMLS
