Welcome to this updated 3-bedroom, 2-bath home in Arizona City offering flexible living space and energy-efficient features. Built in 1961, this is one of the original homes in Arizona City and has been updated with tile flooring throughout, remodeled bathrooms, and dual-pane windows. The kitchen was updated with solid surface counters, tile backsplash, stainless appliances including gas range, refrigerator stays and huge apron sink. The spacious Arizona room adds extra living space, while the oversized laundry room includes bonus space ideal for a home office, exercise room, hobby room, or storage. Enjoy the large covered patio with a misting system and two separately fenced backyard areas for pets, gardening, or entertaining. No HOA. This home has a solar system with Battery Back-up!!
For sale
Price cut: $4.6K (7/22)
$264,900
8776 W SANTA CRUZ Boulevard, Arizona City, AZ 85123
3beds
1,700sqft
:
Get pre-qualified$1,671/mo
Single Family Residence
Built in 1961
8,927 Square Feet Lot
$-- Zestimate®
$156/sqft
$-- HOA
What's special
Remodeled bathroomsFlexible living spaceTile backsplashHuge apron sinkDual-pane windowsTile flooring throughoutRefrigerator stays
- 45 days |
- 225 |
- 26 |
Zillow last checked:
Listing updated:
Listed by:
Stephanie Cosand 520-560-6260,
RE/MAX A Bar Z Realty
Source: ARMLS,MLS#: 7048012
Facts & features
Interior
Bedrooms & bathrooms
- Bedrooms: 3
- Bathrooms: 2
- Full bathrooms: 2
Heating
- Natural Gas
Cooling
- Heat Pump
Appliances
- Included: Dryer, Washer, Reverse Osmosis, Refrigerator, Built-in Microwave, Dishwasher, Disposal, Gas Range
- Laundry: Inside
Features
- Non-laminate Counter, 3/4 Bath Master Bdrm
- Flooring: Tile
- Windows: Skylight(s)
- Has basement: No
- Number of fireplaces: 1
Interior area
- Total structure area: 1,700
- Total interior livable area: 1,700 sqft
Property
Parking
- Total spaces: 3
- Parking features: Attached Carport
- Carport spaces: 2
- Uncovered spaces: 1
Features
- Stories: 1
- Patio & porch: Covered
- Exterior features: Misting System, Private Yard, Storage
- Spa features: None
- Fencing: Back Yard,Block
Lot
- Size: 8,927 Square Feet
- Features: North/South Exposure, Corner Lot, Desert Front, Grass Back
Details
- Additional structures: Shed(s)
- Parcel number: 40604251
Construction
Type & style
- Home type: SingleFamily
- Property subtype: Single Family Residence
Materials
- Painted, Slump Block
- Foundation: Slab
Condition
- Year built: 1961
Utilities & green energy
- Sewer: Public Sewer
- Water: Private Well
Green energy
- Energy efficient items: Solar Panels
Community & HOA
Community
- Subdivision: ARIZONA CITY UNIT ONE
HOA
- Has HOA: No
- Services included: No Fees
Location
- Region: Arizona City
Financial & listing details
- Price per square foot: $156/sqft
- Tax assessed value: $183,915
- Annual tax amount: $878
- Date on market: 6/29/2026
- Cumulative days on market: 45 days
- Listing terms: Cash,Conventional,FHA,USDA Loan
- Ownership: Fee Simple
- Road surface type: Asphalt
Estimated market value
Not available
Estimated sales range
Not available
Not available
Price history
| Date | Event | Price |
|---|---|---|
| 7/22/2026 | Price change | $264,900-1.7%$156/sqft |
Source:  ARMLS #7048012 Report a problem ARMLS #7048012 Report a problem | ||
| 6/29/2026 | Listed for sale | $269,500+439%$159/sqft |
Source: ARMLS #7048012 Report a problem | ||
| 9/19/2014 | Sold | $50,000+116.5%$29/sqft |
Source: ARMLS #5143749 Report a problem | ||
| 7/20/2009 | Sold | $23,100-43.5%$14/sqft |
Source: ARMLS #4170502 Report a problem | ||
| 6/22/2009 | Price change | $40,900+57.9%$24/sqft |
Source: Colleen Gunderson #4170502 Report a problem | ||
| 6/20/2009 | Price change | $25,900-36.7%$15/sqft |
Source: Colleen Gunderson #4170502 Report a problem | ||
| 6/1/2009 | Listed for sale | $40,900-59.9%$24/sqft |
Source: Century 21 #4170502 Report a problem | ||
| 5/30/2008 | Sold | $102,000+7.4%$60/sqft |
Source: Public Record Report a problem | ||
| 3/9/2005 | Sold | $95,000$56/sqft |
Source: Public Record Report a problem | ||
Public tax history
| Year | Property taxes | Tax assessment |
|---|---|---|
| 2026 | $878 +3.5% | $18,391 +10.7% |
| 2025 | $848 +1% | $16,607 -15.5% |
| 2024 | $839 +2.6% | $19,659 +49.3% |
| 2023 | $818 -4.2% | $13,170 -6.6% |
| 2022 | $854 +3.3% | $14,104 +15.5% |
| 2021 | $827 +51.8% | $12,213 +7.5% |
| 2020 | $545 +2.1% | $11,356 +143.7% |
| 2019 | $533 -2.2% | $4,660 +23.7% |
| 2018 | $546 -8.8% | $3,768 +6.4% |
| 2017 | $598 | $3,541 |
| 2016 | -- | -- |
| 2014 | -- | $2,632 |
| 2013 | -- | -- |
| 2012 | -- | -- |
| 2011 | -- | $2,920 -50.9% |
| 2010 | -- | $5,944 |
| 2009 | -- | -- |
| 2008 | -- | -- |
| 2007 | -- | -- |
| 2006 | -- | -- |
| 2005 | -- | -- |
| 2004 | -- | -- |
| 2003 | -- | -- |
| 2002 | -- | -- |
| 2001 | -- | -- |
Find assessor info on the county website
Monthly payment
Est. payment
Payment breakdown
Explore the cost of this home by adjusting the details. Changes won't be saved.Climate risks
Neighborhood: 85123
Nearby schools
GreatSchools rating
- 4/10Arizona City Elementary SchoolGrades: PK-8Distance: 2 mi
- 3/10Toltec Middle SchoolGrades: PK-12Distance: 3 mi
- 5/10Vista GrandeGrades: 9-12Distance: 10 mi
Schools provided by the listing agent
- Elementary: Toltec Elementary School
- Middle: Toltec Elementary School
- High: Vista Grande High School
- District: Toltec School District
Source: ARMLS. This data may not be complete. We recommend contacting the local school district to confirm school assignments for this home.
- $--6,480 sqft8980 W Santa Cruz Blvd #731, Arizona City, AZ 85123Off Market

- $232,8004 bd2 ba1.6k sqft8720 W Santa Cruz Blvd, Arizona City, AZ 85123Off Market

- $232,3002 bd1 ba1.5k sqft8754 W Santa Cruz Blvd, Arizona City, AZ 85123Off Market
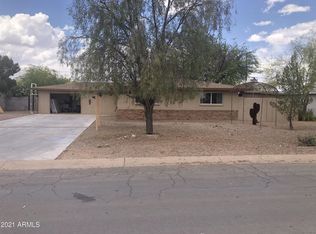
- $206,7004 bd1 ba1.7k sqft8773 W Coronado Dr, Arizona City, AZ 85123Off Market

- $193,6003 bd2 ba1.3k sqft8751 W Coronado Dr, Arizona City, AZ 85123Off Market
- $237,500-- bd-- ba1.6k sqft8830 W Santa Cruz Blvd, Arizona City, AZ 85123Off Market
- $22,424-- bd-- ba-- sqft8735 W Coronado Dr, Arizona City, AZ 85123Off Market
- $239,7004 bd2 ba1.9k sqft8720 W Santa Cruz Blvd, Arizona City, AZ 85123Off Market
A local agent can set up tours, give advice and negotiate with sellers.
Similar homes
- $258,8503 bd2 ba1.2k sqft8276 W TINAJAS Drive, Arizona City, AZ 85123For Sale
 MLS ID #7012314, Beth M Rider, Keller Williams Arizona Realty. ARMLS
 - $270,0002 bd2 ba1.8k sqft14975 S OAKMONT Drive, Arizona City, AZ 85123For Sale
 MLS ID #7042551, Jacqueline Henkel, Realty ONE Group. ARMLS
 - $290,0003 bd2 ba1.3k sqft9870 W CAMELIA Drive, Arizona City, AZ 85123For Sale
 MLS ID #7059672, Erika Guerrero, My Home Group Real Estate. ARMLS
 - $246,0003 bd2 ba1.2k sqft8735 W PINEVETA Drive W, Arizona City, AZ 85123For Sale
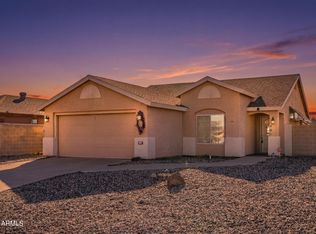 MLS ID #7054377, Tracy Pierce, Realty Executives Arizona Territory. ARMLS
 - $255,0003 bd2 ba1.2k sqft10199 W FERNANDO Drive, Arizona City, AZ 85123For SaleMLS ID #7007145, Connor Betro-Sasek, Real Broker. ARMLS
- $257,0003 bd2 ba1.4k sqft15220 S PADRES Road, Arizona City, AZ 85123For SaleMLS ID #7008408, Roque Martinez, Keller Williams Legacy One Realty. ARMLS
- $199,9993 bd1 ba1.3k sqft9016 W SANTA CRUZ Boulevard, Arizona City, AZ 85123For SaleMLS ID #6972308, Robert Ziehr, OMNI Homes International. ARMLS
- $250,0003 bd2 ba1.4k sqft15200 S REDONDO Road, Arizona City, AZ 85123For SaleMLS ID #6960393, Akiyah Perez, RE/MAX A Bar Z Realty. ARMLS
- $249,9002 bd2 ba1.2k sqft15180 S Diablo Road, Arizona City, AZ 85123For SaleMLS ID #7019027, Maritsa Granillo, Realty ONE Group. ARMLS
- $359,9994 bd2 ba2.4k sqft8547 W MAGNUM Drive, Arizona City, AZ 85123For SaleMLS ID #6985320, Derrick Coates, eXp Realty. ARMLS
- $299,9994 bd2 ba1.4k sqft10019 W MONACO Boulevard, Arizona City, AZ 85123For SaleMLS ID #6997610, Erica Romain, SERHANT.. ARMLS
- $269,0003 bd2 ba1.2k sqft637 W KINGMAN Loop, Casa Grande, AZ 85122For SaleMLS ID #7064215, Marisa Sherwood, Presidential Realty, LLC. ARMLS
- $280,0002 bd2 ba1.7k sqft3953 W MUSTANG Court, Eloy, AZ 85131For SaleMLS ID #7033413, Josiah Miller, West USA Realty. ARMLS
- $378,0004 bd2 ba1.5k sqft14980 S CAPISTRANO Road, Arizona City, AZ 85123For SaleMLS ID #6988652, Stacey Krolak, Russ Lyon Sotheby's International Realty. ARMLS
- $195,9003 bd2 ba1.2k sqft16340 S LUNAR Road, Arizona City, AZ 85123For SaleMLS ID #7050740, Douglas Brown, HomeSmart Premier. ARMLS
- $269,0003 bd2 ba1.3k sqft828 W CENTRAL Avenue, Coolidge, AZ 85128For SaleMLS ID #7061908, Soli Rodriguez, Century 21 Northwest. ARMLS
- $261,3133 bd2 ba1.8k sqft1009 N Coolidge Avenue, Casa Grande, AZ 85122For SaleMLS ID #6995720, Shantel Camacho, Barrett Real Estate. ARMLS
- $250,0004 bd2 ba1.6k sqft134 S ASH Lane, Eloy, AZ 85131For SaleMLS ID #6988794, Josiah Miller, West USA Realty. ARMLS
- $264,9002 bd2 ba1.2k sqft1547 E 12TH Street, Casa Grande, AZ 85122For SaleMLS ID #7062928, Melissa Yost Fuentes, RE/MAX Casa Grande. ARMLS
- $267,5004 bd2 ba1.6k sqft1040 W NINA Drive, Casa Grande, AZ 85122For SaleMLS ID #7064099, Michael Kent, RE/MAX Fine Properties. ARMLS
