Welcome to Silver Hawk! This well-maintained 2-bedroom, 2-bath home with a versatile den/flex room offers the perfect blend of comfort and functionality. Ideal as a home office, or potential third bedroom, the open great room floor plan flows into an eat-in kitchen with pantry and all appliances included. Situated on an oversized corner lot, the property features an RV gate, 2-car garage, covered patio, mature shade tree, and low-maintenance desert landscaping. Conveniently located near shopping, dining, parks, schools, medical facilities, and I-10, this home is a must-see!
For sale
$264,900
1547 E 12TH Street, Casa Grande, AZ 85122
2beds
1,218sqft
Single Family Residence
Built in 2000
7,570 Square Feet Lot
$-- Zestimate®
$217/sqft
$73/mo HOA
What's special
Covered patioRv gateLow-maintenance desert landscapingMature shade treeOversized corner lotEat-in kitchen with pantryAll appliances included
- 11 days |
- 673 |
- 33 |
Likely to sell faster than
Zillow last checked:
Listing updated:
Listed by:
Melissa Yost Fuentes 520-836-1717,
RE/MAX Casa Grande,
Erika L. Fisher 520-836-1717,
RE/MAX Casa Grande
Source: ARMLS,MLS#: 7062928
Facts & features
Interior
Bedrooms & bathrooms
- Bedrooms: 2
- Bathrooms: 2
- Full bathrooms: 2
Heating
- Heat Pump
Cooling
- Heat Pump, Central Air
Appliances
- Included: Dryer, Washer, Refrigerator, Built-in Microwave, Dishwasher, Disposal, Electric Range, Electric Oven
- Laundry: Inside
Features
- High Speed Internet, Eat-in Kitchen, Pantry, Laminate Counters
- Flooring: Carpet, Laminate, Vinyl, Stone
- Windows: Double Pane Windows
- Has basement: No
- Has fireplace: No
Interior area
- Total structure area: 1,218
- Total interior livable area: 1,218 sqft
Video & virtual tour
Property
Parking
- Total spaces: 2
- Parking features: RV Gate, Garage Door Opener, Direct Access
- Garage spaces: 2
Features
- Stories: 1
- Patio & porch: Covered
- Spa features: None
- Fencing: Back Yard
Lot
- Size: 7,570 Square Feet
- Features: Corner Lot, Desert Back, Desert Front, Gravel/Stone Front, Gravel/Stone Back
Details
- Parcel number: 50583152
Construction
Type & style
- Home type: SingleFamily
- Property subtype: Single Family Residence
Materials
- Stucco, Wood Frame
- Roof: Tile
Condition
- Year built: 2000
Details
- Builder name: Richmond American
Utilities & green energy
- Electric: 220 Volts in Kitchen
- Sewer: Public Sewer
- Water: Pvt Water Company
Community & HOA
Community
- Features: Playground, Biking/Walking Path
- Subdivision: SILVER HAWK
HOA
- Has HOA: Yes
- Services included: Maintenance Grounds
- HOA fee: $73 monthly
- HOA name: Silver Hawk HOA
- HOA phone: 602-433-0331
Location
- Region: Casa Grande
Financial & listing details
- Price per square foot: $217/sqft
- Tax assessed value: $175,724
- Annual tax amount: $1,136
- Date on market: 8/5/2026
- Cumulative days on market: 11 days
- Listing terms: Cash,Conventional,FHA,VA Loan
- Ownership: Fee Simple
- Electric utility on property: Yes
- Road surface type: Asphalt
Estimated market value
Not available
Estimated sales range
Not available
Not available
Price history
| Date | Event | Price |
|---|---|---|
| 8/5/2026 | Listed for sale | $264,900+158.2%$217/sqft |
Source:  ARMLS #7062928 Report a problem ARMLS #7062928 Report a problem | ||
| 3/26/2001 | Sold | $102,586$84/sqft |
Source: Public Record Report a problem | ||
Public tax history
| Year | Property taxes | Tax assessment |
|---|---|---|
| 2026 | $1,136 +6.2% | $17,571 +3.7% |
| 2025 | $1,070 -2.5% | $16,946 -26.9% |
| 2024 | $1,097 +1.5% | $23,179 +32.7% |
| 2023 | $1,081 -5.6% | $17,470 -14.6% |
| 2022 | $1,145 +5.9% | $20,452 +3.9% |
| 2021 | $1,081 +5.3% | $19,680 +27.8% |
| 2020 | $1,027 +1.2% | $15,405 +57.6% |
| 2019 | $1,015 +3% | $9,774 +1.5% |
| 2018 | $985 +5.1% | $9,629 -2.4% |
| 2017 | $938 +5% | $9,862 |
| 2016 | $892 +7.6% | -- |
| 2014 | $830 | $6,095 |
| 2013 | -- | -- |
| 2012 | -- | -- |
| 2011 | -- | $6,850 -28.5% |
| 2010 | -- | $9,582 |
| 2009 | -- | -- |
| 2008 | -- | -- |
| 2007 | -- | -- |
| 2006 | -- | -- |
| 2005 | -- | -- |
| 2004 | -- | -- |
| 2003 | -- | -- |
| 2002 | -- | -- |
Find assessor info on the county website
Monthly payment
Est. payment
Payment breakdown
Explore the cost of this home by adjusting the details. Changes won't be saved.Climate risks
Neighborhood: 85122
Nearby schools
GreatSchools rating
- 3/10Mesquite Elementary SchoolGrades: PK-8Distance: 0.9 mi
- 5/10Vista GrandeGrades: 9-12Distance: 0.7 mi
- 2/10Cactus Middle SchoolGrades: 6-8Distance: 1.8 mi
Schools provided by the listing agent
- Elementary: Mesquite Elementary
- Middle: Cactus Middle School
- High: Vista Grande High School
- District: Casa Grande Elementary District
Source: ARMLS. This data may not be complete. We recommend contacting the local school district to confirm school assignments for this home.
- $294,9003 bd2 ba1.5k sqft1539 E 12th St, Casa Grande, AZ 85122Off Market

- $285,6003 bd2 ba1.6k sqft1535 E 12th St, Casa Grande, AZ 85122Off Market

- $294,7003 bd2 ba1.6k sqft1535 E 12th St, Casa Grande, AZ 85222Off Market
- $230,2002 bd2 ba1.1k sqft1540 E Peregrine Trl, Casa Grande, AZ 85122Off Market
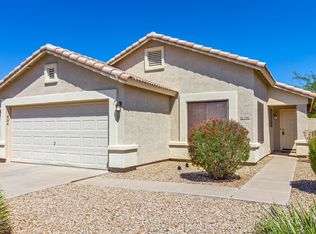
- $305,3003 bd2 ba1.2k sqft1536 E Peregrine Trl, Casa Grande, AZ 85122Off Market
- $293,0003 bd2 ba1.5k sqft1563 E Peregrine Trl, Casa Grande, AZ 85122Sold
- $305,0003 bd2 ba1.6k sqft1559 E Peregrine Trl, Casa Grande, AZ 85122Sold
- $281,1004 bd2 ba1.6k sqft1550 E 12th St, Casa Grande, AZ 85122Off Market
A local agent can set up tours, give advice and negotiate with sellers.
Similar homes
- $264,0002 bd2 ba1.6k sqft1547 E Brenda Dr, Casa Grande, AZ 85122For Sale
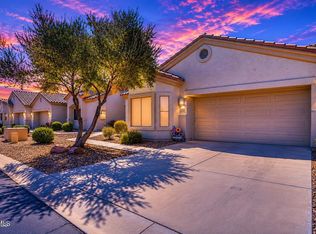 Long Realty Company
 - $255,0002 bd2 ba1.4k sqft1574 E SAGE Drive, Casa Grande, AZ 85122For Sale
 MLS ID #7027162, Melissa Yost Fuentes, RE/MAX Casa Grande. ARMLS
 - $249,9002 bd2 ba1k sqft947 N MARIA Lane, Casa Grande, AZ 85122For Sale
 MLS ID #7060993, Cinthya Lorena Raudales, West USA Realty. ARMLS
 - $269,0003 bd2 ba1.2k sqft637 W KINGMAN Loop, Casa Grande, AZ 85122For Sale
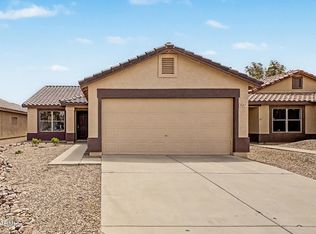 MLS ID #7064215, Marisa Sherwood, Presidential Realty, LLC. ARMLS
 - $299,5002 bd2 ba1.7k sqft1589 E MANOR Drive, Casa Grande, AZ 85122For SaleMLS ID #6997614, Brenda Amans, HomeSmart Premier. ARMLS
- $305,0002 bd2 ba1.5k sqft1216 N LANTANA Place, Casa Grande, AZ 85122For SaleMLS ID #7061861, Kevin Cash, West USA Realty. ARMLS
- $269,9003 bd2 ba1.5k sqft667 W KINGMAN Loop, Casa Grande, AZ 85122For SaleMLS ID #7057969, Steele H Nash, eXp Realty. ARMLS
- $315,0004 bd2 ba1.4k sqft702 E SAGUARO Street, Casa Grande, AZ 85122For SaleMLS ID #7066568, Karina G Villa Hernandez, Caballero Realty. ARMLS
- $285,0002 bd2 ba1.7k sqft1569 E MELROSE Drive, Casa Grande, AZ 85122For SaleMLS ID #7033898, Melissa Carpenter, SERHANT.. ARMLS
- $243,9003 bd3 ba1.7k sqft741 E PEPPER Drive, Casa Grande, AZ 85122For SaleMLS ID #6986393, Rute Haag, HomeSmart Premier. ARMLS
- $300,0003 bd2 ba1.6k sqft1649 E JARDIN Place, Casa Grande, AZ 85122For SaleMLS ID #7058008, David Morgan, HomeSmart Premier. ARMLS
- $270,0002 bd2 ba1.3k sqft2415 E ANTIGUA Drive, Casa Grande, AZ 85194For SaleMLS ID #7056653, Julie Patricia Schilling, Elite Real Estate Pros. ARMLS
- $255,0003 bd2 ba1.3k sqft1244 E RODEO Road, Casa Grande, AZ 85122For SaleMLS ID #6895989, Alexander M Prewitt, Real Broker. ARMLS
- $250,0003 bd2 ba1.4k sqft846 N PUEBLO Drive #119, Casa Grande, AZ 85122For SaleMLS ID #7037865, Jennifer Blankenship, Keller Williams Legacy One Realty. ARMLS
- $225,0003 bd2 ba1.1k sqft1205 E ONTARIO Court, Casa Grande, AZ 85122For SaleMLS ID #6974530, Melissa Yost Fuentes, RE/MAX Casa Grande. ARMLS
- $299,5004 bd2 ba1.5k sqft1738 E SAN XAVIER Drive, Casa Grande, AZ 85122For SaleMLS ID #6971047, Maria Angel, Limitless Real Estate. ARMLS
- $365,0003 bd2 ba1.7k sqft1232 E MELROSE Loop, Casa Grande, AZ 85122For SaleMLS ID #7061583, Stacy Larson, W and Partners, LLC. ARMLS
- $224,9002 bd2 ba1k sqft727 W 13TH Street, Casa Grande, AZ 85122For SaleMLS ID #7049855, Melissa Camargo, Ivory Towers Realty. ARMLS
- $215,0003 bd2 ba1.1k sqft538 W MELROSE Drive, Casa Grande, AZ 85122For SaleMLS ID #7048850, Teresa Cole, Desert Heritage Real Estate. ARMLS
- $275,0002 bd2 ba1.1k sqft2591 E SANTA MARIA Drive, Casa Grande, AZ 85194For SaleMLS ID #7038228, Cindy Sophia Bostinelos, Realty ONE Group. ARMLS
