Affordably priced, this charming 2-bedroom, 2-bath home is the perfect opportunity for first-time homebuyers, downsizers, or investors! This well-maintained home offers comfortable living with low-maintenance features throughout. Step inside to discover tile flooring throughout the home, a spacious eat-in kitchen with plenty of room to gather, and skylights that fill both bathrooms with natural light. The secondary bedroom features a walk-in closet, while the separate laundry and storage room provides additional convenience and functionality. Situated on a generously sized lot, the property is fully enclosed with a newer block fence, RV gate, and walk-in gate creating privacy and security. The backyard offers plenty of space to enjoy Arizona living, complete with a garden area and mature fruit trees ready for your personal touch. Affordable homes with this combination of value, outdoor space, and financing flexibility are hard to find. Whether you're purchasing your first home, looking to downsize, or searching for a great investment property, this home is one you won't want to miss! Consider using a Down Payment assistance program for minimal down.
For sale
Price cut: $5K (7/23)
$224,900
727 W 13TH Street, Casa Grande, AZ 85122
2beds
1,092sqft
Single Family Residence
Built in 1984
7,102 Square Feet Lot
$-- Zestimate®
$206/sqft
$-- HOA
What's special
Garden areaSpacious eat-in kitchenGenerously sized lotMature fruit trees
- 108 days
- 128
- 18
Zillow last checked:
Listing updated:
Listed by:
Melissa Camargo 520-560-3536,
Ivory Towers Realty
Source: ARMLS,MLS#: 7049855
Facts & features
Interior
Bedrooms & bathrooms
- Bedrooms: 2
- Bathrooms: 2
- Full bathrooms: 2
Heating
- Electric
Cooling
- Central Air, Ceiling Fan(s)
Appliances
- Included: Refrigerator, Built-in Microwave, Electric Range
- Laundry: Other
Features
- Non-laminate Counter, Eat-in Kitchen, Full Bth Master Bdrm
- Flooring: Tile
- Windows: Skylight(s)
- Has basement: No
- Has fireplace: No
Interior area
- Total structure area: 1,092
- Total interior livable area: 1,092 sqft
Property
Parking
- Total spaces: 13
- Parking features: Carport, Open
- Carport spaces: 1
- Uncovered spaces: 12
Features
- Stories: 1
- Spa features: None
- Fencing: Perimeter,Block
Lot
- Size: 7,102 Square Feet
- Features: Dirt Back, Grass Front
Details
- Parcel number: 50421035C
Construction
Type & style
- Home type: SingleFamily
- Property subtype: Single Family Residence
Materials
- Stucco, Wood Frame
- Roof: Composition
Condition
- Year built: 1984
Utilities & green energy
- Sewer: Public Sewer
- Water: Pvt Water Company
Community & HOA
Community
- Subdivision: ADDITION TO BENNETTS ACRE CITY
HOA
- Has HOA: No
- Services included: No Fees
Location
- Region: Casa Grande
Financial & listing details
- Price per square foot: $206/sqft
- Tax assessed value: $133,408
- Annual tax amount: $626
- Date on market: 7/2/2026
- Cumulative days on market: 107 days
- Listing terms: VA Loan,Cash,Conventional,FHA
- Ownership: Fee Simple
- Road surface type: Asphalt
Estimated market value
Not available
Estimated sales range
Not available
Not available
Price history
| Date | Event | Price |
|---|---|---|
| 7/23/2026 | Price change | $224,900-2.2%$206/sqft |
Source:  ARMLS #7049855 Report a problem ARMLS #7049855 Report a problem | ||
| 7/3/2026 | Listed for sale | $229,900+187.4%$211/sqft |
Source: ARMLS #7049855 Report a problem | ||
| 7/30/2015 | Sold | $80,000+146.2%$73/sqft |
Source: ARMLS #5296659 Report a problem | ||
| 6/25/2013 | Sold | $32,500-7.4%$30/sqft |
Source: ARMLS #4909217 Report a problem | ||
| 5/17/2013 | Price change | $35,100-10%$32/sqft |
Source: New Legacy LLC #4909217 Report a problem | ||
| 3/24/2013 | Listed for sale | $39,000-33.5%$36/sqft |
Source: New Legacy LLC #4909217 Report a problem | ||
| 7/26/2012 | Sold | $58,674$54/sqft |
Source: Public Record Report a problem | ||
Public tax history
| Year | Property taxes | Tax assessment |
|---|---|---|
| 2026 | $626 +6.2% | $13,340 +2.9% |
| 2025 | $590 -2.4% | $12,965 +5.4% |
| 2024 | $604 +1.6% | $12,302 +34% |
| 2023 | $595 -6.1% | $9,182 +11.4% |
| 2022 | $633 +6% | $8,245 +2.1% |
| 2021 | $598 +3.1% | $8,075 +17.2% |
| 2020 | $580 +0.7% | $6,888 +54% |
| 2019 | $575 +3% | $4,473 +0.3% |
| 2018 | $559 +4.7% | $4,461 -1.9% |
| 2017 | $534 -9.4% | $4,546 |
| 2016 | $589 +9.2% | -- |
| 2014 | $540 | $3,510 |
| 2013 | -- | -- |
| 2012 | -- | -- |
| 2011 | -- | $4,211 -21.9% |
| 2010 | -- | $5,391 |
| 2009 | -- | -- |
| 2008 | -- | -- |
| 2007 | -- | -- |
| 2006 | -- | -- |
| 2005 | -- | -- |
| 2004 | -- | -- |
| 2003 | -- | -- |
| 2002 | -- | -- |
| 2001 | -- | -- |
Find assessor info on the county website
Monthly payment
Est. payment
Payment breakdown
Explore the cost of this home by adjusting the details. Changes won't be saved.Climate risks
Neighborhood: 85122
Nearby schools
Schools provided by the listing agent
- Elementary: Saguaro Elementary School
- Middle: Casa Grande Middle School
- High: Casa Grande Union High School
- District: Casa Grande Elementary District
Source: ARMLS. This data may not be complete. We recommend contacting the local school district to confirm school assignments for this home.
Similar homes
- $225,0003 bd2 ba1.1k sqft1205 E ONTARIO Court, Casa Grande, AZ 85122For Sale
 MLS ID #6974530, Melissa Yost Fuentes, RE/MAX Casa Grande. ARMLS
 - $204,0003 bd2 ba1k sqft1355 W TULIP Place, Casa Grande, AZ 85122For Sale
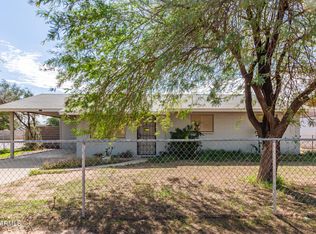 MLS ID #6936875, Matthew S. Potter, Real Broker. ARMLS
 - $230,0003 bd2 ba1.2k sqft11060 N FALDALE Road, Casa Grande, AZ 85122For Sale
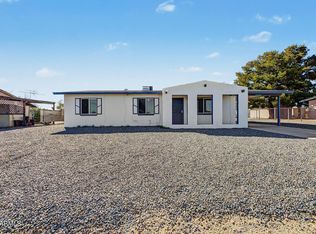 MLS ID #7089016, Bonny Ortiz, Revinre. ARMLS
 - $250,0003 bd2 ba1.3k sqft633 W KINGMAN Loop, Casa Grande, AZ 85122For Sale
 MLS ID #7081085, Melissa Yost Fuentes, RE/MAX Casa Grande. ARMLS
