MOVE IN READY! **FOR A LIMITED TIME, all closing costs paid with Preferred Lender (up to $30k)** ICI Homes' stunning two-story home, the Azalea floorplan, offers nearly 2,800 sq ft of elegant living space in our Persimmon Park community. The main level features a luxurious Primary en-suite, a versatile STUDY, a convenient laundry room, and a half bath. The open living room, with its nearly 20-FOOT CEILINGS, seamlessly connects to a beautiful kitchen and dining area—ideal for hosting gatherings with family and friends. The DELUXE KITCHEN in this move-in ready Azalea floorplan home is a chef’s dream! It features 42" CABINETS, elegant quartz countertops, and a GENEROUS ISLAND, perfect for meal preparation and casual dining. Upstairs, you'll find a spacious GAME ROOM that overlooks the first floor, creating a fantastic space for gaming, entertaining, or relaxing. This level also includes three additional bedrooms and two full baths, ensuring plenty of room for everyone. All ICI Homes are complimented with 8' interior doors, 5 1/4" baseboards, under cabinet lighting in kitchen, LED lighting throughout home, Low E windows, and hybrid hot water heater.
Sold for $686,500
$686,500
28833 HILLCREST VALLEY BOULEVARD, WESLEY CHAPEL, FL 33543
4beds
2,748sqft
Single Family Residence
Built in 2024
5,866 Square Feet Lot
$652,700 Zestimate®
$250/sqft
$3,826 Estimated rent
Home value
$652,700
$594,000 - $711,000
$3,826/mo
Zestimate® history
Owner options
List your home for rent
$3,826/mo
Rent Zestimate®
Find your next renter with Zillow Rental Manager. Plus, with online applications, you can quickly screen prospective tenants – for free.
$3,826/mo
Rent Zestimate®
Refinance and save
$4,812/mo
Est. payment
Refinancing to a lower rate could help reduce your monthly payments and save thousands over the life of the loan.
$4,812/mo
Est. payment
Explore your selling options
Work with a Zillow partner agent
Leverage their expertise and Zillow's premium Showcase listings to get your home seen by more buyers.
Get startedList with your own agent
Get your home in front of millions of buyers by listing it on Zillow.
Learn how to do itSell it yourself
Take full control of how buyers see your home on Zillow by listing For Sale by Owner (FSBO).
List your homeWhat's special
Generous islandThree additional bedroomsElegant quartz countertopsVersatile studySpacious game roomLow e windowsDeluxe kitchen
Zillow last checked:
Listing updated:
Listed by:
Michelle Trapp Llanos 386-848-4723,
ICI SELECT REALTY 386-366-0091
Bought with:
Michelle Trapp Llanos, 3039316
ICI SELECT REALTY
Source: Stellar MLS,MLS#: O6237972 Originating MLS: Pinellas Suncoast
Originating MLS: Pinellas Suncoast
Facts & features
Interior
Bedrooms & bathrooms
- Bedrooms: 4
- Bathrooms: 4
- Full bathrooms: 3
- 1/2 bathrooms: 1
Rooms
- Room types: Bonus Room, Den/Library/Office, Great Room, Utility Room
Primary bedroom
- Features: Walk-In Closet(s)
- Level: First
- Dimensions: 13x15
Kitchen
- Level: First
- Dimensions: 13x15
Living room
- Level: First
- Dimensions: 18x16
Heating
- Central
Cooling
- Central Air
Appliances
- Included: Oven, Cooktop, Dishwasher, Disposal, Microwave
- Laundry: Electric Dryer Hookup, Inside, Laundry Room, Washer Hookup
Features
- Eating Space In Kitchen, High Ceilings, In Wall Pest System, Kitchen/Family Room Combo, Primary Bedroom Main Floor, Tray Ceiling(s), Walk-In Closet(s)
- Flooring: Luxury Vinyl, Tile
- Windows: Low Emissivity Windows
- Has fireplace: No
Interior area
- Total structure area: 3,749
- Total interior livable area: 2,748 sqft
Property
Parking
- Total spaces: 2
- Parking features: Garage - Attached
- Attached garage spaces: 2
Features
- Levels: Two
- Stories: 2
- Exterior features: Balcony, Irrigation System
Lot
- Size: 5,866 Square Feet
- Features: Corner Lot, Landscaped
Details
- Parcel number: 202619011000000187.0
- Zoning: MPUD
- Special conditions: None
Construction
Type & style
- Home type: SingleFamily
- Property subtype: Single Family Residence
Materials
- Block, Wood Frame
- Foundation: Slab
- Roof: Shingle
Condition
- Completed
- New construction: Yes
- Year built: 2024
Details
- Builder model: Azalea
- Builder name: ICI Homes
Utilities & green energy
- Sewer: Public Sewer
- Water: Public
- Utilities for property: Electricity Connected, Public, Sewer Connected, Sprinkler Meter, Underground Utilities
Community & HOA
Community
- Pet fee: $0 monthly
- Subdivision: PERSIMMON PARK
HOA
- Has HOA: Yes
- HOA fee: $133 monthly
- HOA name: Elizabeth Tostige
- HOA phone: 813-994-1001
Location
- Region: Wesley Chapel
Financial & listing details
- Price per square foot: $250/sqft
- Annual tax amount: $3,216
- Date on market: 9/2/2024
- Cumulative days on market: 88 days
- Ownership: Fee Simple
- Total actual rent: 0
- Electric utility on property: Yes
- Road surface type: Paved
Price history
| Date | Event | Price |
|---|---|---|
| 12/27/2024 | Sold | $686,500-1.9%$250/sqft |
Source:  Stellar MLS #O6237972 Report a problem Stellar MLS #O6237972 Report a problem | ||
| 11/30/2024 | Pending sale | $699,900$255/sqft |
Source: Stellar MLS #O6237972 Report a problem | ||
| 11/22/2024 | Price change | $699,900-4.8%$255/sqft |
Source: Stellar MLS #O6237972 Report a problem | ||
| 11/1/2024 | Price change | $734,900-2.2%$267/sqft |
Source: Stellar MLS #O6237972 Report a problem | ||
| 9/2/2024 | Listed for sale | $751,150$273/sqft |
Source: Stellar MLS #O6237972 Report a problem | ||
Public tax history
Tax history is unavailable.
Neighborhood: 33543
Nearby homes
- $93,370-- bd-- ba-- sqft28833 Hillcrest Valley Blvd, Wesley Chapel, FL 33543Off Market
- $--4 bd4 ba2.7k sqft28833 Hillcrest Valley, Wesley Chapel, FL 33543Off Market
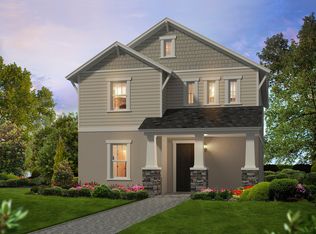
- $85,296-- bd-- ba-- sqft28825 Hillcrest Valley Blvd, Wesley Chapel, FL 33543Off Market
- $508,6453 bd2 ba2k sqft28834 Hillcrest Valley Blvd, Wesley Chapel, FL 33543Sold
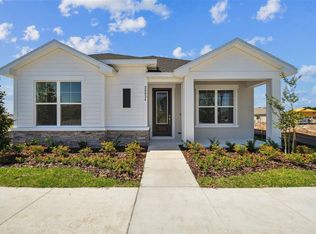
- $520,6302 bd2 ba2.1k sqft28826 Hillcrest Valley Blvd, Wesley Chapel, FL 33543Sold
- $85,296-- bd-- ba-- sqft28817 Hillcrest Valley Blvd, Wesley Chapel, FL 33543Off Market
- $548,800-- bd2 ba2.1k sqft3575 Lajuana Blvd, Wesley Chapel, FL 33543Sold
- $471,4002 bd2 ba2.1k sqft28850 Hillcrest Valley Blvd, Wesley Chapel, FL 33543Sold
Nearby schools
GreatSchools rating
- 6/10Wiregrass Elementary SchoolGrades: PK-5Distance: 1.8 mi
- 9/10Dr. John Long Middle SchoolGrades: 6-8Distance: 2 mi
- 6/10Wiregrass Ranch High SchoolGrades: 9-12Distance: 1.4 mi
Schools provided by the listing agent
- Elementary: Wiregrass Elementary
- Middle: John Long Middle-PO
- High: Wiregrass Ranch High-PO
Source: Stellar MLS. This data may not be complete. We recommend contacting the local school district to confirm school assignments for this home.
Get a cash offer in 3 minutes
Find out how much your home could sell for in as little as 3 minutes with a no-obligation cash offer.
Estimated market value
$652,700
Get a cash offer in 3 minutes
Find out how much your home could sell for in as little as 3 minutes with a no-obligation cash offer.
Estimated market value
$652,700
- Florida
- Pasco County
- Wesley Chapel
- 33543
- 28833 HILLCREST VALLEY BOULEVARD
Nearby cities
Nearby neighborhoods
Nearby zip codes
Other Wesley Chapel Topics
