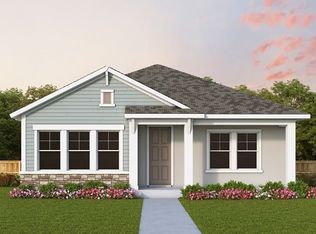
Enjoy living at its finest with this impeccably comfortable and stylish new Mapleton in Persimmon Park! Leave the outside world behind and lavish in the everyday elegance of your Owner’s Retreat, featuring a superb en suite bathroom and an extensive walk-in closet. Natural light shines on the sensational living space of your open floor plan through energy-efficient windows. A presentation island provides ample room storage and food prep space make the chef’s kitchen perfect for hosting memorable holiday feasts. The front study offers a beautiful view of the ponds and conservation, a great spot for a student library, home office, or media lounge. Each spare bedroom is situated to provide privacy, personal space, and plentiful closets. **Seller to provide buyers up to $30,000 as Flex Dollars to be used toward their choice of a Home Discount or Finance Incentives (Lower Rate/Monthly Payment, Reduce Closing Cost, or Rate Lock) for sale occurring prior to May 31, 2024.
Sold for $508,645
$508,645
28834 HILLCREST VALLEY BOULEVARD, WESLEY CHAPEL, FL 33543
3beds
2,016sqft
Single Family Residence
Built in 2024
5,400 Square Feet Lot
$501,300 Zestimate®
$252/sqft
$3,077 Estimated rent
Home value
$501,300
$471,000 - $531,000
$3,077/mo
Zestimate® history
Owner options
List your home for rent
$3,077/mo
Rent Zestimate®
Find your next renter with Zillow Rental Manager. Plus, with online applications, you can quickly screen prospective tenants – for free.
$3,077/mo
Rent Zestimate®
Refinance and save
$3,635/mo
Est. payment
Refinancing to a lower rate could help reduce your monthly payments and save thousands over the life of the loan.
$3,635/mo
Est. payment
Explore your selling options
Work with a Zillow partner agent
Leverage their expertise and Zillow's premium Showcase listings to get your home seen by more buyers.
Get startedList with your own agent
Get your home in front of millions of buyers by listing it on Zillow.
Learn how to do itSell it yourself
Take full control of how buyers see your home on Zillow by listing For Sale by Owner (FSBO).
List your homeWhat's special
Zillow last checked:
Listing updated:
Listed by:
Robert St. Pierre 866-493-3553,
WEEKLEY HOMES REALTY COMPANY 866-493-3553
Bought with:
Julieanne Pritchett, 3463636
LOKATION
Source: Stellar MLS,MLS#: T3517856 Originating MLS: Tampa
Originating MLS: Tampa
Facts & features
Interior
Bedrooms & bathrooms
- Bedrooms: 3
- Bathrooms: 2
- Full bathrooms: 2
Rooms
- Room types: Den/Library/Office, Family Room, Utility Room
Primary bedroom
- Features: Walk-In Closet(s)
- Level: First
- Dimensions: 17x15
Bedroom 2
- Features: Walk-In Closet(s)
- Level: First
- Dimensions: 11x12
Bedroom 3
- Features: Built-in Closet
- Level: First
- Dimensions: 12x11
Kitchen
- Level: First
- Dimensions: 15x15
Living room
- Level: First
- Dimensions: 19x16
Heating
- Heat Pump
Cooling
- Central Air
Appliances
- Included: Oven, Cooktop, Dishwasher, Electric Water Heater, Microwave
- Laundry: Inside, Laundry Room
Features
- In Wall Pest System, Open Floorplan, Solid Surface Counters, Stone Counters, Thermostat, Walk-In Closet(s)
- Flooring: Carpet, Ceramic Tile, Laminate
- Doors: Sliding Doors
- Windows: Low Emissivity Windows
- Has fireplace: No
Interior area
- Total structure area: 2,814
- Total interior livable area: 2,016 sqft
Property
Parking
- Total spaces: 2
- Parking features: Alley Access, Driveway, Garage Door Opener, Guest
- Attached garage spaces: 2
- Has uncovered spaces: Yes
- Details: Garage Dimensions: 21x23
Features
- Levels: One
- Stories: 1
- Patio & porch: Covered, Front Porch, Porch
- Exterior features: Irrigation System, Lighting, Sidewalk
Lot
- Size: 5,400 Square Feet
- Features: Sidewalk, Above Flood Plain
- Residential vegetation: Trees/Landscaped
Details
- Parcel number: 1926200110000002570
- Zoning: RESI
- Special conditions: None
Construction
Type & style
- Home type: SingleFamily
- Architectural style: Traditional
- Property subtype: Single Family Residence
Materials
- Block, Cement Siding, Stucco
- Foundation: Slab
- Roof: Shingle
Condition
- Completed
- New construction: Yes
- Year built: 2024
Details
- Builder model: The Mapleton
- Builder name: David Weekley Homes
Utilities & green energy
- Sewer: Public Sewer
- Water: Public
- Utilities for property: Cable Available, Electricity Connected, Public, Sewer Connected, Sprinkler Recycled, Underground Utilities
Green energy
- Energy efficient items: Appliances, Construction, HVAC, Roof, Water Heater
- Indoor air quality: HVAC Filter MERV 8+, No/Low VOC Paint/Finish
- Water conservation: Drip Irrigation, Irrigation-Reclaimed Water, Fl. Friendly/Native Landscape
Community & HOA
Community
- Features: Golf Carts OK, Park, Playground
- Security: Smoke Detector(s)
- Pet fee: $0 monthly
- Subdivision: PERSIMMON PARK
HOA
- Has HOA: Yes
- Amenities included: Cable TV, Fence Restrictions, Park, Playground, Pool
- Services included: Cable TV, Community Pool, Internet, Trash
- HOA fee: $133 monthly
- HOA name: Susan Kuchler
- HOA phone: 813-994-1001
Location
- Region: Wesley Chapel
Financial & listing details
- Price per square foot: $252/sqft
- Tax assessed value: $92,694
- Annual tax amount: $3,076
- Date on market: 4/10/2024
- Cumulative days on market: 49 days
- Listing terms: Cash,Conventional,FHA,VA Loan
- Ownership: Fee Simple
- Total actual rent: 0
- Electric utility on property: Yes
- Road surface type: Paved, Concrete
Price history
| Date | Event | Price |
|---|---|---|
| 6/27/2024 | Sold | $508,645-3.1%$252/sqft |
Source:  Stellar MLS #T3517856 Report a problem Stellar MLS #T3517856 Report a problem | ||
| 5/30/2024 | Pending sale | $524,990$260/sqft |
Source: Stellar MLS #T3517856 Report a problem | ||
| 5/16/2024 | Price change | $524,990-1.9%$260/sqft |
Source: Stellar MLS #T3517856 Report a problem | ||
| 4/25/2024 | Price change | $534,990-1.4%$265/sqft |
Source: Stellar MLS #T3517856 Report a problem | ||
| 3/26/2024 | Listed for sale | $542,400$269/sqft |
Source:  David Weekley Homes Report a problem David Weekley Homes Report a problem | ||
Public tax history
| Year | Property taxes | Tax assessment |
|---|---|---|
| 2024 | $3,810 +18.9% | $92,694 +10% |
| 2023 | $3,205 | $84,270 |
Find assessor info on the county website
Neighborhood: 33543
Nearby homes
- $520,6302 bd2 ba2.1k sqft28826 Hillcrest Valley Blvd, Wesley Chapel, FL 33543Sold

- $471,4002 bd2 ba2.1k sqft28850 Hillcrest Valley Blvd, Wesley Chapel, FL 33543Sold
- $686,5004 bd4 ba2.7k sqft28833 Hillcrest Valley Blvd, Wesley Chapel, FL 33543Sold

- $568,000-- bd-- ba-- sqft28858 Hillcrest Valley Blvd, Wesley Chapel, FL 33543Sold
- $514,5103 bd2 ba2k sqft28768 Rambutan Dr, Wesley Chapel, FL 33543Sold
- $565,0003 bd2 ba2.1k sqft28615 Hillcrest Valley Blvd, Wesley Chapel, FL 33543Sold
- $541,800-- bd-- ba-- sqft28810 Hillcrest Valley Blvd, Wesley Chapel, FL 33543Sold
- $93,370-- bd-- ba-- sqft28833 Hillcrest Valley Blvd, Wesley Chapel, FL 33543Off Market
Nearby schools
GreatSchools rating
- 6/10Wiregrass Elementary SchoolGrades: PK-5Distance: 1.8 mi
- 9/10Dr. John Long Middle SchoolGrades: 6-8Distance: 1.9 mi
- 6/10Wiregrass Ranch High SchoolGrades: 9-12Distance: 1.4 mi
Schools provided by the listing agent
- Elementary: Wiregrass Elementary
- Middle: John Long Middle-PO
- High: Wiregrass Ranch High-PO
Source: Stellar MLS. This data may not be complete. We recommend contacting the local school district to confirm school assignments for this home.
Get a cash offer in 3 minutes
Find out how much your home could sell for in as little as 3 minutes with a no-obligation cash offer.
Estimated market value
$501,300
Get a cash offer in 3 minutes
Find out how much your home could sell for in as little as 3 minutes with a no-obligation cash offer.
Estimated market value
$501,300
- Florida
- Pasco County
- Wesley Chapel
- 33543
- 28834 HILLCREST VALLEY BOULEVARD
Nearby cities
Nearby neighborhoods
Nearby zip codes
Other Wesley Chapel Topics
