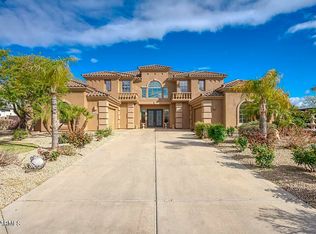
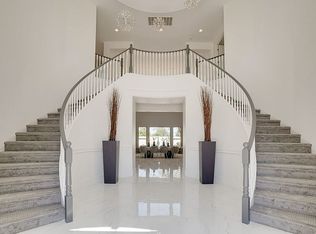

This stunning home in Gilbert is truly remarkable, offering an array of features and upgrades that elevate it to the epitome of luxury living. From the moment you step inside, you're greeted by a grand dual staircase, setting the tone for the elegance and spaciousness that permeates throughout the residence. Boasting 5 bedrooms and 4.5 baths spread across 5128 square feet of living space on half an acre, this home provides ample room for both relaxation and entertainment. The recent improvements underscore the meticulous care and attention to detail invested in the property, with highlights including all-new windows, a freshly painted exterior with a stylish brick facade, and newly installed French doors leading to the backyard. The Chef's dream kitchen is a focal point of the home, featuring an abundance of room and storage, upgraded appliances including a Sub-Zero fridge and Wolf Double Oven, granite countertops, soft-close drawers and cabinets, and updated hardware. A trash compacter adds to the convenience and functionality of the space. The addition of a guest suite on the main floor with a private entrance enhances the versatility of the living arrangements, providing flexibility for various lifestyle needs. The backyard oasis is nothing short of spectacular, with a $200,000 pool stealing the spotlight. Boasting luxurious amenities such as a hot tub, grotto, colorful lighting, serene water features, baja steps, pool seats, and a waterslide, it's a paradise for outdoor relaxation and entertainment. The newly installed BBQ, patio extension, misters, ceiling fans, and lighting further enhance the outdoor experience, creating an inviting space for gatherings and enjoyment. The owner's artistic touch is evident throughout the outdoor space, with a mural and mosaic adding a unique and personalized element to the ambiance. The central location adds another layer of appeal to this already outstanding property, offering easy access to the 202 Freeway and the San Tan Village shopping and restaurant district, ensuring convenience and accessibility for residents. In summary, this home seamlessly combines luxury and functionality, making it a highly desirable property for those seeking their dream home in Gilbert.
Sold for $1,395,000
Zillow last checked:
Listing updated:
Bought with:
Dylan Huynh, SA668761000
West USA Realty
Source: ARMLS,MLS#: 6687140
Price history
| Date | Event | Price |
|---|---|---|
| 5/30/2024 | Sold | $1,395,000-5.4%$272/sqft |
Source:  ARMLS #6687140 Report a problem ARMLS #6687140 Report a problem | ||
| 5/15/2024 | Pending sale | $1,475,000$288/sqft |
Source: ARMLS #6687140 Report a problem | ||
| 4/5/2024 | Listed for sale | $1,475,000+22.9%$288/sqft |
Source: ARMLS #6687140 Report a problem | ||
| 11/22/2021 | Sold | $1,200,000+0.8%$234/sqft |
Source: ARMLS #6293694 Report a problem | ||
| 11/5/2021 | Pending sale | $1,190,000$232/sqft |
Source: ARMLS #6293694 Report a problem | ||
| 10/29/2021 | Contingent | $1,190,000$232/sqft |
Source: ARMLS #6293694 Report a problem | ||
| 10/22/2021 | Listed for sale | $1,190,000$232/sqft |
Source: ARMLS #6293694 Report a problem | ||
| 10/13/2021 | Pending sale | $1,190,000$232/sqft |
Source: ARMLS #6293694 Report a problem | ||
| 9/29/2021 | Listed for sale | $1,190,000+116.4%$232/sqft |
Source: ARMLS #6293694 Report a problem | ||
| 11/30/2011 | Sold | $550,000-14%$107/sqft |
Source: Public Record Report a problem | ||
| 6/9/2011 | Listed for sale | $639,900+70.6%$125/sqft |
Source: Liberty Properties #4573626 Report a problem | ||
| 9/9/2009 | Sold | $375,000-11.2%$73/sqft |
Source: Public Record Report a problem | ||
| 4/22/2009 | Sold | $422,250+371.1%$82/sqft |
Source: Public Record Report a problem | ||
| 8/3/2007 | Sold | $89,622-84.5%$17/sqft |
Source: Public Record Report a problem | ||
| 11/19/2004 | Sold | $577,451$113/sqft |
Source: Public Record Report a problem | ||
Get a cash offer in 3 minutes
Find out how much your home could sell for in as little as 3 minutes with a no-obligation cash offer.
Estimated market value
$1,427,600
