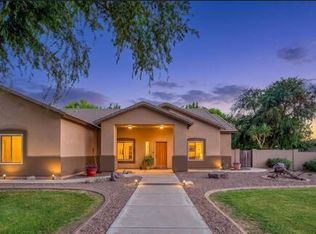
Nestled in a private cul-de-sac within the highly sought-after community, this stunning residence combines comfort, sophistication, and modern luxury. Set on an expansive lot, this 6-bedroom, 4.5-bathroom, 4 car garage home offers an impeccable floor plan that seamlessly blends elegant design with functional living spaces.
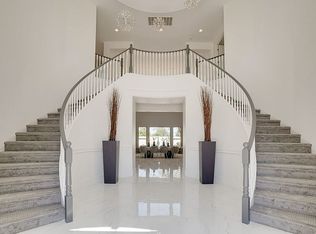
As you approach the property, you'll be greeted by a grand circular drive with a water fountain feature, leading to the impressive entry. Inside, you'll be captivated by the winding staircase and framed foyer, adorned with Italian porcelain flooring and a Swarovski crystal chandelier that exudes luxury. The open-concept design creates a welcoming atmosphere, perfect for both family living and entertaining.
The spacious formal dining room and large family with a gas fireplace provide ample space for gatherings, while the gourmet kitchen is every chef's dream. Featuring dual wall ovens, a gas burner stove top, and a large island, the kitchen is designed for both style and practicality.
Convenience is paramount with an in-law suite located on the main floor, offering privacy and comfort for guests or multi-generational living. Upstairs, a versatile loft provides space for play or relaxation, while three additional bedrooms, including one with an en-suite bathroom, offer plenty of room for family. Two bedrooms share a Jack-and-Jill bathroom.
The east-wing of the home houses the luxurious Owner's Suite, a true retreat with a spacious bedroom, private master retreat, dual walk-in closets, and a spa-like en-suite bathroom. Enjoy separate his and hers sinks, a large walk-in shower, and an oversized jetted tub, creating the ultimate sanctuary to unwind.
Outside, the large private lot provides endless opportunities for recreation. The RV gate with a paved side yard, a storage shed, and a covered patio complement the beautiful backyard, complete with a private pool featuring a large Baja step and a stunning pour-over feature from the attached ramada. Expansive grassy areas offer room for games, relaxation, and outdoor living.
Located just minutes from the San Tan Mall, the 202 Freeway, and top-rated schools, this home offers the perfect blend of luxury, convenience, and community. Residents enjoy access to multiple parks and green spaces, making this home the ultimate choice for those seeking a blend of serenity and sophistication in one of Gilbert's premier neighborhoods.
Don't miss this rare opportunity to own an exceptional property in Chaparral Estates West!
Pre-foreclosure
Est. $1,344,800
2822 E CLIFTON Court, Gilbert, AZ 85295
6beds
5baths
5,460sqft
Single Family Residence
Built in 2004
0.56 Acres Lot
$1,344,800 Zestimate®
$246/sqft
$87/mo HOA
What's special
Private poolCovered patioGas fireplaceIn-law suiteOpen-concept designRv gatePrivate master retreat
- 18 days
- 62
- 2
Zillow last checked:
Listing updated:
Listed by:
Adriana Platt 480-290-0203,
Realty ONE Group
Source: ARMLS,MLS#: 6813902
Facts & features
Interior
Bedrooms & bathrooms
- Bedrooms: 6
- Bathrooms: 5
Heating
- Natural Gas
Cooling
- Central Air, Ceiling Fan(s)
Appliances
- Included: Gas Cooktop
Features
- High Speed Internet, Double Vanity, Upstairs, Eat-in Kitchen, Breakfast Bar, 9+ Flat Ceilings, Kitchen Island, Full Bth Master Bdrm, Separate Shwr & Tub
- Flooring: Carpet, Laminate, Tile, Wood
- Has basement: No
- Has fireplace: Yes
- Fireplace features: Family Room, Gas
Interior area
- Total structure area: 5,460
- Total interior livable area: 5,460 sqft
Property
Parking
- Total spaces: 4
- Parking features: RV Access/Parking, RV Gate, Garage Door Opener, Circular Driveway, Attch'd Gar Cabinets
- Garage spaces: 4
Features
- Stories: 2
- Patio & porch: Covered, Patio
- Exterior features: Storage
- Has private pool: Yes
- Pool features: Fenced, Heated
- Has spa: Yes
- Spa features: Above Ground, Bath
- Fencing: Block
Lot
- Size: 0.56 Acres
- Features: Sprinklers In Rear, Sprinklers In Front, Cul-De-Sac, Grass Front, Grass Back
Details
- Additional structures: Gazebo
- Parcel number: 30447129
Construction
Type & style
- Home type: SingleFamily
- Architectural style: Contemporary
- Property subtype: Single Family Residence
Materials
- Stucco, Wood Frame, Painted
- Roof: Tile
Condition
- Year built: 2004
Details
- Builder name: Toll Brothers
Utilities & green energy
- Sewer: Public Sewer
- Water: City Water
Community & HOA
Community
- Features: Playground, Biking/Walking Path
- Security: Security System Owned
- Subdivision: CHAPARRAL ESTATES WEST
HOA
- Has HOA: Yes
- Services included: Maintenance Grounds
- HOA fee: $260 quarterly
- HOA name: Chapparal Estates
- HOA phone: 602-437-4777
Location
- Region: Gilbert
Financial & listing details
- Price per square foot: $246/sqft
- Tax assessed value: $927,500
- Annual tax amount: $5,690
- Date on market: 10/29/2025
- Cumulative days on market: 28 days
- Listing terms: Cash,Conventional,VA Loan
- Ownership: Fee Simple
Foreclosure details
Estimated market value
$1,344,800
$1.22M - $1.48M
$6,462/mo
Price history
| Date | Event | Price |
|---|---|---|
| 3/26/2025 | Sold | $1,340,000-3.9%$245/sqft |
Source:  ARMLS #6813902 Report a problem ARMLS #6813902 Report a problem | ||
| 3/3/2025 | Pending sale | $1,395,000$255/sqft |
Source: ARMLS #6813902 Report a problem | ||
| 2/27/2025 | Listed for sale | $1,395,000$255/sqft |
Source: ARMLS #6813902 Report a problem | ||
| 2/24/2025 | Pending sale | $1,395,000$255/sqft |
Source: ARMLS #6813902 Report a problem | ||
| 1/31/2025 | Listed for sale | $1,395,000+46.8%$255/sqft |
Source: ARMLS #6813902 Report a problem | ||
| 3/8/2021 | Sold | $950,000-2.6%$174/sqft |
Source: ARMLS #6163215 Report a problem | ||
| 12/17/2020 | Listed for sale | $975,000+25.8%$179/sqft |
Source: Keller Williams Realty East Valley #6163215 Report a problem | ||
| 12/5/2018 | Listing removed | $775,000$142/sqft |
Source: Keller Williams Integrity First Realty #5834435 Report a problem | ||
| 11/2/2018 | Price change | $775,000-1.9%$142/sqft |
Source: Keller Williams Integrity First Realty #5834435 Report a problem | ||
| 10/29/2018 | Price change | $790,000-2.5%$145/sqft |
Source: Keller Williams Integrity First Realty #5834435 Report a problem | ||
| 10/18/2018 | Listed for sale | $810,500+84.3%$148/sqft |
Source: Keller Williams Integrity First #5834435 Report a problem | ||
| 9/7/2011 | Sold | $439,700$81/sqft |
Source: ARMLS #4616693 Report a problem | ||
| 7/17/2011 | Listed for sale | $439,700+15%$81/sqft |
Source: Dynamite Asset Realty #4616693 Report a problem | ||
| 4/11/2011 | Sold | $382,500-29.6%$70/sqft |
Source: Public Record Report a problem | ||
| 10/21/2004 | Sold | $542,973$99/sqft |
Source: Public Record Report a problem | ||
Public tax history
| Year | Property taxes | Tax assessment |
|---|---|---|
| 2025 | $5,164 -5.5% | $92,750 -5.4% |
| 2024 | $5,464 -0.3% | $98,020 +65% |
| 2023 | $5,482 +0.6% | $59,419 -8.9% |
| 2022 | $5,450 -2.6% | $65,250 +5.3% |
| 2021 | $5,596 +3.4% | $61,950 +1% |
| 2020 | $5,414 +3.8% | $61,360 +6.7% |
| 2019 | $5,216 | $57,500 +8.6% |
| 2018 | $5,216 +3.9% | $52,970 +6.7% |
| 2017 | $5,022 +14.3% | $49,650 +0.1% |
| 2016 | $4,394 +3.7% | $49,620 +10.8% |
| 2015 | $4,238 | $44,780 +15.8% |
| 2014 | -- | $38,680 +11.1% |
| 2013 | -- | $34,820 -7.5% |
| 2012 | -- | $37,650 -10.8% |
| 2011 | -- | $42,220 -18.1% |
| 2010 | -- | $51,570 -18.7% |
| 2009 | -- | $63,450 -13.1% |
| 2008 | -- | $73,000 +10.3% |
| 2007 | -- | $66,200 +47.1% |
| 2006 | -- | $45,000 |
| 2005 | -- | $45,000 +372.7% |
| 2004 | -- | $9,520 +20.2% |
| 2003 | -- | $7,920 |
| 2002 | -- | $7,920 |
Find assessor info on the county website
Monthly payment
Climate risks
Neighborhood: Chaparral Estates
Nearby schools
Schools provided by the listing agent
- Elementary: Chaparral Elementary School
- Middle: Chaparral Elementary School
- High: Williams Field High School
- District: Higley Unified School District
Source: ARMLS. This data may not be complete. We recommend contacting the local school district to confirm school assignments for this home.
Similar homes
- $--6 bd5 ba3.9k sqft3491 E Temecula Ct, Gilbert, AZ 85297Auction
 Auction.com 2
 - $1,550,0006 bd6 ba5.2k sqft2448 E AMBER Court, Gilbert, AZ 85296For Sale
 MLS ID #7098050, Blake Clark, Limitless Real Estate. ARMLS
 - $1,450,0005 bd3 ba4.2k sqft2141 E Melrose Street, Gilbert, AZ 85297For Sale
 MLS ID #7035667, Hani Aldulaimi, Keller Williams Realty Phoenix. ARMLS
 - $1,199,9995 bd5 ba4.8k sqft2754 S QUINN Avenue, Gilbert, AZ 85295For Sale
 MLS ID #7079088, Neesha Wolfe, HomeSmart. ARMLS
