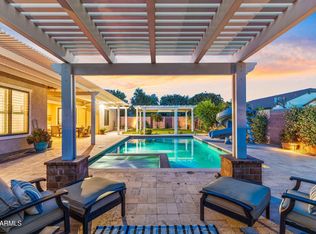
Enjoy this T.W. Lewis masterpiece offering luxury living at its finest. From the brick-paved driveway and low-maintenance desert landscaping to the resort-style backyard and extensive modern upgrades, every detail has been thoughtfully designed to impress.
Step through the dramatic foyer and immediately appreciate the elegant finishes throughout, including fresh designer paint tones, plank flooring, sleek contemporary lighting, and illuminated art niches. The formal dining room flows seamlessly into the gourmet chef's kitchen and breakfast nook, featuring a built-in refrigerator concealed within custom cabinetry, stainless steel appliances, gas cooktop, double wall ovens, slab granite countertops, tile backsplash, oversized island with sink, and abundant storage. The main level.... also includes a private guest suite with en-suite bath, an additional powder room, an oversized laundry room with utility sink and cabinetry, and an expansive den/library complete with dual built-in workstations, bookcases, file cabinets, and equipment storage.
The stunning family room centers around a cozy gas fireplace and opens beautifully to the backyard through dramatic four-panel floor-to-ceiling patio doors, creating true indoor-outdoor living.
For sale
Price cut: $75K (6/1)
$1,300,000
4053 E THUNDERHEART Court, Gilbert, AZ 85297
6beds
4,593sqft
:
Get pre-qualified$7,619/mo
Single Family Residence
Built in 2006
9,074 Square Feet Lot
$-- Zestimate®
$283/sqft
$134/mo HOA
What's special
Cozy gas fireplaceSleek contemporary lightingExtensive modern upgradesLow-maintenance desert landscapingGas cooktopDouble wall ovensIlluminated art niches
- 80 days |
- 475 |
- 20 |
Zillow last checked:
Listing updated:
Listed by:
Bill Nelson 602-653-0995,
R & R Properties of Arizona, LLC
Source: ARMLS,MLS#: 7024855
Facts & features
Interior
Bedrooms & bathrooms
- Bedrooms: 6
- Bathrooms: 5
- Full bathrooms: 4
- 1/2 bathrooms: 1
Heating
- Natural Gas
Cooling
- Central Air, Ceiling Fan(s)
Appliances
- Included: Dryer, Washer, Water Softener Owned, Refrigerator, Built-in Microwave, Dishwasher, Disposal, Gas Range, Gas Cooktop, Water Purifier
Features
- Pantry, Granite Counters, Double Vanity, Upstairs, Breakfast Bar, Kitchen Island, Full Bth Master Bdrm, Separate Shwr & Tub
- Flooring: Carpet, Laminate, Tile
- Has basement: No
- Number of fireplaces: 1
Interior area
- Total structure area: 4,593
- Total interior livable area: 4,593 sqft
Property
Parking
- Total spaces: 10
- Parking features: Attached, Detached Carport, Garage Door Opener
- Attached garage spaces: 4
- Carport spaces: 2
- Covered spaces: 6
- Uncovered spaces: 4
Features
- Stories: 2
- Exterior features: Built-in Barbecue
- Has private pool: Yes
- Pool features: Heated
- Has spa: Yes
- Spa features: Heated, Private
- Fencing: Block
Lot
- Size: 9,074 Square Feet
- Features: Cul-De-Sac, Gravel/Stone Front, Gravel/Stone Back, Synthetic Grass Back, Auto Timer H2O Back
Details
- Parcel number: 31306686
Construction
Type & style
- Home type: SingleFamily
- Property subtype: Single Family Residence
Materials
- Stucco, Wood Frame, Painted
- Roof: Tile
Condition
- Year built: 2006
Details
- Builder name: TW Lewis
Utilities & green energy
- Sewer: Public Sewer
- Water: City Water
Community & HOA
Community
- Features: Pool, Racquetball, Community Spa, Tennis Court(s), Playground, Biking/Walking Path
- Subdivision: POWER RANCH NEIGHBORHOOD 11 PARCEL D
HOA
- Has HOA: Yes
- Services included: Maintenance Grounds
- HOA fee: $402 quarterly
- HOA name: Power Ranch
- HOA phone: 480-988-0960
Location
- Region: Gilbert
Financial & listing details
- Price per square foot: $283/sqft
- Tax assessed value: $770,000
- Annual tax amount: $3,705
- Date on market: 5/7/2026
- Cumulative days on market: 81 days
- Listing terms: Cash,Conventional,VA Loan
- Ownership: Fee Simple
Estimated market value
Not available
Estimated sales range
Not available
Not available
Price history
| Date | Event | Price |
|---|---|---|
| 6/25/2026 | Price change | $8,000-20%$2/sqft |
Source: Zillow Rentals Report a problem | ||
| 6/1/2026 | Price change | $1,300,000-5.5%$283/sqft |
Source:  ARMLS #7024855 Report a problem ARMLS #7024855 Report a problem | ||
| 6/1/2026 | Price change | $10,000-59.1%$2/sqft |
Source: Zillow Rentals Report a problem | ||
| 5/7/2026 | Listed for sale | $1,375,000+57.1%$299/sqft |
Source: ARMLS #7024855 Report a problem | ||
| 4/20/2026 | Listing removed | $24,462$5/sqft |
Source: Zillow Rentals Report a problem | ||
| 4/18/2026 | Listed for rent | $24,462$5/sqft |
Source: Zillow Rentals Report a problem | ||
| 5/28/2021 | Sold | $875,000+94.4%$191/sqft |
Source: ARMLS #6221700 Report a problem | ||
| 10/30/2017 | Sold | $450,000-2.2%$98/sqft |
Source: ARMLS #5609185 Report a problem | ||
| 7/3/2017 | Listing removed | $459,900$100/sqft |
Source: JM Realty #5609185 Report a problem | ||
| 5/22/2017 | Listed for sale | $459,900-53.3%$100/sqft |
Source: JM Realty #5609185 Report a problem | ||
| 3/20/2007 | Sold | $983,978$214/sqft |
Source: Public Record Report a problem | ||
Public tax history
| Year | Property taxes | Tax assessment |
|---|---|---|
| 2025 | $3,636 -33.3% | $77,000 -8.6% |
| 2024 | $5,456 -0.3% | $84,210 +57.5% |
| 2023 | $5,472 +15.4% | $53,459 +0.3% |
| 2022 | $4,744 -13.7% | $53,280 +8.1% |
| 2021 | $5,497 -1.4% | $49,280 +6.7% |
| 2020 | $5,575 -0.5% | $46,180 +0.5% |
| 2019 | $5,604 | $45,970 +1.1% |
| 2018 | $5,604 +13.3% | $45,450 +2.5% |
| 2017 | $4,944 +12.9% | $44,330 -8% |
| 2016 | $4,379 +1.5% | $48,180 -5.9% |
| 2015 | $4,315 | $51,220 +24% |
| 2014 | -- | $41,300 +17.5% |
| 2013 | -- | $35,160 -4.5% |
| 2012 | -- | $36,810 -6% |
| 2011 | -- | $39,180 -17.9% |
| 2010 | -- | $47,720 -14.3% |
| 2009 | -- | $55,660 +209.2% |
| 2008 | -- | $18,000 +64.6% |
| 2007 | -- | $10,934 |
Find assessor info on the county website
Monthly payment
Est. payment
Payment breakdown
Explore the cost of this home by adjusting the details. Changes won't be saved.Climate risks
Neighborhood: Power Ranch
Nearby schools
GreatSchools rating
- 9/10Centennial Elementary SchoolGrades: PK-8Distance: 0.4 mi
- 7/10Higley High SchoolGrades: 8-12Distance: 0.5 mi
- 8/10Sossaman Middle SchoolGrades: 7-8Distance: 2.4 mi
Schools provided by the listing agent
- Elementary: Centennial Elementary School
- Middle: Coronado Elementary School
- High: Higley High School
- District: Higley Unified School District
Source: ARMLS. This data may not be complete. We recommend contacting the local school district to confirm school assignments for this home.
- $736,5004 bd3 ba2.9k sqft4047 E Thunderheart Ct, Gilbert, AZ 85297Off Market
- $882,6006 bd4 ba4.1k sqft4032 E Red Oak Ln, Gilbert, AZ 85297Off Market
- $801,700-- bd3 ba2.7k sqft4016 E Red Oak Ln, Gilbert, AZ 85297Off Market
- $972,9005 bd5 ba4.5k sqft4038 E Red Oak Ln, Gilbert, AZ 85297Off Market

- $970,0006 bd4 ba4.3k sqft4054 E Thunderheart Ct, Gilbert, AZ 85297Off Market
- $898,8005 bd3 ba3.2k sqft4046 E Thunderheart Ct, Gilbert, AZ 85297Off Market
- $875,0003 bd3 ba3.1k sqft4054 E Red Oak Ln, Gilbert, AZ 85297Off Market
- $985,0005 bd5 ba4.5k sqft4058 E Thunderheart Ct, Gilbert, AZ 85297Sold
A local agent can set up tours, give advice and negotiate with sellers.
Similar homes
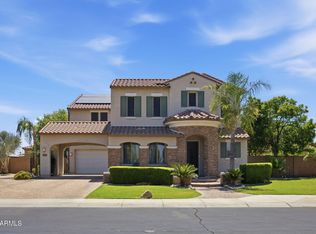
- $1,300,0004 bd4 ba4.1k sqft2845 E RED OAK Street, Gilbert, AZ 85297For Sale
 MLS ID #7018679, Kimberly A Weber, Russ Lyon Sotheby's International Realty. ARMLS
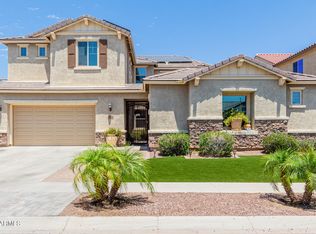
 - $1,015,0006 bd5 ba4.2k sqft2601 S ROANOKE Street, Gilbert, AZ 85295For Sale
 MLS ID #7057105, Grace Schroeder, My Home Group Real Estate. ARMLS
 - $1,395,0004 bd4 ba3.7k sqft4262 E MEADOWVIEW Drive, Gilbert, AZ 85298For Sale
 MLS ID #7033606, Kimberly A Weber, Russ Lyon Sotheby's International Realty. ARMLS
 - $1,249,0006 bd5 ba4.5k sqft3314 E AZALEA Drive, Gilbert, AZ 85298For Sale
 MLS ID #6934361, Shannon Hatting, My Home Group Real Estate. ARMLS
 - $1,300,0003 bd3 ba3.3k sqft2538 E RAVENSWOOD Drive, Gilbert, AZ 85298For SaleMLS ID #7054458, Mike Schude, Instasold. ARMLS
- $1,349,9994 bd5 ba4k sqft19277 E Walnut Road, Queen Creek, AZ 85142For SaleMLS ID #7049279, Rebecca Beck, West USA Realty. ARMLS
- $759,0006 bd5 ba4k sqft3469 E CABAZON Court, Gilbert, AZ 85297For SaleMLS ID #7001618, Val Carroll, Mesa Verde Real Estate. ARMLS
- $1,275,0005 bd6 ba4.4k sqft2152 E KESLER Lane, Chandler, AZ 85225For SaleMLS ID #7052101, Peggy Young, RE/MAX Fine Properties. ARMLS
- $789,9005 bd4 ba3.6k sqft1471 E FLAMINGO Way, Gilbert, AZ 85297For SaleMLS ID #7028557, Matthew B Linder, eXp Realty. ARMLS
- $1,199,9003 bd4 ba3.4k sqft3781 E CHESTNUT Lane, Gilbert, AZ 85298For SaleMLS ID #6957540, Stacia Ehlen, RE/MAX Signature. ARMLS
- $1,550,0004 bd4 ba4.3k sqft2744 E COUNTRY SHADOWS Court, Gilbert, AZ 85298For SaleMLS ID #7046071, Don T Mortensen, LRA Real Estate Group, LLC. ARMLS
- $1,220,0004 bd4 ba2.8k sqft4571 S PINALENO Drive, Chandler, AZ 85249For SaleMLS ID #7057063, Shereen Adams, Gentry Real Estate. ARMLS
- $945,0006 bd5 ba4.8k sqft3854 E RAVENSWOOD Drive, Gilbert, AZ 85298For SaleMLS ID #7041661, Jody Poling, AZ Seville Realty, LLC. ARMLS
- $1,229,9995 bd4 ba4.9k sqft5025 S MINGUS Place, Chandler, AZ 85249For SaleMLS ID #6990710, Amir Deyhimi, West USA Realty. ARMLS
- $775,0005 bd4 ba3.3k sqft2982 E BOSTON Street, Gilbert, AZ 85295For SaleMLS ID #7034270, Nicholas Yale, Brokers Hub Realty, LLC. ARMLS
- $1,425,0005 bd4 ba4.4k sqft11606 E SAN TAN Court, Chandler, AZ 85249For SaleMLS ID #7046516, Zachary Cates, PROS Realty LLC. ARMLS
- $945,0005 bd4 ba4k sqft3019 S LARKSPUR Street, Gilbert, AZ 85295For SaleMLS ID #7012579, Adam B Coe, Delex Realty. ARMLS
- $799,0005 bd3 ba2.9k sqft1143 E FURNESS Drive, Gilbert, AZ 85297For SaleMLS ID #6991122, Annmarie Johnson, Real Broker. ARMLS
- $1,285,0005 bd5 ba4.2k sqft8449 E LOCKWOOD Street, Mesa, AZ 85207For SaleMLS ID #7040777, John Stauffer, Coldwell Banker Realty. ARMLS
- $1,225,0005 bd4 ba5.4k sqft26606 S 116th Street, Chandler, AZ 85249For SaleMLS ID #7016313, Cruz Celina Acosta, Real Broker. ARMLS
