Step into this one-of-a kind- custom home, designed for both luxurious living and entertaining in Olde Cobblestone. The chef's kitchen is a centerpiece, boasting waterfall countertops, walk-in pantry, and top tier appliances. Gather around the statement fireplace and wet bar-both crafted with style and function in mind. Seamlessly extend your living space outdoors with complete kitchen, featuring DCS grill and complemented by automatic screens for year round comfort. Beautifully designed landscape enhances the outdoor space. Retreat to the serene master bedroom and bath where fireplace and spa finishes create a private oasis. Designed for luxury built for entertainment.
Sold for $715,000
$715,000
28845 Bungalow Ln NW, Madison, AL 35756
3beds
2,860sqft
Single Family Residence
Built in 2019
7,800 Square Feet Lot
$703,000 Zestimate®
$250/sqft
$2,554 Estimated rent
Home value
$703,000
$626,000 - $794,000
$2,554/mo
Zestimate® history
Owner options
List your home for rent
$2,554/mo
Rent Zestimate®
Find your next renter with Zillow Rental Manager. Plus, with online applications, you can quickly screen prospective tenants – for free.
$2,554/mo
Rent Zestimate®
Refinance and save
$3,849/mo
Est. payment
Refinancing to a lower rate could help reduce your monthly payments and save thousands over the life of the loan.
$3,849/mo
Est. payment
Explore your selling options
Work with a Zillow partner agent
Leverage their expertise and Zillow's premium Showcase listings to get your home seen by more buyers.
Get startedList with your own agent
Get your home in front of millions of buyers by listing it on Zillow.
Learn how to do itSell it yourself
Take full control of how buyers see your home on Zillow by listing For Sale by Owner (FSBO).
List your homeWhat's special
Wet barAutomatic screensStatement fireplaceWaterfall countertopsSpa finishesPrivate oasisDcs grill
Zillow last checked:
Listing updated:
Listed by:
Karen Morris 256-682-6515,
Down Home Real Estate,
Audra Morris 256-508-6217,
Down Home Real Estate
Bought with:
Keegan Mumaw, 94990
Keller Williams Realty Madison
Source: ValleyMLS,MLS#: 21890692
Facts & features
Interior
Bedrooms & bathrooms
- Bedrooms: 3
- Bathrooms: 3
- Full bathrooms: 1
- 3/4 bathrooms: 1
- 1/2 bathrooms: 1
Rooms
- Room types: Master Bedroom, Living Room, Bedroom 2, Dining Room, Bedroom 3, Kitchen, Office/Study, Workshop, Bathroom 3, Special Room, Bath:GlamFull, Bath:Powder1/2
Primary bedroom
- Features: 10’ + Ceiling, Ceiling Fan(s), Crown Molding, Isolate, Recessed Lighting, Sitting Area, Smooth Ceiling, Tray Ceiling(s), Window Cov, Wood Floor, Walk-In Closet(s)
- Level: First
- Area: 240
- Dimensions: 16 x 15
Bedroom 2
- Features: 10’ + Ceiling, Ceiling Fan(s), Crown Molding, Recessed Lighting, Wood Floor
- Level: First
- Area: 156
- Dimensions: 13 x 12
Bedroom 3
- Features: 10’ + Ceiling, Ceiling Fan(s), Crown Molding, Recessed Lighting, Smooth Ceiling, Window Cov, Wood Floor, Walk-In Closet(s)
- Level: First
- Area: 176
- Dimensions: 16 x 11
Bathroom 1
- Features: 10’ + Ceiling, Crown Molding, Double Vanity, Fireplace, Isolate, Recessed Lighting, Smooth Ceiling, Tile, Quartz
- Level: First
- Area: 247
- Dimensions: 13 x 19
Dining room
- Features: 10’ + Ceiling, Crown Molding, Recessed Lighting, Smooth Ceiling, Wood Floor
- Level: First
- Area: 170
- Dimensions: 10 x 17
Kitchen
- Features: 10’ + Ceiling, Ceiling Fan(s), Crown Molding, Kitchen Island, Pantry, Recessed Lighting, Smooth Ceiling, Wood Floor, Built-in Features, Quartz
- Level: First
- Area: 300
- Dimensions: 15 x 20
Living room
- Features: 10’ + Ceiling, Ceiling Fan(s), Crown Molding, Fireplace, Recessed Lighting, Smooth Ceiling, Tray Ceiling(s), Wet Bar, Window Cov, Wood Floor, Built-in Features
- Level: First
- Area: 340
- Dimensions: 20 x 17
Heating
- Central 1, Electric
Cooling
- Central 1, Electric
Appliances
- Included: Cooktop, Double Oven, Dishwasher, Microwave, Refrigerator, Disposal
Features
- Open Floorplan, Smart Thermostat
- Windows: Double Pane Windows
- Has basement: No
- Number of fireplaces: 2
- Fireplace features: Electric, Two
Interior area
- Total interior livable area: 2,860 sqft
Property
Parking
- Parking features: Garage-Three Car, Garage-Attached, Workshop in Garage, Garage Door Opener, Garage Faces Rear, Alley Access, Driveway-Concrete, Oversized
Accessibility
- Accessibility features: Accessible Doors
Features
- Levels: One
- Stories: 1
- Patio & porch: Covered Patio, Covered Porch, Front Porch, Patio, Screened Porch
- Exterior features: Curb/Gutters, Sidewalk, Sprinkler Sys, Outdoor Kitchen
Lot
- Size: 7,800 Square Feet
- Dimensions: 60 x 130
Details
- Parcel number: 1706230000175.000
- Other equipment: Electronic Locks, Lighting Automation
Construction
Type & style
- Home type: SingleFamily
- Architectural style: Craftsman,Ranch
- Property subtype: Single Family Residence
Materials
- Foundation: Slab
Condition
- New construction: No
- Year built: 2019
Utilities & green energy
- Sewer: Public Sewer
- Water: Public
Green energy
- Green verification: ENERGY STAR Certified Homes
- Energy efficient items: Water Heater, Thermostat
Community & HOA
Community
- Features: Curbs, Playground
- Security: Security System, Audio/Video Camera
- Subdivision: Olde Cobblestone
HOA
- Has HOA: Yes
- HOA fee: $600 annually
- HOA name: Olde Cobblestone HOA
Location
- Region: Madison
Financial & listing details
- Price per square foot: $250/sqft
- Date on market: 6/5/2025
Price history
| Date | Event | Price |
|---|---|---|
| 7/18/2025 | Sold | $715,000$250/sqft |
Source:  ValleyMLS #21890692 Report a problem ValleyMLS #21890692 Report a problem | ||
| 6/18/2025 | Pending sale | $715,000$250/sqft |
Source: ValleyMLS #21890692 Report a problem | ||
| 6/5/2025 | Listed for sale | $715,000$250/sqft |
Source: ValleyMLS #21890692 Report a problem | ||
Public tax history
Tax history is unavailable.
Neighborhood: 35756
Nearby homes
- $585,0003 bd3 ba2.9k sqft28855 Bungalow Ln NW, Madison, AL 35756Sold
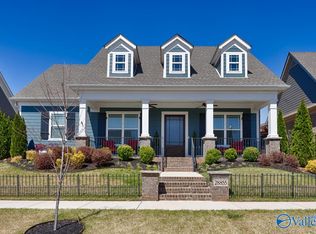
- $556,100-- bd-- ba2.4k sqft28821 Bungalow Ln NW, Madison, AL 35756Off Market
- $563,800-- bd-- ba2.6k sqft28850 River Stone Dr NW, Madison, AL 35756Off Market
- $594,9003 bd3 ba2.4k sqft28838 Bungalow Ln NW, Madison, AL 35756For Sale

- $540,0003 bd3 ba2.8k sqft28878 River Stone Dr NW, Madison, AL 35756Sold
- $670,0004 bd4 ba2.7k sqft28793 Bungalow Ln NW, Madison, AL 35756Sold
- $526,0003 bd2 ba2.2k sqft28893 Bungalow Ln NW, Madison, AL 35756Sold
- $584,9763 bd2 ba2.5k sqft28838 River Stone Dr NW, Madison, AL 35756Sold
Nearby schools
GreatSchools rating
- 7/10James E Williams SchoolGrades: PK-5Distance: 5.9 mi
- 3/10Williams Middle SchoolGrades: 6-8Distance: 5.9 mi
- 2/10Columbia High SchoolGrades: 9-12Distance: 7 mi
Schools provided by the listing agent
- Elementary: Williams
- Middle: Williams
- High: Columbia High
Source: ValleyMLS. This data may not be complete. We recommend contacting the local school district to confirm school assignments for this home.
Get a cash offer in 3 minutes
Find out how much your home could sell for in as little as 3 minutes with a no-obligation cash offer.
Estimated market value
$703,000
Get a cash offer in 3 minutes
Find out how much your home could sell for in as little as 3 minutes with a no-obligation cash offer.
Estimated market value
$703,000
- Alabama
- Limestone County
- Madison
- 35756
- 28845 Bungalow Ln NW
Nearby cities
Nearby zip codes
Other Madison Topics
