Custom Designed Home in Olde Cobblestone. A neighborhood designed for the present with a sense of the past. Oversized 3 Car Garage with Workshop Area and Storm Shelter. Spacious Chef's Kitchen with lots of Cabinets and Counter Space, upgraded Appliances, Gas Range, Breakfast Bar and Island with Quartz Countertops. Hardwood Floors throughout. Three Bedrooms plus Office, Great Room with Built-Ins and Gas Fireplace. Owners Suite has Large Zero Entry Shower with multiple Shower Heads . Sit on your large front porch and enjoy the scenery or entertain on you Cobblestone Covered Patio with wood burning Fire Place with large Arbor. Don't miss out on this beautiful home! Call Today!
For sale
Price cut: $10K (8/7)
$584,900
28838 Bungalow Ln NW, Madison, AL 35756
3beds
2,431sqft
Single Family Residence
Built in 2019
7,800 Square Feet Lot
$-- Zestimate®
$241/sqft
$50/mo HOA
What's special
Three bedrooms plus officeGas rangeUpgraded appliancesHardwood floors throughout
- 63 days
- 442
- 30
Zillow last checked:
Listing updated:
Listed by:
Sherry Dinges 256-337-7142,
Averbuch Realty
Source: ValleyMLS,MLS#: 21923127
Facts & features
Interior
Bedrooms & bathrooms
- Bedrooms: 3
- Bathrooms: 3
- Full bathrooms: 1
- 3/4 bathrooms: 1
- 1/2 bathrooms: 1
Rooms
- Room types: Master Bedroom, Bedroom 2, Dining Room, Bedroom 3, Kitchen, Great Room, Office/Study, Glabath, Saferoom
Primary bedroom
- Features: 10’ + Ceiling, Crown Molding, Isolate, Smooth Ceiling, Wood Floor, Walk-In Closet(s)
- Level: First
- Area: 256
- Dimensions: 16 x 16
Bedroom 2
- Features: 10’ + Ceiling, Crown Molding, Smooth Ceiling, Wood Floor
- Level: First
- Area: 165
- Dimensions: 11 x 15
Bedroom 3
- Features: 10’ + Ceiling, Smooth Ceiling, Wood Floor, Walk-In Closet(s)
- Level: First
- Area: 169
- Dimensions: 13 x 13
Bathroom 1
- Features: 10’ + Ceiling, Crown Molding, Double Vanity, Recessed Lighting, Smooth Ceiling, Sol Sur Cntrtop, Tile, Walk-In Closet(s)
- Level: First
- Area: 165
- Dimensions: 11 x 15
Dining room
- Features: 10’ + Ceiling, Crown Molding, Recessed Lighting, Smooth Ceiling, Wood Floor
- Level: First
- Area: 143
- Dimensions: 13 x 11
Great room
- Features: 10’ + Ceiling, Ceiling Fan(s), Crown Molding, Fireplace, Recessed Lighting, Smooth Ceiling, Skylight, Wood Floor, Built-in Features
- Level: First
- Area: 464
- Dimensions: 29 x 16
Kitchen
- Features: 10’ + Ceiling, Crown Molding, Granite Counters, Kitchen Island, Recessed Lighting, Smooth Ceiling, Wood Floor
- Level: First
- Area: 240
- Dimensions: 16 x 15
Heating
- Central 1
Cooling
- Central 1
Features
- Open Floorplan
- Has basement: No
- Number of fireplaces: 2
- Fireplace features: Outside, Two
Interior area
- Total interior livable area: 2,431 sqft
Property
Parking
- Parking features: Garage-Three Car, Workshop in Garage, Garage Faces Rear, See Remarks, Oversized
Features
- Levels: One
- Stories: 1
- Patio & porch: Covered Porch, Front Porch, Patio
- Exterior features: Curb/Gutters, Sidewalk, Sprinkler Sys
- Pool features: See Remarks
Lot
- Size: 7,800 Square Feet
- Dimensions: 60 x 130
Details
- Additional structures: Gazebo
Construction
Type & style
- Home type: SingleFamily
- Architectural style: Ranch,Craftsman
- Property subtype: Single Family Residence
Materials
- Foundation: Slab
Condition
- New construction: No
- Year built: 2019
Details
- Builder name: COVINGTON & CO INC
Utilities & green energy
- Sewer: Public Sewer
- Water: Public
Community & HOA
Community
- Features: Curbs
- Subdivision: Olde Cobblestone
HOA
- Has HOA: Yes
- Amenities included: Clubhouse, Pool, Common Grounds
- Services included: Club House, Community Pool (OA), Common Grounds
- HOA fee: $600 annually
- HOA name: Olde Cobblestone
Location
- Region: Madison
Financial & listing details
- Price per square foot: $241/sqft
- Date on market: 7/9/2026
Estimated market value
Not available
Estimated sales range
Not available
Not available
Price history
| Date | Event | Price |
|---|---|---|
| 8/7/2026 | Price change | $584,900-1.7%$241/sqft |
Source:  ValleyMLS #21923127 Report a problem ValleyMLS #21923127 Report a problem | ||
| 7/9/2026 | Listed for sale | $594,900$245/sqft |
Source: ValleyMLS #21923127 Report a problem | ||
Public tax history
Tax history is unavailable.
Monthly payment
Est. payment
Payment breakdown
Explore the cost of this home by adjusting the details. Changes won't be saved.Climate risks
Neighborhood: 35756
Nearby schools
Schools provided by the listing agent
- Elementary: Williams
- Middle: Williams
- High: Columbia High
Source: ValleyMLS. This data may not be complete. We recommend contacting the local school district to confirm school assignments for this home.
Similar homes
- $499,9003 bd2 ba2.2k sqft28624 Garden Hills Rd NW, Madison, AL 35756For Sale
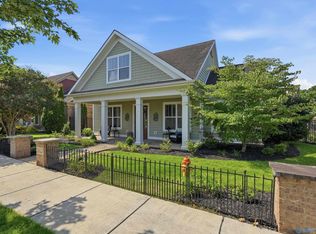 MLS ID #21922995, Holly McDonald. ValleyMLS
 - $475,0003 bd3 ba2k sqft229 Mission St, Madison, AL 35756For Sale
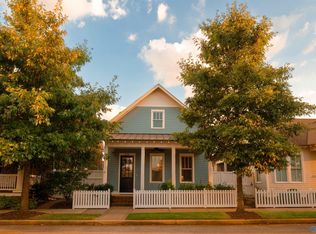 MLS ID #21928850, Kristen Dickerson. ValleyMLS
 - $449,0003 bd3 ba2.6k sqft113 Callen Dr, Madison, AL 35756For Sale
 MLS ID #21925334, Jennifer Tharpe. ValleyMLS
 - $587,9794 bd4 ba2.6k sqft3658 Preserve Park Blvd SW, Madison, AL 35756New Construction
 ValleyMLS
