Welcome to this delightful double-wide manufactured home, featuring a spacious and thoughtfully designed layout. Nestled in a serene community within Broomfield, this home offers a perfect blend of comfort and convenience.
This charming residence boasts three well-appointed bedrooms and a primary suite, complete with a walk-in closet and a luxurious bathroom featuring a relaxing tub. The second full bathroom adds extra convenience for guests.
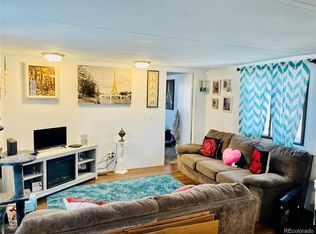
Step inside to discover fresh updates, including new carpet and padding throughout, enhancing the cozy atmosphere. The kitchen is a culinary delight with granite countertops, an eat-in area, and ample cabinet space. New appliances, such as a new garbage disposal, refrigerator, dishwasher, and range hood, make meal prep a breeze. While the spacious living room invites relaxation and entertainment.
Outside, enjoy the convenience of a shed for extra storage and a concrete area for parking. Mature trees provide a pleasant backdrop and shade, creating a peaceful outdoor retreat.
The community itself offers fantastic amenities, including a pool and park area, perfect for leisure and recreation. Located near schools, parks, and shopping centers, this home is ideally situated for easy living. The proximity to 120th Avenue ensures a variety of dining options, while quick access to highways makes commuting to Boulder, downtown Denver, and nearby golf courses a breeze.
Experience the comfort and convenience of this well-maintained manufactured home. Schedule a tour today and discover your new haven in this welcoming community!
Sold for $135,000
$135,000
2885 E Mid way Boulevard LOT 174, Denver, CO 80234
4beds
1,248sqft
Manufactured Home
Built in 2016
-- sqft lot
$179,700 Zestimate®
$108/sqft
$1,821 Estimated rent
Home value
$179,700
$147,000 - $217,000
$1,821/mo
Zestimate® history
Owner options
List your home for rent
$1,821/mo
Rent Zestimate®
Find your next renter with Zillow Rental Manager. Plus, with online applications, you can quickly screen prospective tenants – for free.
$1,821/mo
Rent Zestimate®
Refinance and save
$858/mo
Est. payment
Refinancing to a lower rate could help reduce your monthly payments and save thousands over the life of the loan.
$858/mo
Est. payment
Explore your selling options
Work with a Zillow partner agent
Leverage their expertise and Zillow's premium Showcase listings to get your home seen by more buyers.
Get startedList with your own agent
Get your home in front of millions of buyers by listing it on Zillow.
Learn how to do itSell it yourself
Take full control of how buyers see your home on Zillow by listing For Sale by Owner (FSBO).
List your homeWhat's special
Zillow last checked:
Listing updated:
Listed by:
Erick Ibarra 720-227-3088 erick@guidere.com,
Guide Real Estate
Bought with:
Tonya McRee, 100096287
Century 21 Bear Facts Realty
Source: REcolorado as distributed by MLS GRID,MLS#: 8811658
Facts & features
Interior
Bedrooms & bathrooms
- Bedrooms: 4
- Bathrooms: 2
- Full bathrooms: 2
- Main level bathrooms: 2
- Main level bedrooms: 4
Primary bedroom
- Level: Main
- Area: 180.8 Square Feet
- Dimensions: 11.3 x 16
Bedroom
- Level: Main
- Area: 106.47 Square Feet
- Dimensions: 11.7 x 9.1
Bedroom
- Level: Main
- Area: 120.51 Square Feet
- Dimensions: 11.7 x 10.3
Bedroom
- Level: Main
- Area: 115.32 Square Feet
- Dimensions: 9.3 x 12.4
Primary bathroom
- Level: Main
- Area: 106.56 Square Feet
- Dimensions: 11.1 x 9.6
Bathroom
- Level: Main
- Area: 40.29 Square Feet
- Dimensions: 7.9 x 5.1
Dining room
- Level: Main
- Area: 98.6 Square Feet
- Dimensions: 11.6 x 8.5
Kitchen
- Level: Main
- Area: 140.36 Square Feet
- Dimensions: 11.6 x 12.1
Laundry
- Level: Main
- Area: 57.51 Square Feet
- Dimensions: 8.1 x 7.1
Living room
- Level: Main
- Area: 224.42 Square Feet
- Dimensions: 11.11 x 20.2
Heating
- Forced Air
Cooling
- Central Air
Appliances
- Included: Dishwasher, Disposal, Dryer, Microwave, Oven, Range Hood, Refrigerator, Washer
Features
- Built-in Features, Ceiling Fan(s), Eat-in Kitchen, Granite Counters, No Stairs, Open Floorplan, Primary Suite, Walk-In Closet(s)
- Flooring: Carpet, Laminate
- Windows: Double Pane Windows, Window Coverings
Interior area
- Total structure area: 1,248
- Total interior livable area: 1,248 sqft
- Finished area above ground: 1,248
- Finished area below ground: 0
Property
Parking
- Total spaces: 3
- Parking features: Concrete
Features
- Patio & porch: Front Porch, Patio
- Exterior features: Lighting, Rain Gutters
- Fencing: None
- Park: Front Range
Lot
- Features: Many Trees
Details
- Parcel number: M6400315
- On leased land: Yes
- Lease amount: $1,108
- Land lease expiration date: 1735603200000
- Special conditions: Standard
Construction
Type & style
- Home type: MobileManufactured
- Property subtype: Manufactured Home
Materials
- Metal Siding, Wood Siding
Condition
- Year built: 2016
Utilities & green energy
- Sewer: Public Sewer
- Water: Public
- Utilities for property: Cable Available, Electricity Connected, Internet Access (Wired), Natural Gas Connected, Phone Available
Community & HOA
HOA
- Has HOA: No
Location
- Region: Denver
Financial & listing details
- Price per square foot: $108/sqft
- Annual tax amount: $281
- Date on market: 7/12/2024
- Listing terms: Cash,Conventional
- Exclusions: Sellers Personal Property
- Ownership: Individual
- Electric utility on property: Yes
- Road surface type: Paved
- Body type: Double Wide
Price history
| Date | Event | Price |
|---|---|---|
| 11/1/2024 | Sold | $135,000$108/sqft |
Source:  REcolorado as distributed by MLS GRID #8811658 Report a problem REcolorado as distributed by MLS GRID #8811658 Report a problem | ||
| 9/25/2024 | Pending sale | $135,000$108/sqft |
Source: REcolorado as distributed by MLS GRID #8811658 Report a problem | ||
| 9/23/2024 | Price change | $135,000-6.9%$108/sqft |
Source: REcolorado as distributed by MLS GRID #8811658 Report a problem | ||
| 7/12/2024 | Listed for sale | $145,000$116/sqft |
Source: REcolorado as distributed by MLS GRID #8811658 Report a problem | ||
Public tax history
Tax history is unavailable.
Neighborhood: Front Range
Nearby homes
- $45,0003 bd2 ba924 sqft2885 E Midway Blvd LOT 179, Broomfield, CO 80234Sold
- $97,6003 bd2 ba1.2k sqft2885 E Midway Blvd LOT 1106, Broomfield, CO 80234Sold

- $98,0003 bd2 ba1.3k sqft2885 E Midway Blvd LOT 188, Broomfield, CO 80234Sold

- $114,0004 bd2 ba1.6k sqft2885 E Midway Blvd LOT 201, Denver, CO 80234For Sale

- $98,0003 bd2 ba1.4k sqft2885 E Midway Blvd LOT 130, Broomfield, CO 80234Sold
- $59,0002 bd2 ba1k sqft2885 E Midway Blvd #239, Broomfield, CO 80020Sold
- $69,9003 bd2 ba1.1k sqft2885 E Midway Blvd LOT 118, Broomfield, CO 80234For Sale
- $75,0003 bd2 ba1.2k sqft2885 E Midway Blvd LOT 502, Broomfield, CO 80234Sold
Nearby schools
GreatSchools rating
- 4/10Centennial Elementary SchoolGrades: PK-5Distance: 0.4 mi
- 7/10Westlake Middle SchoolGrades: 6-8Distance: 0.8 mi
- 9/10Legacy High SchoolGrades: 9-12Distance: 1 mi
Schools provided by the listing agent
- Elementary: Centennial
- Middle: Westlake
- High: Legacy
- District: Adams 12 5 Star Schl
Source: REcolorado as distributed by MLS GRID. This data may not be complete. We recommend contacting the local school district to confirm school assignments for this home.
Get a cash offer in 3 minutes
Find out how much your home could sell for in as little as 3 minutes with a no-obligation cash offer.
Estimated market value
$179,700
Get a cash offer in 3 minutes
Find out how much your home could sell for in as little as 3 minutes with a no-obligation cash offer.
Estimated market value
$179,700
- Colorado
- Broomfield County
- Broomfield
- 80234
- Front Range
- 2885 E Mid way Boulevard LOT 174
Nearby cities
Nearby neighborhoods
Nearby zip codes
Other Broomfield Topics
