Skip main navigation
Off market
  • $844,400

    2885 Forest Hill Dr, Aubrey, TX 76227

    4beds
    3,650sqft
    Single Family Residence
    Built in 2014
    1.09 Acres Lot
    $844,400 Zestimate®
    $231/sqft
    $4,248 Estimated rent

    Home value

    $844,400

    $752,000 - $954,000

    $4,248/mo

    Zestimate® history
    Loading
    Loading...

    Owner options

    List your home for rent

    $4,248/mo

    Rent Zestimate®

    Find your next renter with Zillow Rental Manager. Plus, with online applications, you can quickly screen prospective tenants – for free.

    Learn more

    $4,248/mo

    Rent Zestimate®

    Refinance and save

    $6,062/mo

    Est. payment

    Refinancing to a lower rate could help reduce your monthly payments and save thousands over the life of the loan.

    See today's rates

    $6,062/mo

    Est. payment

    Explore your selling options

    Work with a Zillow partner agent

    Leverage their expertise and Zillow's premium Showcase listings to get your home seen by more buyers.

    Get started

    List with your own agent

    Get your home in front of millions of buyers by listing it on Zillow.

    Learn how to do it

    Sell it yourself

    Take full control of how buyers see your home on Zillow by listing For Sale by Owner (FSBO).

    List your home

    What's special

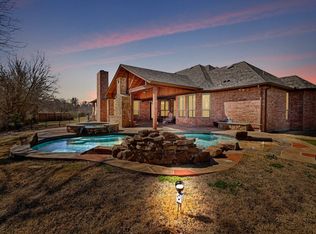
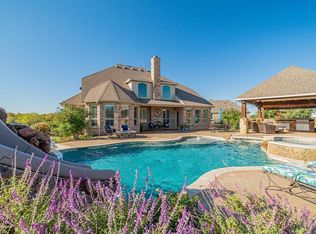
    Welcome to your very own hidden gem located in a gated community in the heart of North Texas. This luxurious country-style property is a rare find, boasting 4 bedrooms, 4 bathrooms & a spacious 3,650 square feet of living space that sits on an extremely private lot, allowing you to experience the peace and tranquility of nature without any prying eyes. With over 40 large trees planted for maximum privacy, this property truly has a luxury country feel. You'll love spending your afternoons enjoying the shaded backyard, where you can escape from the hot Texas sun and relax in your own private oasis. This property has been meticulously maintained and updated to include a new roof in 2020, refinished hardwood floors, and an expanded driveway. The expanded irrigation system covers the entire property. You can enjoy a cozy evening by the stone fireplace or prepare a meal in the outdoor kitchen area with built-in TV. The pool and hot tub are only 3 years old.

    This property is off market, which means it's not currently listed for sale or rent on Zillow. This may be different from what's available on other websites or public sources.
    Zillow last checked:

    Listing updated:

    Listed by:

    Daniel Hunt 0687259 972-732-6000,

    Keller Williams Realty DPR 972-732-6000

    Bought with:

    Janice Avery

    OnDemand Realty

    Source: NTREIS,MLS#: 20319908

    Facts & features

    Interior

    Bedrooms & bathrooms
    • Bedrooms: 4
    • Bathrooms: 4
    • Full bathrooms: 3
    • 1/2 bathrooms: 1
    Primary bedroom
    • Features: Dual Sinks, Double Vanity, Garden Tub/Roman Tub, Linen Closet, Sitting Area in Primary, Separate Shower, Walk-In Closet(s)
    • Level: First
    • Dimensions: 14 x 21
    Bedroom
    • Level: First
    • Dimensions: 13 x 17
    Bedroom
    • Level: First
    • Dimensions: 13 x 13
    Bedroom
    • Level: First
    • Dimensions: 13 x 14
    Dining room
    • Level: First
    • Dimensions: 21 x 17
    Game room
    • Level: First
    • Dimensions: 14 x 14
    Kitchen
    • Features: Breakfast Bar, Built-in Features, Granite Counters, Kitchen Island, Walk-In Pantry
    • Level: First
    • Dimensions: 17 x 24
    Living room
    • Level: First
    • Dimensions: 17 x 24
    Office
    • Features: Built-in Features
    • Level: First
    • Dimensions: 13 x 11
    Utility room
    • Level: First
    • Dimensions: 11 x 8
    Heating
    • Central, Natural Gas
    Cooling
    • Central Air, Ceiling Fan(s), Electric
    Appliances
    • Included: Some Gas Appliances, Double Oven, Dishwasher, Gas Cooktop, Disposal, Microwave, Plumbed For Gas
    • Laundry: Washer Hookup, Electric Dryer Hookup, Laundry in Utility Room
    Features
    • Decorative/Designer Lighting Fixtures, Granite Counters, High Speed Internet, Cable TV
    • Flooring: Ceramic Tile, Wood
    • Windows: Shutters, Window Coverings
    • Has basement: No
    • Number of fireplaces: 1
    • Fireplace features: Gas Starter, Masonry, Wood Burning
    Interior area
    • Total interior livable area: 3,650 sqft

    Property

    Parking
    • Total spaces: 3
    • Parking features: Garage, Garage Door Opener, Garage Faces Side
    • Attached garage spaces: 3
    Features
    • Levels: One
    • Stories: 1
    • Patio & porch: Patio, Covered
    • Pool features: Gunite, Heated, In Ground, Pool
    Lot
    • Size: 1.09 Acres
    • Features: Back Yard, Cul-De-Sac, Interior Lot, Lawn, Landscaped
    Details
    • Parcel number: R308320

    Construction

    Type & style
    • Home type: SingleFamily
    • Architectural style: Traditional,Detached
    • Property subtype: Single Family Residence
    Materials
    • Brick
    • Foundation: Slab
    • Roof: Composition
    Condition
    • Year built: 2014

    Utilities & green energy

    • Sewer: Aerobic Septic
    • Water: Private
    • Utilities for property: Septic Available, Underground Utilities, Water Available, Cable Available

    Community & HOA

    Community
    • Security: Security Service
    • Subdivision: Forest Hills
    HOA
    • Has HOA: Yes
    • Services included: Association Management
    • HOA fee: $485 semi-annually
    • HOA name: Forest Hills Residential
    • HOA phone: 877-379-2388
    Location
    • Region: Aubrey

    Financial & listing details

    • Price per square foot: $231/sqft
    • Annual tax amount: $11,333
    • Date on market: 5/4/2023
    • Cumulative days on market: 5 days
    • Listing terms: Cash,Conventional

    Price history

    DateEventPrice
    9/28/2024Listing removed$1,140,000$312/sqft
    Source: NTREIS #20606776 Report a problem
    5/24/2024Price change$1,140,000-5%$312/sqft
    Source: NTREIS #20606776 Report a problem
    5/3/2024Listed for sale$1,200,000$329/sqft
    Source: NTREIS #20606776 Report a problem
    5/31/2023Sold--
    Source: NTREIS #20319908 Report a problem
    5/19/2023Pending sale$1,200,000$329/sqft
    Source: NTREIS #20319908 Report a problem
    5/9/2023Contingent$1,200,000$329/sqft
    Source: NTREIS #20319908 Report a problem
    5/4/2023Listed for sale$1,200,000$329/sqft
    Source: NTREIS #20319908 Report a problem

    Public tax history

    Tax history is unavailable.

    Neighborhood: 76227

    Nearby schools

    GreatSchools rating
    Schools provided by the listing agent
    • Elementary: Providence
    • Middle: Navo
    • High: Ray Braswell
    • District: Denton ISD

    Source: NTREIS. This data may not be complete. We recommend contacting the local school district to confirm school assignments for this home.

    Get a cash offer in 3 minutes
    Find out how much your home could sell for in as little as 3 minutes with a no-obligation cash offer.
    Estimated market value
    $844,400
    Get a cash offer in 3 minutes
    Find out how much your home could sell for in as little as 3 minutes with a no-obligation cash offer.
    Estimated market value
    $844,400