***ADDITIONAL INCENTIVES AVAILABLE***Contact Listing agent for Details***
Nestled on a private acre within a prestigious gated community, this luxurious West-facing estate offers an unparalleled lifestyle, blending elegance with rural charm. As the sun rises over your backyard, enjoy the tranquility of morning light over the sparkling pool, while the sunsets through the front windows paint the sky in vibrant hues. A true chef's dream, the gourmet kitchen features a grand granite island, ideal for meal preparation and casual dining at the breakfast nook. Included are a top-tier refrigerator, washer, and dryer for your convenience.
Vaulted ceilings with crown molding flow seamlessly into the open, airy floor plan, creating a perfect space for both entertaining and quiet moments. The theater room promises cozy family nights and offers versatile space that could easily transform into a home gym or playroom. A private study with built-in bookshelves provides an ideal retreat for work or reading.
The spacious primary suite is a serene sanctuary with private access to the backyard, dual walk-in closets, and a spa-like bathroom with a massive shower and a soaking tub perfect for unwinding. Thoughtfully designed, the secondary bedrooms are tucked away on the opposite side of the house, offering an ideal balance of privacy. The mother-in-law suite, complete with an ensuite bath, ensures comfort and seclusion for guests or family.
A three-car garage, long driveway, and ample guest parking offer convenience for those who love to host. The expansive backyard is a dream come true, with a lush pool and spa, putting green, and a covered patio with a fireplace and television—perfect for entertaining. With its perfect blend of luxury and comfort, this home is priced to sell. Don't miss the chance to make it yours today.
Sold
Price Unknown
2885 Forest Hills Dr, Crossroads, TX 76227
4beds
3,650sqft
Single Family Residence
Built in 2014
1.09 Acres Lot
$795,000 Zestimate®
$--/sqft
$5,315 Estimated rent
Home value
$795,000
$747,000 - $843,000
$5,315/mo
Zestimate® history
Owner options
List your home for rent
$5,315/mo
Rent Zestimate®
Find your next renter with Zillow Rental Manager. Plus, with online applications, you can quickly screen prospective tenants – for free.
$5,315/mo
Rent Zestimate®
Refinance and save
$505/mo
Est. payment
Refinancing to a lower rate could help reduce your monthly payments and save thousands over the life of the loan.
$505/mo
Est. payment
Explore your selling options
Work with a Zillow partner agent
Leverage their expertise and Zillow's premium Showcase listings to get your home seen by more buyers.
Get startedList with your own agent
Get your home in front of millions of buyers by listing it on Zillow.
Learn how to do itSell it yourself
Take full control of how buyers see your home on Zillow by listing For Sale by Owner (FSBO).
List your homeWhat's special
Sparkling poolPrivate acreMother-in-law suiteExpansive backyardOpen airy floor planLuxurious west-facing estateTheater room
Zillow last checked:
Listing updated:
Listed by:
Sam Park 0787916 972-532-6336,
CENTURY 21 Judge Fite Co. 940-320-4355
Bought with:
Stephanie Brewer
JR Premier Properties
Source: NTREIS,MLS#: 20877764
Facts & features
Interior
Bedrooms & bathrooms
- Bedrooms: 4
- Bathrooms: 4
- Full bathrooms: 3
- 1/2 bathrooms: 1
Primary bedroom
- Features: Closet Cabinetry, Ceiling Fan(s), Dual Sinks, Double Vanity, En Suite Bathroom, Garden Tub/Roman Tub, Jetted Tub, Linen Closet, Sitting Area in Primary, Separate Shower
- Level: First
- Dimensions: 14 x 21
Bedroom
- Features: Closet Cabinetry, Ceiling Fan(s), En Suite Bathroom, Walk-In Closet(s)
- Level: First
- Dimensions: 18 x 13
Bedroom
- Features: Ceiling Fan(s), Split Bedrooms, Walk-In Closet(s)
- Level: First
- Dimensions: 14 x 13
Bedroom
- Features: Ceiling Fan(s), En Suite Bathroom, Split Bedrooms, Walk-In Closet(s)
- Level: First
- Dimensions: 14 x 13
Primary bathroom
- Features: Built-in Features, Closet Cabinetry, Dual Sinks, Double Vanity, En Suite Bathroom, Granite Counters, Garden Tub/Roman Tub, Jetted Tub, Linen Closet, Sitting Area in Primary
- Level: First
- Dimensions: 15 x 18
Dining room
- Level: First
- Dimensions: 13 x 12
Other
- Features: Built-in Features, En Suite Bathroom, Solid Surface Counters
- Level: First
- Dimensions: 9 x 5
Other
- Features: Built-in Features, Dual Sinks, Double Vanity, En Suite Bathroom, Jack and Jill Bath, Linen Closet, Solid Surface Counters
- Level: First
- Dimensions: 8 x 5
Half bath
- Features: Granite Counters
- Level: First
- Dimensions: 5 x 6
Kitchen
- Features: Breakfast Bar, Built-in Features, Dual Sinks, Eat-in Kitchen, Granite Counters, Kitchen Island, Pantry, Sink
- Level: First
- Dimensions: 22 x 21
Laundry
- Features: Built-in Features, Utility Sink
- Level: First
- Dimensions: 11 x 9
Living room
- Features: Ceiling Fan(s), Fireplace
- Level: First
- Dimensions: 24 x 25
Media room
- Level: First
- Dimensions: 13 x 14
Office
- Features: Built-in Features, Ceiling Fan(s)
- Level: First
- Dimensions: 13 x 13
Heating
- Central, Fireplace(s)
Cooling
- Central Air, Ceiling Fan(s), Electric
Appliances
- Included: Some Gas Appliances, Built-In Gas Range, Double Oven, Dishwasher, Electric Oven, Gas Cooktop, Disposal, Gas Range, Gas Water Heater, Microwave, Plumbed For Gas, Range, Refrigerator, Some Commercial Grade, Vented Exhaust Fan
- Laundry: Washer Hookup, Electric Dryer Hookup, Laundry in Utility Room
Features
- Built-in Features, Chandelier, Decorative/Designer Lighting Fixtures, Double Vanity, Eat-in Kitchen, Granite Counters, High Speed Internet, In-Law Floorplan, Kitchen Island, Multiple Master Suites, Open Floorplan, Pantry, Vaulted Ceiling(s), Natural Woodwork, Walk-In Closet(s), Wired for Sound
- Flooring: Carpet, Combination, Hardwood, Tile, Wood
- Windows: Shutters
- Has basement: No
- Number of fireplaces: 2
- Fireplace features: Gas Log, Living Room, Outside
Interior area
- Total interior livable area: 3,650 sqft
Property
Parking
- Total spaces: 3
- Parking features: Additional Parking, Direct Access, Door-Single, Driveway, Enclosed, Garage Faces Front, Garage, Garage Door Opener, Inside Entrance, Kitchen Level, On Site, Private, Garage Faces Side, Side By Side, Boat, RV Access/Parking
- Attached garage spaces: 3
- Has uncovered spaces: Yes
Accessibility
- Accessibility features: Accessible Full Bath, Accessible Bedroom, Accessible Kitchen, Accessible Doors, Accessible Entrance, Accessible Hallway(s)
Features
- Levels: One
- Stories: 1
- Patio & porch: Rear Porch, Patio, Covered
- Exterior features: Lighting, Private Entrance, Private Yard, Rain Gutters
- Has private pool: Yes
- Pool features: In Ground, Outdoor Pool, Pool, Private, Pool/Spa Combo, Water Feature
- Fencing: Back Yard
Lot
- Size: 1.09 Acres
- Features: Cul-De-Sac, Landscaped
Details
- Parcel number: R308320
- Other equipment: Home Theater, Negotiable
Construction
Type & style
- Home type: SingleFamily
- Architectural style: Traditional,Detached
- Property subtype: Single Family Residence
Materials
- Brick
- Foundation: Slab
- Roof: Composition,Shingle
Condition
- Year built: 2014
Utilities & green energy
- Sewer: Septic Tank
- Utilities for property: Electricity Connected, Septic Available
Community & HOA
Community
- Features: Lake, Gated, Putting Green
- Security: Security System Leased, Security System, Security Gate, Gated Community, Smoke Detector(s), Security Guard, Security Service, Gated with Guard
- Subdivision: Forest Hills
HOA
- Has HOA: Yes
- Services included: Security
- HOA fee: $505 annually
- HOA name: Forest Hills Association
- HOA phone: 940-497-7328
Location
- Region: Crossroads
Financial & listing details
- Tax assessed value: $1,140,587
- Annual tax amount: $14,663
- Date on market: 4/2/2025
- Cumulative days on market: 157 days
- Listing terms: Cash,Conventional,1031 Exchange,FHA,USDA Loan,VA Loan
- Electric utility on property: Yes
Price history
| Date | Event | Price |
|---|---|---|
| 9/25/2025 | Sold | -- |
Source: NTREIS #20877764 Report a problem | ||
| 9/19/2025 | Pending sale | $800,000$219/sqft |
Source: NTREIS #20877764 Report a problem | ||
| 9/8/2025 | Contingent | $800,000$219/sqft |
Source: NTREIS #20877764 Report a problem | ||
| 9/5/2025 | Price change | $800,000-11.1%$219/sqft |
Source: NTREIS #20877764 Report a problem | ||
| 7/28/2025 | Price change | $900,000-2.7%$247/sqft |
Source: NTREIS #20877764 Report a problem | ||
| 6/27/2025 | Price change | $925,000-2.6%$253/sqft |
Source: NTREIS #20877764 Report a problem | ||
| 4/14/2025 | Price change | $950,000-5%$260/sqft |
Source: NTREIS #20877764 Report a problem | ||
| 4/2/2025 | Listed for sale | $1,000,000+70.9%$274/sqft |
Source: NTREIS #20877764 Report a problem | ||
| 8/21/2018 | Listing removed | $585,000$160/sqft |
Source: Beacon Real Estate #13846166 Report a problem | ||
| 8/6/2018 | Pending sale | $585,000$160/sqft |
Source: Beacon Real Estate #13846166 Report a problem | ||
| 5/18/2018 | Listed for sale | $585,000$160/sqft |
Source: Beacon Real Estate #13846166 Report a problem | ||
Public tax history
| Year | Property taxes | Tax assessment |
|---|---|---|
| 2025 | $12,782 -12.8% | $1,140,587 +4.6% |
| 2024 | $14,663 +6.9% | $1,090,400 +7.2% |
| 2023 | $13,715 +21% | $1,016,928 +40.2% |
| 2022 | $11,333 +14.6% | $725,497 +17% |
| 2021 | $9,892 +2.3% | $620,137 +4.8% |
| 2020 | $9,665 +4.6% | $592,010 +8.6% |
| 2019 | $9,240 +2.7% | $545,051 +2.5% |
| 2018 | $9,001 +0.9% | $531,621 -6% |
| 2017 | $8,918 | $565,450 +8.7% |
| 2016 | $8,918 +534.3% | $520,169 +10% |
| 2015 | $1,406 | $472,881 +509.5% |
| 2014 | $1,406 | $77,587 +137.2% |
| 2012 | -- | $32,709 |
| 2011 | -- | $32,709 -28.7% |
| 2010 | -- | $45,907 -3.7% |
| 2009 | -- | $47,673 -2.7% |
| 2007 | -- | $49,000 |
Find assessor info on the county website
Neighborhood: 76227
Nearby homes
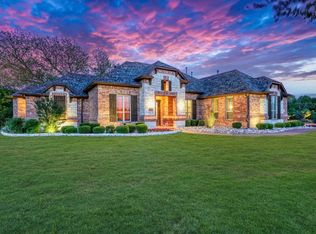
- $840,1004 bd4 ba3.6k sqft2885 Forest Hill Dr, Aubrey, TX 76227Off Market
- $951,0003 bd4 ba3.3k sqft2345 Forest Hills Dr, Aubrey, TX 76227Off Market
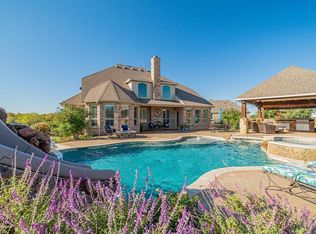
- $1,016,3005 bd4 ba4.4k sqft2890 Forest Hills Dr, Crossroads, TX 76227Off Market
- $1,251,5005 bd6 ba4.1k sqft2165 Forest Hills Dr, Aubrey, TX 76227Off Market
- $1,208,3004 bd3 ba4.5k sqft2705 Forest Hill Dr, Crossroads, TX 76227Off Market
- $1,045,9004 bd4 ba4.2k sqft2710 Forest Hills Dr, Crossroads, TX 76227Off Market
- $1,279,7005 bd6 ba4.7k sqft1270 Timber Ridge Trl, Crossroads, TX 76227Off Market
- $1,074,3004 bd4 ba3.6k sqft1090 Timber Ridge Trl, Crossroads, TX 76227Off Market
Nearby schools
GreatSchools rating
- 3/10Providence Elementary SchoolGrades: PK-5Distance: 2.7 mi
- 5/10Rodriguez MiddleGrades: 6-8Distance: 3.2 mi
- 4/10Ray E Braswell High SchoolGrades: 9-12Distance: 5 mi
Schools provided by the listing agent
- Elementary: Providence
- Middle: Rodriguez
- High: Ryan H S
- District: Denton ISD
Source: NTREIS. This data may not be complete. We recommend contacting the local school district to confirm school assignments for this home.
Get a cash offer in 3 minutes
Find out how much your home could sell for in as little as 3 minutes with a no-obligation cash offer.
Estimated market value
$795,000
Get a cash offer in 3 minutes
Find out how much your home could sell for in as little as 3 minutes with a no-obligation cash offer.
Estimated market value
$795,000
- Texas
- Denton County
- Cross Roads
- 76227
- 2885 Forest Hills Dr
Nearby cities
Nearby zip codes
Other Cross Roads Topics
