Skip main navigation
Sold for $380,000
  • $380,000

    2885 S Vaughn Way, Aurora, CO 80014

    3beds
    1,521sqft
    Townhouse
    Built in 1974
    -- sqft lot
    $363,100 Zestimate®
    $250/sqft
    $2,465 Estimated rent

    Home value

    $363,100

    $338,000 - $392,000

    $2,465/mo

    Zestimate® history
    Loading
    Loading...

    Owner options

    List your home for rent

    $2,465/mo

    Rent Zestimate®

    Find your next renter with Zillow Rental Manager. Plus, with online applications, you can quickly screen prospective tenants – for free.

    Learn more

    $2,465/mo

    Rent Zestimate®

    Refinance and save

    $2,688/mo

    Est. payment

    Refinancing to a lower rate could help reduce your monthly payments and save thousands over the life of the loan.

    See today's rates

    $2,688/mo

    Est. payment

    Explore your selling options

    Work with a Zillow partner agent

    Leverage their expertise and Zillow's premium Showcase listings to get your home seen by more buyers.

    Get started

    List with your own agent

    Get your home in front of millions of buyers by listing it on Zillow.

    Learn how to do it

    Sell it yourself

    Take full control of how buyers see your home on Zillow by listing For Sale by Owner (FSBO).

    List your home

    What's special

    Dining roomLarge eat-in kitchenPrivate vanityCenter islandAmple cabinetryFull built-in desk
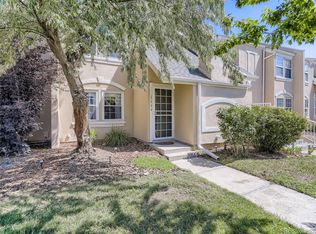
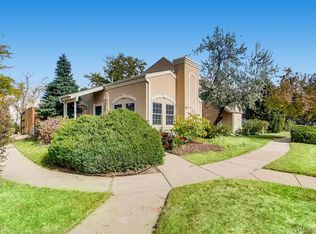
    This charming home features 3 bedrooms and 2 bathrooms, offering an ideal layout for comfortable living. The main level boasts a spacious living room, dining room, and a large eat-in kitchen with ample cabinetry for extra storage, a center island, and a full built-in desk perfect for a home office. Upstairs, you’ll find three bedrooms, including the primary suite with dual closets, a private vanity, and direct access to the full bathroom. Outside, enjoy the convenience of a detached 2-car garage, separated only by your private patio/yard area. The patio is generously sized, perfect for outdoor entertaining with space for playing, entertaining, relaxing and pets. Newer hot water heater & AC system, flooring/carpet & paint. All appliances included. Located in the highly sought-after Cherry Creek School District, this home is just minutes from I-225, the 9 Mile Park and Ride light rail station, the new King Soopers shopping center, popular restaurants, and Cherry Creek State Park. Community offers a pool with kids pool, clubhouse and tennis courts. This is a must-see!

    Zillow last checked:

    Listing updated:

    Listed by:

    Corey Martin 720-350-3363 corey@martinhomegroup.com,

    Keller Williams DTC

    Bought with:

    Anne Kim, 100096942

    Compass - Denver

    Source: REcolorado as distributed by MLS GRID,MLS#: 4078247MLS Logo

    Facts & features

    Interior

    Bedrooms & bathrooms
    • Bedrooms: 3
    • Bathrooms: 2
    • Full bathrooms: 1
    • 1/2 bathrooms: 1
    • Main level bathrooms: 1
    Primary bedroom
    • Level: Upper
    • Area: 240 Square Feet
    • Dimensions: 15 x 16
    Bedroom
    • Level: Upper
    • Area: 110 Square Feet
    • Dimensions: 11 x 10
    Bedroom
    • Level: Upper
    • Area: 154 Square Feet
    • Dimensions: 14 x 11
    Bathroom
    • Level: Main
    Bathroom
    • Level: Upper
    Dining room
    • Level: Main
    • Area: 84 Square Feet
    • Dimensions: 12 x 7
    Family room
    • Level: Main
    • Area: 110 Square Feet
    • Dimensions: 10 x 11
    Kitchen
    • Level: Main
    • Area: 192 Square Feet
    • Dimensions: 16 x 12
    Laundry
    • Level: Main
    Living room
    • Level: Main
    • Area: 304 Square Feet
    • Dimensions: 16 x 19
    Heating
    • Forced Air
    Cooling
    • Central Air
    Appliances
    • Included: Dishwasher, Disposal, Dryer, Microwave, Oven, Refrigerator, Washer
    Features
    • Ceiling Fan(s), Eat-in Kitchen, Kitchen Island, Open Floorplan, Primary Suite, Smoke Free
    • Flooring: Carpet, Tile, Vinyl
    • Windows: Double Pane Windows, Window Coverings
    • Has basement: No
    • Common walls with other units/homes: 2+ Common Walls
    Interior area
    • Total structure area: 1,521
    • Total interior livable area: 1,521 sqft
    • Finished area above ground: 1,521

    Property

    Parking
    • Total spaces: 2
    • Parking features: Garage
    • Garage spaces: 2
    Features
    • Levels: Two
    • Stories: 2
    • Patio & porch: Patio
    • Exterior features: Private Yard
    • Fencing: Full
    Lot
    • Features: Near Public Transit
    Details
    • Parcel number: 031291909
    • Special conditions: Standard

    Construction

    Type & style
    • Home type: Townhouse
    • Property subtype: Townhouse
    • Attached to another structure: Yes
    Materials
    • Frame, Stucco
    • Roof: Composition
    Condition
    • Updated/Remodeled
    • Year built: 1974

    Utilities & green energy

    • Sewer: Public Sewer
    • Water: Public

    Community & HOA

    Community
    • Subdivision: The Dam
    HOA
    • Has HOA: Yes
    • Amenities included: Clubhouse, Pool, Tennis Court(s)
    • Services included: Insurance, Maintenance Grounds, Maintenance Structure, Recycling, Sewer, Snow Removal, Trash, Water
    • HOA fee: $488 monthly
    • HOA name: Dam East Townhome Association
    • HOA phone: 303-261-8233
    Location
    • Region: Aurora

    Financial & listing details

    • Price per square foot: $250/sqft
    • Tax assessed value: $384,200
    • Annual tax amount: $1,706
    • Date on market: 10/25/2024
    • Listing terms: Cash,Conventional,FHA,VA Loan
    • Exclusions: Buyer Terminated A Day After Going Under Contract Do To Personal Reasons. Sellers Personal Property, Ring Security System Including Door Bell, Nest Thermostat.
    • Ownership: Individual

    Price history

    DateEventPrice
    2/13/2025Sold$380,000-1.3%$250/sqft
    Source: REcolorado as distributed by MLS GRID #4078247 Report a problem
    1/14/2025Pending sale$385,000$253/sqft
    Source: REcolorado as distributed by MLS GRID #4078247 Report a problem
    12/1/2024Listed for sale$385,000$253/sqft
    Source: REcolorado as distributed by MLS GRID #4078247 Report a problem
    11/30/2024Pending sale$385,000$253/sqft
    Source: REcolorado as distributed by MLS GRID #4078247 Report a problem
    11/23/2024Price change$385,000-2.5%$253/sqft
    Source: REcolorado as distributed by MLS GRID #4078247 Report a problem
    10/25/2024Listed for sale$395,000+35%$260/sqft
    Source: REcolorado as distributed by MLS GRID #4078247 Report a problem
    6/19/2019Sold$292,500-0.8%$192/sqft
    Source: Public Record Report a problem
    5/10/2019Pending sale$295,000$194/sqft
    Source: TRELORA #3798204 Report a problem
    5/9/2019Price change$295,000-1.7%$194/sqft
    Source: TRELORA #3798204 Report a problem
    5/1/2019Listed for sale$300,000$197/sqft
    Source: TRELORA #3798204 Report a problem
    4/25/2019Pending sale$300,000$197/sqft
    Source: TRELORA #3798204 Report a problem
    4/10/2019Listed for sale$300,000+23.5%$197/sqft
    Source: TRELORA #3798204 Report a problem
    12/12/2016Sold$243,000+69.9%$160/sqft
    Source: Public Record Report a problem
    1/26/2016Listing removed$1,625$1/sqft
    Source: Owner Report a problem
    1/13/2016Price change$1,625-4.1%$1/sqft
    Source: Owner Report a problem
    12/29/2015Price change$1,695-5.6%$1/sqft
    Source: Owner Report a problem
    12/18/2015Price change$1,795-0.3%$1/sqft
    Source: Owner Report a problem
    12/2/2015Price change$1,800-4%$1/sqft
    Source: Owner Report a problem
    11/21/2015Listed for rent$1,875$1/sqft
    Source: Owner Report a problem
    5/1/2012Sold$143,000+0.5%$94/sqft
    Source: Public Record Report a problem
    3/10/2012Listed for sale$142,275-14.3%$94/sqft
    Source: prudential preferred real estate #1072972 Report a problem
    3/22/2004Sold$166,000+14.5%$109/sqft
    Source: Public Record Report a problem
    9/6/2000Sold$145,000$95/sqft
    Source: Public Record Report a problem

    Public tax history

    YearProperty taxesTax assessment
    2025$1,935 +13.4%$24,013 -2.6%
    2024$1,706 +15.8%$24,663 -13.8%
    2023$1,473 -0.6%$28,623 +40.7%
    2022$1,483 $20,343 -2.8%
    2021-- $20,929 +4.1%
    2020$1,444 +11%$20,113
    2019$1,301 $20,113 +13.9%
    2018$1,301 +1.5%$17,654
    2017$1,283 $17,654 +25.1%
    2016-- $14,113
    2015-- $14,113 +31.9%
    2014$1,041 +16.9%$10,698 +28.9%
    2013$890 $8,300
    2012-- $8,300
    2011$772 +2.7%$8,300 -16.5%
    2010$751 -23.5%$9,940
    2009$982 $9,940 -22.6%
    2008-- $12,847
    2007-- $12,847 +2.5%
    2006-- $12,529
    2005-- $12,529 +2.2%
    2002$904 +17.7%$12,260 +24.1%
    2001$767 $9,880
    Find assessor info on the county website

    Neighborhood: Dam East

    Nearby schools

    GreatSchools rating
    Schools provided by the listing agent
    • Elementary: Polton
    • Middle: Prairie
    • High: Overland
    • District: Cherry Creek 5

    Source: REcolorado as distributed by MLS GRID. This data may not be complete. We recommend contacting the local school district to confirm school assignments for this home.

    Get a cash offer in 3 minutes
    Find out how much your home could sell for in as little as 3 minutes with a no-obligation cash offer.
    Estimated market value
    $363,100
    Get a cash offer in 3 minutes
    Find out how much your home could sell for in as little as 3 minutes with a no-obligation cash offer.
    Estimated market value
    $363,100