Skip main navigation
Sold for $379,000
  • $379,000

    2913 S Vaughn Way, Aurora, CO 80014

    4beds
    2,156sqft
    Townhouse
    Built in 1974
    2,178 Square Feet Lot
    $368,500 Zestimate®
    $176/sqft
    $2,852 Estimated rent

    Home value

    $368,500

    $343,000 - $394,000

    $2,852/mo

    Zestimate® history
    Loading
    Loading...

    Owner options

    List your home for rent

    $2,852/mo

    Rent Zestimate®

    Find your next renter with Zillow Rental Manager. Plus, with online applications, you can quickly screen prospective tenants – for free.

    Learn more

    $2,852/mo

    Rent Zestimate®

    Refinance and save

    $2,705/mo

    Est. payment

    Refinancing to a lower rate could help reduce your monthly payments and save thousands over the life of the loan.

    See today's rates

    $2,705/mo

    Est. payment

    Explore your selling options

    Work with a Zillow partner agent

    Leverage their expertise and Zillow's premium Showcase listings to get your home seen by more buyers.

    Get started

    List with your own agent

    Get your home in front of millions of buyers by listing it on Zillow.

    Learn how to do it

    Sell it yourself

    Take full control of how buyers see your home on Zillow by listing For Sale by Owner (FSBO).

    List your home

    What's special

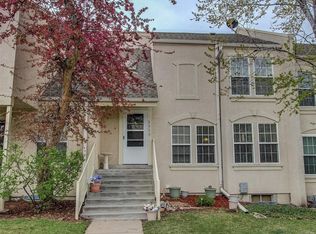
    Rennovated & Move-In Ready! Stunning 4-Bedroom, 3-Bath Townhome in a Wonderful Neighborhood with a pool and tennis courts! Step into style and comfort with this beautifully updated home featuring fresh interior paint, brand new carpet, and a welcoming floor plan. Once you step in, you are immediately greeted by soaring vaulted ceilings and a large skylight, filling the space with natural light. The heart of the home is the spacious kitchen, boasting newly installed quartz countertops, a tasteful tile backsplash, and dark stainless steel appliances. Perfect for both entertaining and everyday living! Enjoy cozy evenings in the impressive two-story living room, complete with a gas fireplace and built-in display shelving. The front room is an ideal office or could be used as a formal dining room for more intimate gatherings. Upstairs, retreat to the expansive primary suite featuring a private 3/4 bath. A second upstairs bedroom and updated full bath complete the upper level. The hard to find finished basement offers even more space with a large rec room and two non-conforming bedrooms—ideal for guests, hobbies, or a home gym. Outside, enjoy your own private, covered rear deck—perfect for relaxing or entertaining year-round. Additional features include a detached 2-car garage and access to a vibrant, well-maintained community with pool, tennis courts, and clubhouse amenities. Located in the award-winning Cherry Creek School District and close to I-225, light rail, parks, shops, and dining! This home checks every box—schedule your showing today and make it yours before it's gone!

    Zillow last checked:

    Listing updated:

    Listed by:

    Phillip Bicker 303-250-5090,

    MODestate

    Bought with:

    James Bradley, 100096289

    Corken + Company Real Estate Group, LLC

    Source: REcolorado as distributed by MLS GRID,MLS#: 7540100MLS Logo

    Facts & features

    Interior

    Bedrooms & bathrooms
    • Bedrooms: 4
    • Bathrooms: 3
    • Full bathrooms: 1
    • 3/4 bathrooms: 1
    • 1/2 bathrooms: 1
    • Main level bathrooms: 1
    Primary bedroom
    • Description: En-Suite Primary
    • Level: Upper
    Bedroom
    • Description: Second Bedroom Upstairs
    • Level: Upper
    Bedroom
    • Description: Non-Conforming Bedroom
    • Level: Basement
    Bedroom
    • Description: Second Non-Conforming Bedroom
    • Level: Basement
    Primary bathroom
    • Description: En-Suite
    • Level: Upper
    Bathroom
    • Description: Main Floor Powder Room
    • Level: Main
    Bathroom
    • Description: Full Upstairs Bath
    • Level: Upper
    Great room
    • Description: Large Finished Space In Basement
    • Level: Basement
    Kitchen
    • Description: Huge Eat-In Kitchen, Nicely Rennovated
    • Level: Main
    Living room
    • Description: Huge Vaulted Ceilings And Fireplace
    • Level: Main
    Office
    • Description: Great Main Floor Office Or Dining Room
    • Level: Main
    Utility room
    • Level: Basement
    Heating
    • Forced Air
    Cooling
    • Central Air
    Appliances
    • Included: Dishwasher, Range, Refrigerator
    Features
    • Ceiling Fan(s), Eat-in Kitchen, Entrance Foyer, High Ceilings, Primary Suite, Quartz Counters, Vaulted Ceiling(s)
    • Flooring: Carpet, Tile, Wood
    • Windows: Double Pane Windows
    • Basement: Finished
    • Number of fireplaces: 1
    • Fireplace features: Living Room
    • Common walls with other units/homes: 2+ Common Walls
    Interior area
    • Total structure area: 2,156
    • Total interior livable area: 2,156 sqft
    • Finished area above ground: 1,342
    • Finished area below ground: 814

    Property

    Parking
    • Total spaces: 2
    • Parking features: Garage
    • Garage spaces: 2
    Features
    • Levels: Two
    • Stories: 2
    • Entry location: Exterior Access
    • Patio & porch: Covered, Deck, Patio
    • Exterior features: Barbecue, Private Yard
    • Pool features: Outdoor Pool
    • Fencing: Partial
    Lot
    • Size: 2,178 Square Feet
    • Features: Master Planned
    Details
    • Parcel number: 031291810
    • Special conditions: Standard

    Construction

    Type & style
    • Home type: Townhouse
    • Architectural style: Contemporary
    • Property subtype: Townhouse
    • Attached to another structure: Yes
    Materials
    • Frame
    • Foundation: Block, Structural
    • Roof: Composition
    Condition
    • Updated/Remodeled
    • Year built: 1974

    Utilities & green energy

    • Electric: 110V, 220 Volts
    • Sewer: Public Sewer
    • Water: Public
    • Utilities for property: Cable Available, Electricity Connected, Internet Access (Wired), Natural Gas Connected

    Community & HOA

    Community
    • Subdivision: The Dam
    HOA
    • Has HOA: Yes
    • Amenities included: Clubhouse, Parking, Pool, Tennis Court(s)
    • Services included: Insurance, Maintenance Grounds, Maintenance Structure, Sewer, Snow Removal, Trash, Water
    • HOA fee: $500 monthly
    • HOA name: Dam East Townhomes
    • HOA phone: 303-693-2118
    Location
    • Region: Aurora

    Financial & listing details

    • Price per square foot: $176/sqft
    • Tax assessed value: $429,900
    • Annual tax amount: $1,919
    • Date on market: 4/17/2025
    • Listing terms: Cash,Conventional,FHA,VA Loan
    • Exclusions: Seller's Personal Property
    • Ownership: Agent Owner
    • Electric utility on property: Yes
    • Road surface type: Paved

    Price history

    DateEventPrice
    8/25/2025Sold$379,000-2.6%$176/sqft
    Source: REcolorado as distributed by MLS GRID #7540100 Report a problem
    8/15/2025Pending sale$389,000$180/sqft
    Source: REcolorado as distributed by MLS GRID #7540100 Report a problem
    7/27/2025Price change$389,000-0.3%$180/sqft
    Source: REcolorado as distributed by MLS GRID #7540100 Report a problem
    7/21/2025Price change$390,000-1.3%$181/sqft
    Source: REcolorado as distributed by MLS GRID #7540100 Report a problem
    4/30/2025Price change$395,000-1.3%$183/sqft
    Source: REcolorado as distributed by MLS GRID #7540100 Report a problem
    4/17/2025Listed for sale$400,000+29%$186/sqft
    Source: REcolorado as distributed by MLS GRID #7540100 Report a problem
    2/4/2025Sold$310,000+72.3%$144/sqft
    Source: Public Record Report a problem
    1/2/2014Sold$179,950$83/sqft
    Source: Public Record Report a problem
    12/4/2013Pending sale$179,950$83/sqft
    Source: RE/MAX OF CHERRY CREEK INC #6436671 Report a problem
    11/27/2013Listed for sale$179,950+51.2%$83/sqft
    Source: RE/MAX of Cherry Creek #6436671 Report a problem
    9/10/2013Listing removed$119,000$55/sqft
    Source: Realty Brokers of Colorado, LLC #1199346 Report a problem
    9/6/2013Listed for sale$119,000-32%$55/sqft
    Source: Realty Brokers of Colorado, LLC #1199346 Report a problem
    12/7/2005Sold$175,000+23.8%$81/sqft
    Source: Public Record Report a problem
    1/3/2001Sold$141,300$66/sqft
    Source: Public Record Report a problem

    Public tax history

    YearProperty taxesTax assessment
    2025$1,919 +13.4%$26,869 +9.9%
    2024$1,692 +6.9%$24,455 -13.9%
    2023$1,583 -0.6%$28,414 +30%
    2022$1,593 $21,851 -2.8%
    2021-- $22,480 +8.3%
    2020$1,491 +14.4%$20,764
    2019$1,303 $20,764 +17.5%
    2018$1,303 +1.5%$17,676
    2017$1,284 $17,676 +22.4%
    2016-- $14,439
    2015-- $14,439 +58.8%
    2014$1,065 +40.7%$9,090 -7.6%
    2013$757 $9,840
    2012-- $9,840
    2011$884 +2.7%$9,840 -13.6%
    2010$861 -12.1%$11,390
    2009$979 $11,390 -11.1%
    2008-- $12,808
    2007-- $12,808 -0.2%
    2006-- $12,832
    2005-- $12,832 +5.8%
    2002$894 +12.6%$12,130 +18.7%
    2001$794 $10,220
    Find assessor info on the county website

    Neighborhood: Dam East

    Nearby schools

    GreatSchools rating
    Schools provided by the listing agent
    • Elementary: Polton
    • Middle: Prairie
    • High: Overland
    • District: Cherry Creek 5

    Source: REcolorado as distributed by MLS GRID. This data may not be complete. We recommend contacting the local school district to confirm school assignments for this home.

    Get a cash offer in 3 minutes
    Find out how much your home could sell for in as little as 3 minutes with a no-obligation cash offer.
    Estimated market value
    $368,500
    Get a cash offer in 3 minutes
    Find out how much your home could sell for in as little as 3 minutes with a no-obligation cash offer.
    Estimated market value
    $368,500