Exceptional Townhouse Opportunity Awaits! Step into this spacious and beautifully remodeled end unit townhouse featuring four bedrooms and three bathrooms. This extraordinary home boasts a desirable layout with one bedroom on the main floor. As you enter, you will be greeted by soaring vaulted ceiling and a flood of natural light, highlighting the freshly painted interiors, laminate floors and new carpeting for second floor bedrooms. The heart of the home is a European-style kitchen with bamboo flooring, meticulously redesigned for the culinary enthusiast. Experience the epitome of efficiency with a Lazy Susan turntable, pull out shelves and modern appliances, including a water filter at the sink. In unit laundry. Step outside and discover a newer deck, offering the perfect backdrop for relaxation and social gatherings. The two car garage provides ample space for cars and storage. The full sized basement presents a blank canvas, ready for you to transform it into your dream space. To top it all, the location is a walking distance from shopping, near I225 and Light Rail.
Sold for $422,400
$422,400
2915 S Vaughn Way, Aurora, CO 80014
4beds
2,638sqft
Townhouse
Built in 1974
2,004 Square Feet Lot
$410,600 Zestimate®
$160/sqft
$3,068 Estimated rent
Home value
$410,600
$390,000 - $431,000
$3,068/mo
Zestimate® history
Owner options
List your home for rent
$3,068/mo
Rent Zestimate®
Find your next renter with Zillow Rental Manager. Plus, with online applications, you can quickly screen prospective tenants – for free.
$3,068/mo
Rent Zestimate®
Refinance and save
$2,920/mo
Est. payment
Refinancing to a lower rate could help reduce your monthly payments and save thousands over the life of the loan.
$2,920/mo
Est. payment
Explore your selling options
Work with a Zillow partner agent
Leverage their expertise and Zillow's premium Showcase listings to get your home seen by more buyers.
Get startedList with your own agent
Get your home in front of millions of buyers by listing it on Zillow.
Learn how to do itSell it yourself
Take full control of how buyers see your home on Zillow by listing For Sale by Owner (FSBO).
List your homeWhat's special
Modern appliancesNewer deckBlank canvasUnit laundryFull sized basementAmple spaceEuropean - style kitchen
Zillow last checked:
Listing updated:
Listed by:
Viktoriya Esayev vikesayev@gmail.com,
Viktoriya Esayev
Bought with:
Jose Sosa, 040001024
Brokers Guild Homes
Source: REcolorado as distributed by MLS GRID,MLS#: 1907581
Facts & features
Interior
Bedrooms & bathrooms
- Bedrooms: 4
- Bathrooms: 3
- Full bathrooms: 1
- 3/4 bathrooms: 2
- Main level bathrooms: 1
- Main level bedrooms: 1
Bedroom
- Level: Main
Bedroom
- Level: Upper
Bedroom
- Level: Upper
Bedroom
- Level: Upper
Bathroom
- Level: Upper
Bathroom
- Level: Upper
Bathroom
- Level: Main
Great room
- Level: Main
Kitchen
- Level: Main
Laundry
- Level: Main
Heating
- Forced Air
Cooling
- Central Air
Appliances
- Included: Dishwasher, Disposal, Dryer, Microwave, Range, Refrigerator, Washer
Features
- Marble Counters, Vaulted Ceiling(s)
- Flooring: Carpet, Laminate, Tile
- Basement: Full,Unfinished
- Number of fireplaces: 1
- Fireplace features: Great Room
- Common walls with other units/homes: End Unit
Interior area
- Total structure area: 2,638
- Total interior livable area: 2,638 sqft
- Finished area above ground: 1,693
- Finished area below ground: 0
Property
Parking
- Total spaces: 2
- Parking features: Garage
- Garage spaces: 2
Features
- Levels: Two
- Stories: 2
- Patio & porch: Covered
Lot
- Size: 2,004 Square Feet
Details
- Parcel number: 031291801
- Special conditions: Standard
Construction
Type & style
- Home type: Townhouse
- Architectural style: Contemporary
- Property subtype: Townhouse
- Attached to another structure: Yes
Materials
- Concrete, Stucco
- Roof: Composition
Condition
- Year built: 1974
Utilities & green energy
- Water: Public
Community & HOA
Community
- Subdivision: The Dam
HOA
- Has HOA: Yes
- Amenities included: Clubhouse, Pool, Tennis Court(s)
- Services included: Insurance, Sewer, Snow Removal, Trash, Water
- HOA fee: $480 monthly
- HOA name: Goodwin and Company
- HOA phone: 512-502-7515
Location
- Region: Aurora
Financial & listing details
- Price per square foot: $160/sqft
- Tax assessed value: $436,500
- Annual tax amount: $1,560
- Date on market: 4/25/2024
- Listing terms: Cash,Conventional,FHA
- Exclusions: None
- Ownership: Individual
Price history
| Date | Event | Price |
|---|---|---|
| 5/31/2024 | Sold | $422,400-0.6%$160/sqft |
Source:  REcolorado as distributed by MLS GRID #1907581 Report a problem REcolorado as distributed by MLS GRID #1907581 Report a problem | ||
| 5/4/2024 | Pending sale | $424,900$161/sqft |
Source: REcolorado as distributed by MLS GRID #1907581 Report a problem | ||
| 4/26/2024 | Listed for sale | $424,900+142.8%$161/sqft |
Source: REcolorado as distributed by MLS GRID #1907581 Report a problem | ||
| 6/18/2002 | Sold | $175,000+20.7%$66/sqft |
Source: Public Record Report a problem | ||
| 9/14/1999 | Sold | $145,000$55/sqft |
Source: Public Record Report a problem | ||
Public tax history
| Year | Property taxes | Tax assessment |
|---|---|---|
| 2025 | $1,858 +13.4% | $27,281 +15.2% |
| 2024 | $1,639 +5.1% | $23,685 -14.3% |
| 2023 | $1,560 -0.6% | $27,636 +28.3% |
| 2022 | $1,569 | $21,532 -2.8% |
| 2021 | -- | $22,151 +7.5% |
| 2020 | $1,480 +11.9% | $20,607 |
| 2019 | $1,323 | $20,607 +14.9% |
| 2018 | $1,323 +1.5% | $17,942 |
| 2017 | $1,304 | $17,942 +27% |
| 2016 | -- | $14,129 |
| 2015 | -- | $14,129 +44.1% |
| 2014 | $1,042 +27.6% | $9,807 -7.4% |
| 2013 | $816 | $10,590 |
| 2012 | -- | $10,590 |
| 2011 | $921 +2.7% | $10,590 -10.8% |
| 2010 | $897 -20.7% | $11,870 |
| 2009 | $1,131 | $11,870 -19.8% |
| 2008 | -- | $14,798 |
| 2007 | -- | $14,798 +1.5% |
| 2006 | -- | $14,583 |
| 2005 | -- | $14,583 +1.3% |
| 2002 | $1,061 +18% | $14,400 +24.4% |
| 2001 | $899 | $11,580 |
Find assessor info on the county website
Neighborhood: Dam East
Nearby homes
- $331,4003 bd2 ba1.5k sqft2911 S Vaughn Way, Aurora, CO 80014Off Market
- $379,0004 bd3 ba2.1k sqft2913 S Vaughn Way, Aurora, CO 80014Sold
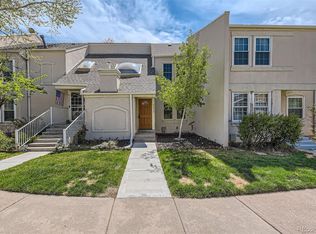
- $400,5004 bd4 ba2.3k sqft2909 S Vaughn Way, Aurora, CO 80014Off Market
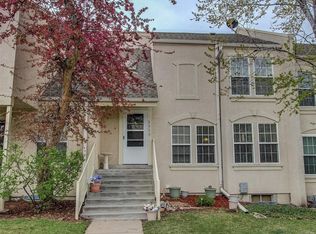
- $386,2003 bd2 ba1.5k sqft13229 E Bethany Pl, Aurora, CO 80014Off Market
- $375,0004 bd3 ba1.6k sqft13227 E Bethany Pl, Aurora, CO 80014Sold
- $362,1002 bd2 ba1.3k sqft2919 S Vaughn Way, Aurora, CO 80014Off Market
- $388,8004 bd3 ba1.7k sqft2917 S Vaughn Way, Aurora, CO 80014Off Market
- $359,2003 bd2 ba1.5k sqft2921 S Vaughn Way, Aurora, CO 80014Off Market
Nearby schools
GreatSchools rating
- 5/10Polton Community Elementary SchoolGrades: PK-5Distance: 0.8 mi
- 3/10Prairie Middle SchoolGrades: 6-8Distance: 1.2 mi
- 6/10Overland High SchoolGrades: 9-12Distance: 1.2 mi
Schools provided by the listing agent
- Elementary: Polton
- Middle: Prairie
- High: Overland
- District: Cherry Creek 5
Source: REcolorado as distributed by MLS GRID. This data may not be complete. We recommend contacting the local school district to confirm school assignments for this home.
Get a cash offer in 3 minutes
Find out how much your home could sell for in as little as 3 minutes with a no-obligation cash offer.
Estimated market value
$410,600
Get a cash offer in 3 minutes
Find out how much your home could sell for in as little as 3 minutes with a no-obligation cash offer.
Estimated market value
$410,600
- Colorado
- Arapahoe County
- Aurora
- 80014
- Dam East
- 2915 S Vaughn Way
Nearby cities
Nearby neighborhoods
Nearby zip codes
Other Aurora Topics
