Desirable Goochland County Neighborhood! Come tour this property today and make Goochland County your new home! Welcome to 2885 Swanns Peak CV located in the gorgeous Swann's Inn Estate Community in the town of Goochland County. Make memories that will last a lifetime in this perfectly lovely low maintenance home built in 2021. The first floor offers a large dining room, sizeable kitchen that opens to the large family room and is fantastic for entertaining. The second floor consist of 4 spacious bedrooms ample closet space and a loft area ideal for a reading nook/ study desk area. Many stunning features to include: 2 Car Side Load Garage, Craftsman Interior Trim, Granite Countertops, Kitchen Island, Pantry, Birch Cabinets, Stainless Steel Appliances, Under Cabinet Lighting, Pendent Lights, Luxury Vinyl Plank Flooring through-out, Wood Stained Steps to Compliment the Flooring and White Risers, Freshly Painted, Tons of Natural Light, Tile Bath Floors, Tile Shower, Beautiful Light Fixtures, Ceiling Fans, Walk in Closets, Gas Fireplace, Front Porch, Deck, Stamped Concrete Patio with Fire Pit, Xfinity High Speed Internet, Public Water and Sewer. Enjoy a stroll walking to local restaurants and shopping. You will love the convenience of a short drive to Short Pump. .46 Acre that is picturesque and located in the cul-de-Sac. Must See! Appraisal was done and home is priced under appraised value.
Sold for $544,000
$544,000
2885 Swanns Peak Cv, Goochland, VA 23063
4beds
2,425sqft
Single Family Residence
Built in 2021
-- sqft lot
$573,600 Zestimate®
$224/sqft
$3,129 Estimated rent
Home value
$573,600
$545,000 - $602,000
$3,129/mo
Zestimate® history
Owner options
List your home for rent
$3,129/mo
Rent Zestimate®
Find your next renter with Zillow Rental Manager. Plus, with online applications, you can quickly screen prospective tenants – for free.
$3,129/mo
Rent Zestimate®
Refinance and save
$3,539/mo
Est. payment
Refinancing to a lower rate could help reduce your monthly payments and save thousands over the life of the loan.
$3,539/mo
Est. payment
Explore your selling options
Work with a Zillow partner agent
Leverage their expertise and Zillow's premium Showcase listings to get your home seen by more buyers.
Get startedList with your own agent
Get your home in front of millions of buyers by listing it on Zillow.
Learn how to do itSell it yourself
Take full control of how buyers see your home on Zillow by listing For Sale by Owner (FSBO).
List your homeWhat's special
Gas fireplaceLarge family roomLow maintenance homeTile showerCeiling fansFire pitFront porch
Zillow last checked:
Listing updated:
Listed by:
Melissa Yeary 804-475-4240,
Central Virginia Realty Inc
Bought with:
Phil Lawson, 0225237283
Compass
Source: CVRMLS,MLS#: 2406111 Originating MLS: Central Virginia Regional MLS
Originating MLS: Central Virginia Regional MLSFacts & features
Interior
Bedrooms & bathrooms
- Bedrooms: 4
- Bathrooms: 3
- Full bathrooms: 2
- 1/2 bathrooms: 1
Primary bedroom
- Description: Luxury Vinyl Plank, WIC, Private Bath
- Level: Second
- Dimensions: 17.0 x 14.0
Bedroom 2
- Description: Luxury Vinyl Plank
- Level: Second
- Dimensions: 14.0 x 11.0
Bedroom 3
- Description: Luxury Vinyl Plank
- Level: Second
- Dimensions: 12.0 x 11.0
Bedroom 4
- Description: Luxury Vinyl Plank
- Level: Second
- Dimensions: 11.0 x 11.0
Dining room
- Description: Luxury Vinyl Plank
- Level: First
- Dimensions: 0 x 0
Family room
- Description: Fireplace, Luxury Vinyl Plank Flooring
- Level: First
- Dimensions: 18.0 x 14.0
Other
- Description: Tub & Shower
- Level: Second
Half bath
- Level: First
Kitchen
- Description: Island, Luxury Vinyl Plank, Pendent Lights
- Level: First
- Dimensions: 12.0 x 14.0
Heating
- Electric, Heat Pump
Cooling
- Heat Pump
Appliances
- Included: Electric Water Heater
- Laundry: Washer Hookup, Dryer Hookup
Features
- Breakfast Area, Ceiling Fan(s), Dining Area, Eat-in Kitchen, Granite Counters, Kitchen Island, Loft, Bath in Primary Bedroom, Pantry, Recessed Lighting, Walk-In Closet(s)
- Flooring: Partially Carpeted, Tile, Vinyl
- Basement: Crawl Space
- Attic: Access Only
- Has fireplace: Yes
- Fireplace features: Gas
Interior area
- Total interior livable area: 2,425 sqft
- Finished area above ground: 2,425
Property
Parking
- Total spaces: 2
- Parking features: Attached, Direct Access, Driveway, Garage, Garage Door Opener, Paved
- Attached garage spaces: 2
- Has uncovered spaces: Yes
Features
- Levels: Two
- Stories: 2
- Patio & porch: Deck, Front Porch, Patio, Porch
- Exterior features: Porch, Paved Driveway
- Pool features: None
Lot
- Features: Cul-De-Sac
Details
- Parcel number: 42400250
Construction
Type & style
- Home type: SingleFamily
- Architectural style: Craftsman,Custom,Two Story
- Property subtype: Single Family Residence
Materials
- Brick, Frame, HardiPlank Type
- Roof: Shingle
Condition
- Resale
- New construction: No
- Year built: 2021
Utilities & green energy
- Sewer: Public Sewer
- Water: Public
Community & HOA
Community
- Subdivision: Swann's Inn Estates
HOA
- Has HOA: Yes
- HOA fee: $350 annually
Location
- Region: Goochland
Financial & listing details
- Price per square foot: $224/sqft
- Tax assessed value: $519,800
- Annual tax amount: $2,755
- Date on market: 12/26/2025
- Ownership: Individuals
- Ownership type: Sole Proprietor
Price history
| Date | Event | Price |
|---|---|---|
| 5/8/2024 | Sold | $544,000$224/sqft |
Source:  CVRMLS #2406111 Report a problem CVRMLS #2406111 Report a problem | ||
| 4/9/2024 | Pending sale | $544,000$224/sqft |
Source: CVRMLS #2406111 Report a problem | ||
| 3/13/2024 | Price change | $544,000-1.1%$224/sqft |
Source: CVRMLS #2406111 Report a problem | ||
| 7/25/2023 | Listed for sale | $549,950+15.8%$227/sqft |
Source: CVRMLS #2316858 Report a problem | ||
| 11/18/2021 | Sold | $474,950$196/sqft |
Source: CVRMLS #2034601 Report a problem | ||
| 10/13/2021 | Pending sale | $474,950$196/sqft |
Source: CVRMLS #2034601 Report a problem | ||
| 6/14/2021 | Price change | $474,950+1.1%$196/sqft |
Source: CVRMLS #2034601 Report a problem | ||
| 4/6/2021 | Listed for sale | $470,000$194/sqft |
Source:  Bright MLS #611073 Report a problem Bright MLS #611073 Report a problem | ||
| 3/4/2021 | Listing removed | -- |
Source:  CVRMLS Report a problem CVRMLS Report a problem | ||
| 11/14/2020 | Listed for sale | $470,000+469.7%$194/sqft |
Source: Hometown Realty #2034601 Report a problem | ||
| 4/29/2020 | Sold | $82,500$34/sqft |
Source: Public Record Report a problem | ||
Public tax history
| Year | Property taxes | Tax assessment |
|---|---|---|
| 2025 | $2,905 +1.8% | $548,200 +1.8% |
| 2024 | $2,854 +3.6% | $538,500 +3.6% |
| 2023 | $2,755 +11.2% | $519,800 +11.2% |
| 2022 | $2,477 | $467,300 +456.3% |
| 2021 | -- | $84,000 +20% |
| 2020 | -- | $70,000 |
| 2019 | $371 | $70,000 |
| 2018 | -- | -- |
Find assessor info on the county website
Neighborhood: 23063
Nearby homes
- $596,4004 bd3 ba2.4k sqft2883 Swanns Peak Cv, Goochland, VA 23063Off Market

- $596,6003 bd4 ba2k sqft2889 Swanns Peak Cv, Goochland, VA 23063Off Market
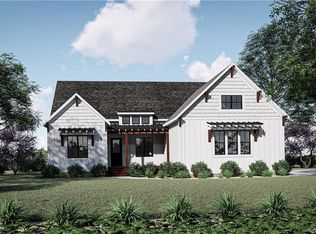
- $387,6003 bd3 ba2.1k sqft2891 River Rd W, Goochland, VA 23063Off Market
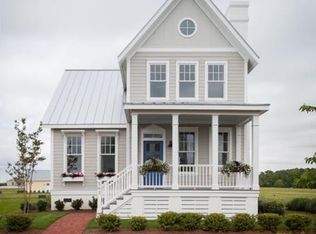
- $675,0004 bd3 ba2.5k sqft3024 Swanns Inn Cres, Goochland, VA 23063Sold
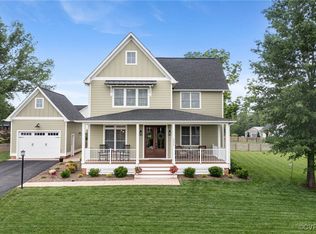
- $694,1006 bd3 ba3.2k sqft3020 Swanns Inn Cres, Goochland, VA 23063Off Market
- $577,7003 bd2 ba2.3k sqft3008 Swanns Inn Cres, Goochland, VA 23063Off Market
- $617,0004 bd3 ba2.5k sqft3006 Swanns Inn Cres, Goochland, VA 23063Off Market
- $115,000-- bd-- ba-- sqft2888 Swanns Peak Cv, Goochland, VA 23063Sold
Nearby schools
GreatSchools rating
- 7/10Goochland Elementary SchoolGrades: PK-5Distance: 1.9 mi
- 6/10Goochland Middle SchoolGrades: 6-8Distance: 1.5 mi
- 9/10Goochland High SchoolGrades: 9-12Distance: 1.5 mi
Schools provided by the listing agent
- Elementary: Goochland
- Middle: Goochland
- High: Goochland
Source: CVRMLS. This data may not be complete. We recommend contacting the local school district to confirm school assignments for this home.
Get a cash offer in 3 minutes
Find out how much your home could sell for in as little as 3 minutes with a no-obligation cash offer.
Estimated market value
$573,600
Get a cash offer in 3 minutes
Find out how much your home could sell for in as little as 3 minutes with a no-obligation cash offer.
Estimated market value
$573,600
- Virginia
- Goochland County
- Goochland
- 23063
- 2885 Swanns Peak Cv
Nearby cities
Nearby zip codes
Other Goochland Topics
