Welcome to this like-new Gorgeous Modern Farmhouse situated on a half-acre lot with Public Water & Sewer and Xfinity internet & cable! The original owners have done all of the work of meticulously enhancing this home with premium amenities, which include a fenced rear yard, established sod lawn, landscaping, custom blinds, painting, and a stamped concrete patio! As you step through the stately stained 8-foot double doors, you immediately notice that this is a special custom home with craftsmanship and thoughtful upgrades throughout. The open-concept living room flows seamlessly into the dining area and kitchen, featuring a 6-foot island, quartz countertops, stainless appliances, farm sink, counter-to-ceiling tile walls and soft-close custom cabinetry. A walk-in pantry and oversized laundry room with laundry sink provide ample room for storage. The luxury 1st floor primary suite offers a spa-like bath with sleek tiled floor and shower, oversized double-bowl vanity, and spacious walk-in closet. Throughout the first floor, you'll find 9-foot ceilings and beautiful hardwood floors. Upstairs are 3 very spacious bedrooms, a versatile loft/bonus area (with hardwood floors) and a full bath. This home also features generous closets, all with solid shelving, which provide abundant storage space. The outdoor living space is just as impressive, with composite decking on the generous wraparound front porch and rear covered porch, stamped rear patio and sidewalks, professional landscaping, and sod lawn. Gardening tools can easily be stored, freeing space in the Garage, in the attached Storage Shed on the rear of the house. Hardie plank siding, Anderson windows, and modern lighting complete the exterior's polished appearance. The location is walkable/bikeable to dining, shops, post office, YMCA, library, and farmer's market and is just a mile from a riverside park on the James River. This stunning home is truly a must-see!
Sold for $675,000
$675,000
3024 Swanns Inn Cres, Goochland, VA 23063
4beds
2,550sqft
Farm, Single Family Residence
Built in 2022
0.46 Acres Lot
$694,400 Zestimate®
$265/sqft
$3,323 Estimated rent
Home value
$694,400
Estimated sales range
Not available
$3,323/mo
Zestimate® history
Owner options
List your home for rent
$3,323/mo
Rent Zestimate®
Find your next renter with Zillow Rental Manager. Plus, with online applications, you can quickly screen prospective tenants – for free.
$3,323/mo
Rent Zestimate®
Refinance and save
$4,679/mo
Est. payment
Refinancing to a lower rate could help reduce your monthly payments and save thousands over the life of the loan.
$4,679/mo
Est. payment
Explore your selling options
Work with a Zillow partner agent
Leverage their expertise and Zillow's premium Showcase listings to get your home seen by more buyers.
Get startedList with your own agent
Get your home in front of millions of buyers by listing it on Zillow.
Learn how to do itSell it yourself
Take full control of how buyers see your home on Zillow by listing For Sale by Owner (FSBO).
List your homeWhat's special
Modern lightingRear fencingSod lawnFarm sinkFenced rear yardStainless appliancesAnderson windows
Zillow last checked:
Listing updated:
Listed by:
Linda Johnson 804-543-7138,
Westview Realty Corp
Bought with:
Robert Hager, 0225213453
Groome Brothers Realty Co
Source: CVRMLS,MLS#: 2514436 Originating MLS: Central Virginia Regional MLS
Originating MLS: Central Virginia Regional MLSFacts & features
Interior
Bedrooms & bathrooms
- Bedrooms: 4
- Bathrooms: 3
- Full bathrooms: 2
- 1/2 bathrooms: 1
Primary bedroom
- Description: Ensuite, Hardwood Flrs, Ceramic Shower, Dbl Vanity
- Level: First
- Dimensions: 16.0 x 14.4
Bedroom 2
- Description: Carpet, Front Left Bedroom
- Level: Second
- Dimensions: 15.0 x 15.0
Bedroom 3
- Description: Carpet, Rear Bedroom
- Level: Second
- Dimensions: 13.8 x 16.0
Bedroom 4
- Description: Carpet, Front Right Bedroom
- Level: Second
- Dimensions: 18.0 x 14.4
Dining room
- Description: Hardwood Flrs, Open Concept
- Level: First
- Dimensions: 11.4 x 17.10
Other
- Description: Shower
- Level: First
Other
- Description: Tub & Shower
- Level: Second
Half bath
- Level: First
Kitchen
- Description: Hardwood Flrs, Island, Quartz Tops, Pantry
- Level: First
- Dimensions: 12.0 x 15.10
Laundry
- Description: Hardwood Flrs, Access to Kitchen & Rear Porch
- Level: First
- Dimensions: 13.8 x 7.0
Living room
- Description: Hardwood Flrs, Gas FP, Ceiling Fan, Open Concept
- Level: First
- Dimensions: 17.0 x 15.10
Heating
- Electric, Heat Pump, Zoned
Cooling
- Heat Pump, Zoned
Appliances
- Included: Dishwasher, Electric Water Heater, Gas Cooking, Disposal, Refrigerator, Range Hood, Stove
- Laundry: Washer Hookup
Features
- Ceiling Fan(s), Double Vanity, Fireplace, High Ceilings, Kitchen Island, Bath in Primary Bedroom, Main Level Primary, Pantry, Recessed Lighting, Solid Surface Counters, Walk-In Closet(s), Window Treatments
- Flooring: Carpet, Ceramic Tile, Wood
- Windows: Window Treatments
- Basement: Crawl Space
- Attic: Pull Down Stairs
- Number of fireplaces: 1
- Fireplace features: Vented
Interior area
- Total interior livable area: 2,550 sqft
- Finished area above ground: 2,550
- Finished area below ground: 0
Property
Parking
- Total spaces: 1.5
- Parking features: Direct Access, Driveway, Detached, Garage, Garage Door Opener, Paved
- Garage spaces: 1.5
- Has uncovered spaces: Yes
Features
- Levels: Two
- Stories: 2
- Patio & porch: Rear Porch, Front Porch, Patio, Porch
- Exterior features: Porch, Storage, Shed, Paved Driveway
- Pool features: None
- Fencing: Back Yard,Partial
Lot
- Size: 0.46 Acres
- Features: Corner Lot, Landscaped
Details
- Parcel number: 42400230
- Zoning description: R-3
Construction
Type & style
- Home type: SingleFamily
- Architectural style: Farmhouse
- Property subtype: Farm, Single Family Residence
Materials
- Drywall, Frame, HardiPlank Type
Condition
- Resale
- New construction: No
- Year built: 2022
Utilities & green energy
- Sewer: Public Sewer
- Water: Public
Community & HOA
Community
- Features: Common Grounds/Area
- Subdivision: Swann's Inn Estates
HOA
- Has HOA: Yes
- Services included: Common Areas, Insurance
- HOA fee: $750 annually
Location
- Region: Goochland
Financial & listing details
- Price per square foot: $265/sqft
- Tax assessed value: $653,400
- Annual tax amount: $3,463
- Date on market: 1/17/2026
- Ownership: Individuals
- Ownership type: Sole Proprietor
Price history
| Date | Event | Price |
|---|---|---|
| 7/30/2025 | Sold | $675,000-2.8%$265/sqft |
Source:  CVRMLS #2514436 Report a problem CVRMLS #2514436 Report a problem | ||
| 6/4/2025 | Pending sale | $694,500$272/sqft |
Source: CVRMLS #2514436 Report a problem | ||
| 5/23/2025 | Listed for sale | $694,500$272/sqft |
Source: CVRMLS #2514436 Report a problem | ||
| 5/22/2025 | Listing removed | $694,500$272/sqft |
Source:  REIN Inc. #10583268 Report a problem REIN Inc. #10583268 Report a problem | ||
| 5/20/2025 | Price change | $694,500-2.2%$272/sqft |
Source: REIN Inc. #10583268 Report a problem | ||
| 5/14/2025 | Listed for sale | $709,900+15.9%$278/sqft |
Source: REIN Inc. #10583268 Report a problem | ||
| 3/15/2022 | Sold | $612,394+3.8%$240/sqft |
Source: CVRMLS #2132073 Report a problem | ||
| 2/9/2022 | Pending sale | $589,950$231/sqft |
Source: CVRMLS #2132073 Report a problem | ||
| 1/5/2022 | Price change | $589,950+0.9%$231/sqft |
Source: CVRMLS #2132073 Report a problem | ||
| 12/4/2021 | Price change | $584,950+0.9%$229/sqft |
Source: CVRMLS #2132073 Report a problem | ||
| 10/20/2021 | Listed for sale | $579,950$227/sqft |
Source: CVRMLS #2132073 Report a problem | ||
Public tax history
| Year | Property taxes | Tax assessment |
|---|---|---|
| 2025 | $3,463 +4.2% | $653,400 +4.2% |
| 2024 | $3,324 +3.8% | $627,100 +3.8% |
| 2023 | $3,202 +586.5% | $604,100 +11.4% |
| 2022 | $466 | $542,100 +545.4% |
| 2021 | -- | $84,000 +20% |
| 2020 | -- | $70,000 |
| 2019 | $371 | $70,000 |
| 2018 | -- | -- |
Find assessor info on the county website
Neighborhood: 23063
Nearby homes
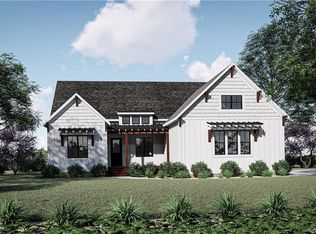
- $602,1003 bd4 ba2k sqft2889 Swanns Peak Cv, Goochland, VA 23063Off Market
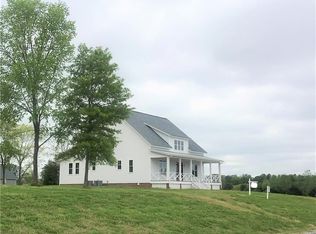
- $698,6006 bd3 ba3.2k sqft3020 Swanns Inn Cres, Goochland, VA 23063Off Market
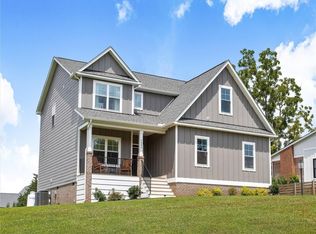
- $544,0004 bd3 ba2.4k sqft2885 Swanns Peak Cv, Goochland, VA 23063Sold
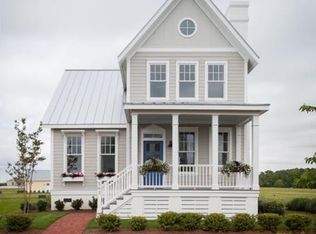
- $387,6003 bd3 ba2.1k sqft2891 River Rd W, Goochland, VA 23063Off Market
- $701,7023 bd2 ba2k sqft3025 Swanns Inn Cres, Goochland, VA 23063Sold
- $115,000-- bd-- ba-- sqft2888 Swanns Peak Cv, Goochland, VA 23063Sold
- $707,2004 bd4 ba2.8k sqft3023 Swanns Inn Cres, Goochland, VA 23063Off Market
- $530,0003 bd3 ba2k sqft3027 Swanns Inn Cres, Goochland, VA 23063Sold
Nearby schools
GreatSchools rating
- 7/10Goochland Elementary SchoolGrades: PK-5Distance: 1.9 mi
- 6/10Goochland Middle SchoolGrades: 6-8Distance: 1.5 mi
- 9/10Goochland High SchoolGrades: 9-12Distance: 1.5 mi
Schools provided by the listing agent
- Elementary: Goochland
- Middle: Goochland
- High: Goochland
Source: CVRMLS. This data may not be complete. We recommend contacting the local school district to confirm school assignments for this home.
Get a cash offer in 3 minutes
Find out how much your home could sell for in as little as 3 minutes with a no-obligation cash offer.
Estimated market value
$694,400
Get a cash offer in 3 minutes
Find out how much your home could sell for in as little as 3 minutes with a no-obligation cash offer.
Estimated market value
$694,400
- Virginia
- Goochland County
- Goochland
- 23063
- 3024 Swanns Inn Cres
Nearby cities
Nearby zip codes
Other Goochland Topics
