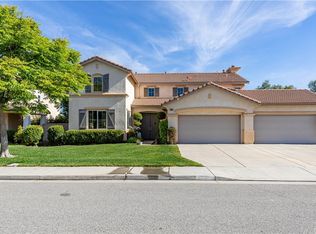
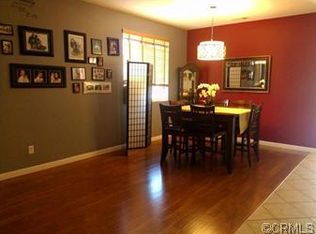
*Multigenerational living floorplan* 2 bedrooms, 2 baths on the main level* This hard to find layout is perfectly configured to accommodate multigenerational living, extended family, guests, in-laws or anyone seeking private, convenient downstairs accommodations. Come see this beautifully designed true 6-bedroom, 4-bathroom home located in a serene Menifee neighborhood. As you enter the foyer, you’ll appreciate the soaring vaulted ceilings and large windows in the formal dining & living area providing a bounty of natural light, creating a bright and airy feel. The downstairs features two bedrooms, a full bathroom, as well as an additional half bath easily accessible from the common areas. At the heart of the downstairs is a large kitchen that’s perfect for both everyday living and entertaining. It features a large center island with seating, double ovens, an abundance of cabinet space, and a huge walk-in pantry, providing all the storage you need. Upstairs you’ll find an additional 4 bedrooms and a versatile bonus loft providing the perfect space for a home theater, game room, or additional lounge area. Enjoy beautiful mountain views from the large primary bedroom with primary bathroom featuring new flooring, dual closets, dual sinks, soaking tub & a dressing table. Also located upstairs for your convenience is a laundry room with plenty of cabinets for storage. Step outside into the backyard oasis featuring a spacious Alumawood patio cover outfitted with built-in ceiling fans and ambient lighting, it creates a comfortable space for both daytime lounging and evening gatherings. Enjoy the gas BBQ, seamlessly connected to the home's natural gas line making outdoor cooking effortless and efficient. Raised garden boxes add a touch of greenery and charm, ideal for growing herbs, vegetables, or seasonal flowers. As the sun sets, hanging market lights cast a warm, inviting glow across the space. Additional highlights include dual A/C units for efficient climate control on both levels, plantation shutters & ceiling fans in each bedroom. Conveniently located near schools, shopping, dining, and recreational amenities. Don't miss the chance to make this house your forever home! Some photos have been virtually staged.
Sold for $690,000
Listed by: Allison James Estates & Homes • Stephanie Puddy • Contact: 951-966-2194
Bought with: Wetrust Realty
$690,000
28852 Hillside Dr, Menifee, CA 92584
6beds
3,472sqft
Single Family Residence
Built in 2003
9,583 Square Feet Lot
$698,700 Zestimate®
$199/sqft
$3,883 Estimated rent
Home value
$698,700
$636,000 - $769,000
$3,883/mo
Zestimate® history
Owner options
List your home for rent
$3,883/mo
Rent Zestimate®
Find your next renter with Zillow Rental Manager. Plus, with online applications, you can quickly screen prospective tenants – for free.
$3,883/mo
Rent Zestimate®
Refinance and save
$4,482/mo
Est. payment
Refinancing to a lower rate could help reduce your monthly payments and save thousands over the life of the loan.
$4,482/mo
Est. payment
Explore your selling options
Work with a Zillow partner agent
Leverage their expertise and Zillow's premium Showcase listings to get your home seen by more buyers.
Get startedList with your own agent
Get your home in front of millions of buyers by listing it on Zillow.
Learn how to do itSell it yourself
Take full control of how buyers see your home on Zillow by listing For Sale by Owner (FSBO).
List your homeWhat's special
Versatile bonus loftBackyard oasisCenter island with seatingLarge windowsRaised garden boxesHanging market lightsBeautiful mountain views
Zillow last checked:
Listing updated:
Listed by:
Stephanie Puddy DRE #02194570 951966-2194,
Allison James Estates & Homes
Bought with:
Chen Hu, DRE #02149236
Wetrust Realty
Source: CRMLS,MLS#: SW25162746 Originating MLS: California Regional MLS
Originating MLS: California Regional MLSFacts & features
Interior
Bedrooms & bathrooms
- Bedrooms: 6
- Bathrooms: 4
- Full bathrooms: 3
- 1/2 bathrooms: 1
- Main level bathrooms: 2
- Main level bedrooms: 2
Rooms
- Room types: Attic, Bonus Room, Bedroom, Entry/Foyer, Family Room, Foyer, Kitchen, Laundry, Loft, Living Room, Primary Bathroom, Primary Bedroom, Other, Pantry, Dining Room
Bathroom
- Features: Bathroom Exhaust Fan, Bathtub, Closet, Dual Sinks, Full Bath on Main Level, Linen Closet, Soaking Tub, Separate Shower, Tub Shower, Vanity
Kitchen
- Features: Granite Counters, Kitchen Island, Kitchen/Family Room Combo, Walk-In Pantry
Heating
- Central, Forced Air
Cooling
- Central Air, Dual
Appliances
- Included: Built-In Range, Double Oven, Dishwasher, Gas Cooktop, Disposal, Gas Oven, Microwave, Water To Refrigerator, Water Heater
- Laundry: Washer Hookup, Gas Dryer Hookup, Inside, Laundry Room, Upper Level
Features
- Breakfast Bar, Built-in Features, Ceiling Fan(s), Cathedral Ceiling(s), Separate/Formal Dining Room, Eat-in Kitchen, Granite Counters, High Ceilings, Open Floorplan, Pantry, Recessed Lighting, Storage, Two Story Ceilings, Attic, Bedroom on Main Level, Entrance Foyer, Loft, Walk-In Pantry, Walk-In Closet(s)
- Flooring: Carpet, Laminate, Tile
- Doors: Double Door Entry, French Doors
- Windows: Double Pane Windows, Plantation Shutters
- Has fireplace: Yes
- Fireplace features: Family Room
- Common walls with other units/homes: No Common Walls
Interior area
- Total interior livable area: 3,472 sqft
Property
Parking
- Total spaces: 6
- Parking features: Concrete, Door-Multi, Direct Access, Driveway, Garage Faces Front, Garage
- Attached garage spaces: 3
- Uncovered spaces: 3
Features
- Levels: Two
- Stories: 2
- Entry location: Front
- Patio & porch: Concrete, Covered, Front Porch, Patio, Porch, Wrap Around
- Exterior features: Barbecue, Lighting, Rain Gutters
- Pool features: None
- Spa features: None
- Fencing: Average Condition,Wood
- Has view: Yes
- View description: Hills, Mountain(s)
Lot
- Size: 9,583 Square Feet
- Features: 0-1 Unit/Acre, Back Yard, Drip Irrigation/Bubblers, Front Yard, Sprinklers In Rear, Sprinklers In Front, Lawn, Landscaped, Sprinklers Timer, Sprinkler System
Details
- Parcel number: 372243003
- Zoning: R-1
- Special conditions: Standard
Construction
Type & style
- Home type: SingleFamily
- Architectural style: Traditional
- Property subtype: Single Family Residence
Materials
- Drywall, Stucco
- Foundation: Slab
- Roof: Tile
Condition
- New construction: No
- Year built: 2003
Utilities & green energy
- Sewer: Public Sewer
- Water: Public
- Utilities for property: Cable Available, Electricity Connected, Natural Gas Connected, Phone Available, Sewer Connected, Water Connected
Community & HOA
Community
- Features: Curbs, Street Lights, Suburban, Sidewalks
- Security: Security System, Carbon Monoxide Detector(s), Smoke Detector(s)
HOA
- Has HOA: Yes
- Amenities included: Other
- HOA fee: $24 monthly
- HOA name: Shadow Mountain
- HOA phone: 951-699-2918
Location
- Region: Menifee
Financial & listing details
- Price per square foot: $199/sqft
- Tax assessed value: $507,617
- Annual tax amount: $8,932
- Date on market: 7/24/2025
- Cumulative days on market: 56 days
- Listing terms: Cash,Cash to New Loan,Conventional,1031 Exchange,FHA,Submit,VA Loan
- Inclusions: BBQ, Potted plants in backyard, Garden boxes, Market lights, Garage workbench, Garage cabinets, Dining room mirror
- Exclusions: Large pots by front door
- Road surface type: Paved
Price history
| Date | Event | Price |
|---|---|---|
| 10/29/2025 | Sold | $690,000-1.4%$199/sqft |
Source:  CRMLS #SW25162746 Report a problem CRMLS #SW25162746 Report a problem | ||
| 10/8/2025 | Pending sale | $699,999$202/sqft |
Source: CRMLS #SW25162746 Report a problem | ||
| 10/5/2025 | Listed for sale | $699,999$202/sqft |
Source: CRMLS #SW25162746 Report a problem | ||
| 9/26/2025 | Pending sale | $699,999$202/sqft |
Source: CRMLS #SW25162746 Report a problem | ||
| 9/19/2025 | Price change | $699,999-2.8%$202/sqft |
Source: CRMLS #SW25162746 Report a problem | ||
| 9/5/2025 | Listed for sale | $719,999$207/sqft |
Source: CRMLS #SW25162746 Report a problem | ||
| 9/3/2025 | Pending sale | $719,999$207/sqft |
Source: CRMLS #SW25162746 Report a problem | ||
| 8/27/2025 | Price change | $719,999-2.6%$207/sqft |
Source: CRMLS #SW25162746 Report a problem | ||
| 7/25/2025 | Listed for sale | $739,000+111.4%$213/sqft |
Source: CRMLS #SW25162746 Report a problem | ||
| 9/12/2003 | Sold | $349,500$101/sqft |
Source: Public Record Report a problem | ||
Public tax history
| Year | Property taxes | Tax assessment |
|---|---|---|
| 2025 | $8,932 +1.1% | $507,617 +2% |
| 2024 | $8,831 -0.2% | $497,665 +2% |
| 2023 | $8,850 +1% | $487,908 +2% |
| 2022 | $8,761 +0.4% | $478,342 +2% |
| 2021 | $8,725 +1.4% | $468,964 +1% |
| 2020 | $8,607 +2.8% | $464,157 +3.8% |
| 2019 | $8,372 +4.5% | $447,200 +4% |
| 2018 | $8,015 +6% | $430,000 +10% |
| 2017 | $7,560 | $391,000 +6.5% |
| 2016 | $7,560 +6.4% | $367,000 +2.5% |
| 2015 | $7,108 +5.1% | $358,000 +7.8% |
| 2014 | $6,766 | $332,000 +28.7% |
| 2013 | -- | $258,000 -3.4% |
| 2012 | -- | $267,000 -8.6% |
| 2011 | -- | $292,000 +12.7% |
| 2010 | -- | $259,000 -6.5% |
| 2009 | -- | $277,000 -28.3% |
| 2008 | -- | $386,478 +2% |
| 2007 | -- | $378,901 +2% |
| 2006 | -- | $371,473 +4.2% |
| 2005 | -- | $356,490 +1962.2% |
| 2003 | -- | $17,287 |
Find assessor info on the county website
Neighborhood: 92584
Nearby homes
- $726,6004 bd3 ba2.8k sqft28840 Hillside Dr, Menifee, CA 92584Off Market
- $684,8004 bd3 ba3.2k sqft28864 Hillside Dr, Menifee, CA 92584Off Market
- $655,3004 bd3 ba2.3k sqft31268 Sierra View Ct, Menifee, CA 92584Off Market
- $680,3004 bd2 ba3.2k sqft28828 Hillside Dr, Menifee, CA 92584Off Market
- $595,4004 bd2 ba1.8k sqft31285 Sierra View Ct, Menifee, CA 92584Off Market
- $728,0006 bd3 ba2.8k sqft28900 Hillside Dr, Menifee, CA 92584Sold
- $646,3004 bd3 ba2.6k sqft31289 Twilight Vista Dr, Menifee, CA 92584Off Market
- $743,4006 bd3 ba3.4k sqft28845 Hillside Dr, Menifee, CA 92584Off Market
Nearby schools
GreatSchools rating
- 6/10Southshore Elementary SchoolGrades: K-5Distance: 0.7 mi
- 5/10Bell Mountain Middle SchoolGrades: 6-8Distance: 0.7 mi
- 8/10Santa Rosa AcademyGrades: K-12Distance: 1.5 mi
Get a cash offer in 3 minutes
Find out how much your home could sell for in as little as 3 minutes with a no-obligation cash offer.
Estimated market value
$698,700
Get a cash offer in 3 minutes
Find out how much your home could sell for in as little as 3 minutes with a no-obligation cash offer.
Estimated market value
$698,700
- California
- Riverside County
- Menifee
- 92584
- 28852 Hillside Dr
Nearby cities
Nearby neighborhoods
Nearby zip codes
Other Menifee Topics
