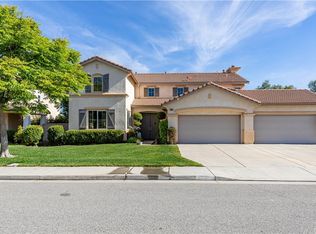
25 PAID OFF SOLAR PANELS!!! 4 CAR GARAGE WITH PULL THROUGH GARAGE ACCESS!!! Don't miss out on this beautiful 6 bedroom/3 bath home located in the highly desirable Shadow Ridge community located in Menifee. You'll notice the mature landscaping surrounding this corner lot property with front porch that adds a ton of charm. This home offers ample room for family living and entertaining. Step inside to discover a warm and inviting atmosphere, starting with real wood flooring in the formal dining room, downstairs bedroom, kitchen and eat-in area that sets the tone for elegance and durability. The formal dining room (or optional living room) is highlighted by an upgraded light fixture, creating a refined setting for family meals or special occasions. The spacious downstairs bedroom offers flexibility as a guest room, office or additional living space. Newer carpet in the remaining downstairs area and upstairs adds a fresh, modern touch complementing the homes overall design. Head into the kitchen featuring white cabinets (two of which are peekaboo cabinets), granite counters, stainless steel appliances, pendant lights and walk-in pantry. The kitchen flows seamlessly into the charming eat-in area (with upgraded light fixture) and expansive family room. Crown molding graces the living areas throughout the home and the family room boasts a fireplace to cozy up to on cold nights. A full downstairs bathroom, complete with both a shower and tub, adds to the home's functionality. Upstairs, you'll find four generously sized secondary bedrooms, each thoughtfully designed with either an upgraded light fixture or fan/light combo. Two of the bedrooms share access to an additional storage closet, while the secondary full hall bathroom offers tile flooring and modern fixtures. The upstairs laundry room includes built-in storage too. The luxurious primary bedroom is a true retreat, featuring a fireplace, high ceilings, and a deck with breathtaking views. The en-suite bathroom has a custom walk-in closet with island, soaking tub, walk-in shower and two vanities, creating a perfect balance of comfort and sophistication. Head back downstairs and outside to your own pool-sized backyard boasting two covered patios, BBQ island, and sizable side yards. This home is conveniently located close to shopping centers, 215 freeway, schools, parks and much much more. Don't let this one pass you by!!!
Sold for $728,000
Street View
Listed by: Oscar Tortola Group Real Estate Services • Elizabeth Negrete • Contact: 951-389-0820
Bought with: ShoppingSDHouses
$728,000
28900 Hillside Dr, Menifee, CA 92584
6beds
2,834sqft
Single Family Residence
Built in 2003
10,454 Square Feet Lot
$737,300 Zestimate®
$257/sqft
$3,564 Estimated rent
Home value
$737,300
$671,000 - $811,000
$3,564/mo
Zestimate® history
Owner options
List your home for rent
$3,564/mo
Rent Zestimate®
Find your next renter with Zillow Rental Manager. Plus, with online applications, you can quickly screen prospective tenants – for free.
$3,564/mo
Rent Zestimate®
Refinance and save
$4,701/mo
Est. payment
Refinancing to a lower rate could help reduce your monthly payments and save thousands over the life of the loan.
$4,701/mo
Est. payment
Explore your selling options
Work with a Zillow partner agent
Leverage their expertise and Zillow's premium Showcase listings to get your home seen by more buyers.
Get startedList with your own agent
Get your home in front of millions of buyers by listing it on Zillow.
Learn how to do itSell it yourself
Take full control of how buyers see your home on Zillow by listing For Sale by Owner (FSBO).
List your homeWhat's special
Zillow last checked:
Listing updated:
Listed by:
Elizabeth Negrete DRE #01954851 951-314-8942,
Oscar Tortola Group Real Estate Services,
Kelly Perla DRE #01273306,
Oscar Tortola Group Real Estate Services
Bought with:
Esmeralda Caballero, DRE #02116506
ShoppingSDHouses
Source: CRMLS,MLS#: IG25214702 Originating MLS: California Regional MLS
Originating MLS: California Regional MLSFacts & features
Interior
Bedrooms & bathrooms
- Bedrooms: 6
- Bathrooms: 3
- Full bathrooms: 3
- Main level bathrooms: 1
- Main level bedrooms: 1
Rooms
- Room types: Bedroom, Family Room, Kitchen, Laundry, Living Room, Primary Bathroom, Primary Bedroom, Other, Pantry, Dining Room
Bedroom
- Features: Bedroom on Main Level
Bathroom
- Features: Bathtub, Closet, Dual Sinks, Full Bath on Main Level, Separate Shower, Tub Shower, Vanity, Walk-In Shower
Family room
- Features: Separate Family Room
Kitchen
- Features: Built-in Trash/Recycling, Granite Counters, Kitchen Island, Kitchen/Family Room Combo, Walk-In Pantry
Other
- Features: Walk-In Closet(s)
Pantry
- Features: Walk-In Pantry
Heating
- Central
Cooling
- Central Air
Appliances
- Included: Double Oven, Dishwasher, Disposal, Microwave
- Laundry: Inside, Laundry Room, Upper Level
Features
- Balcony, Ceiling Fan(s), Crown Molding, Separate/Formal Dining Room, Granite Counters, Open Floorplan, Pantry, Wired for Sound, Bedroom on Main Level, Walk-In Pantry, Walk-In Closet(s)
- Flooring: Carpet, Tile, Wood
- Has fireplace: Yes
- Fireplace features: Family Room
- Common walls with other units/homes: No Common Walls
Interior area
- Total interior livable area: 2,834 sqft
Property
Parking
- Total spaces: 6
- Parking features: Direct Access, Driveway, Garage Faces Front, Garage, Pull-through
- Attached garage spaces: 4
- Uncovered spaces: 2
Features
- Levels: Two
- Stories: 2
- Entry location: Front Door
- Patio & porch: Front Porch
- Pool features: None
- Spa features: None
- Has view: Yes
- View description: Mountain(s), Neighborhood
Lot
- Size: 10,454 Square Feet
- Features: Corner Lot
Details
- Parcel number: 372243001
- Special conditions: Standard
Construction
Type & style
- Home type: SingleFamily
- Property subtype: Single Family Residence
Condition
- New construction: No
- Year built: 2003
Utilities & green energy
- Electric: 220 Volts For Spa
- Sewer: Public Sewer
- Water: Public
- Utilities for property: Water Connected
Community & HOA
Community
- Features: Curbs, Street Lights, Sidewalks
- Security: Carbon Monoxide Detector(s), Smoke Detector(s)
HOA
- Has HOA: Yes
- Amenities included: Call for Rules
- HOA fee: $24 monthly
- HOA name: Shadow Mountain
- HOA phone: 951-699-2918
Location
- Region: Menifee
Financial & listing details
- Price per square foot: $257/sqft
- Tax assessed value: $437,999
- Annual tax amount: $7,919
- Date on market: 9/10/2025
- Cumulative days on market: 12 days
- Listing terms: Submit
- Inclusions: Washer and dryer
- Exclusions: Fridge, hot tub and fire pit
Price history
| Date | Event | Price |
|---|---|---|
| 10/24/2025 | Sold | $728,000+4%$257/sqft |
Source:  CRMLS #IG25214702 Report a problem CRMLS #IG25214702 Report a problem | ||
| 9/27/2025 | Pending sale | $699,900$247/sqft |
Source: CRMLS #IG25214702 Report a problem | ||
| 9/24/2025 | Contingent | $699,900$247/sqft |
Source: CRMLS #IG25214702 Report a problem | ||
| 9/12/2025 | Listed for sale | $699,900+89.2%$247/sqft |
Source: CRMLS #IG25214702 Report a problem | ||
| 12/2/2015 | Sold | $370,000+1.7%$131/sqft |
Source: Public Record Report a problem | ||
| 10/24/2015 | Pending sale | $363,900$128/sqft |
Source: CENTURY 21 Masters #SW15222746 Report a problem | ||
| 10/11/2015 | Listed for sale | $363,900-25.7%$128/sqft |
Source: CENTURY 21 Masters #SW15222746 Report a problem | ||
| 6/16/2005 | Sold | $490,000+27.1%$173/sqft |
Source: Public Record Report a problem | ||
| 9/23/2003 | Sold | $385,500$136/sqft |
Source: Public Record Report a problem | ||
Public tax history
| Year | Property taxes | Tax assessment |
|---|---|---|
| 2025 | $7,919 +1.1% | $437,999 +2% |
| 2024 | $7,830 -0.2% | $429,412 +2% |
| 2023 | $7,844 +1% | $420,993 +2% |
| 2022 | $7,766 -41.4% | $412,739 +2% |
| 2021 | $13,242 +1.2% | $404,647 +1% |
| 2020 | $13,089 +1% | $400,498 +2% |
| 2019 | $12,965 +1.8% | $392,646 +2% |
| 2018 | $12,730 +77.3% | $384,948 +2% |
| 2017 | $7,182 | $377,400 +2% |
| 2016 | $7,182 +6.6% | $370,000 +7.2% |
| 2015 | $6,739 +5.5% | $345,000 +8.5% |
| 2014 | $6,386 | $318,000 +29.3% |
| 2013 | -- | $246,000 -1.2% |
| 2012 | -- | $249,000 -7.8% |
| 2011 | -- | $270,000 +7.1% |
| 2010 | -- | $252,000 +2.4% |
| 2009 | -- | $246,000 -41.8% |
| 2008 | -- | $423,000 -17% |
| 2007 | -- | $509,796 +2% |
| 2006 | -- | $499,800 +27.2% |
| 2005 | -- | $392,904 +2172.8% |
| 2003 | -- | $17,287 |
Find assessor info on the county website
Neighborhood: 92584
Nearby homes
- $687,8004 bd3 ba3.2k sqft28864 Hillside Dr, Menifee, CA 92584Off Market
- $646,3004 bd3 ba2.6k sqft31289 Twilight Vista Dr, Menifee, CA 92584Off Market

- $690,0006 bd4 ba3.4k sqft28852 Hillside Dr, Menifee, CA 92584Sold

- $755,5004 bd2 ba3.2k sqft31284 Twilight Vista Dr, Menifee, CA 92584Off Market
- $569,1004 bd2 ba1.8k sqft31277 Twilight Vista Dr, Menifee, CA 92584Off Market
- $724,1005 bd4 ba3.4k sqft31308 Twilight Vista Dr, Menifee, CA 92584Off Market
- $680,6004 bd3 ba2.3k sqft31272 Twilight Vista Dr, Menifee, CA 92584Off Market
- $691,9004 bd3 ba2.8k sqft28905 Hillside Dr, Menifee, CA 92584Off Market
Nearby schools
GreatSchools rating
- 6/10Southshore Elementary SchoolGrades: K-5Distance: 0.7 mi
- 5/10Bell Mountain Middle SchoolGrades: 6-8Distance: 0.7 mi
- 8/10Santa Rosa AcademyGrades: K-12Distance: 1.5 mi
Get a cash offer in 3 minutes
Find out how much your home could sell for in as little as 3 minutes with a no-obligation cash offer.
Estimated market value
$737,300
Get a cash offer in 3 minutes
Find out how much your home could sell for in as little as 3 minutes with a no-obligation cash offer.
Estimated market value
$737,300
- California
- Riverside County
- Menifee
- 92584
- 28900 Hillside Dr
Nearby cities
Nearby neighborhoods
Nearby zip codes
Other Menifee Topics
