multiple very strong offers. Beautiful custom home in the fast-growing Desert Horizon neighborhood! Fantastic floor plan that makes great use of the space, lovely kitchen with custom soft-close cabinetry, quartz countertops, large windows, motorized blinds & plantation shutters. Tall ceilings, bright & spacious feel. Extremely hard to find second family room on a single level home! Fully landscaped & fully fenced backyard with large artificial turf lawn, iron gates, paver driveway & large, covered patios. Generously sized primary bedroom offers an expansive walk-in closet, spa like bathroom with beautiful, stained cabinetry, walk in shower, & freestanding tub. Lots of custom mill work including ceiling treatment in the office, accent walls, and cased windows really tie the spaces togeth and emphasize the attention to detail that went into the construction of this home.
Sold
Price Unknown
2886 E Skywalker Dr, Saint George, UT 84790
4beds
3baths
3,057sqft
Single Family Residence
Built in 2022
0.3 Acres Lot
$824,800 Zestimate®
$--/sqft
$3,170 Estimated rent
Home value
$824,800
$784,000 - $866,000
$3,170/mo
Zestimate® history
Owner options
List your home for rent
$3,170/mo
Rent Zestimate®
Find your next renter with Zillow Rental Manager. Plus, with online applications, you can quickly screen prospective tenants – for free.
$3,170/mo
Rent Zestimate®
Refinance and save
Refinancing to a lower rate could help reduce your monthly payments and save thousands over the life of the loan.
Explore your selling options
Work with a Zillow partner agent
Leverage their expertise and Zillow's premium Showcase listings to get your home seen by more buyers.
Get startedList with your own agent
Get your home in front of millions of buyers by listing it on Zillow.
Learn how to do itSell it yourself
Take full control of how buyers see your home on Zillow by listing For Sale by Owner (FSBO).
List your homeWhat's special
Custom soft-close cabinetryQuartz countertopsIron gatesPaver drivewayFreestanding tubFantastic floor planWalk in shower
Zillow last checked:
Listing updated:
Listed by:
RAY COX 435-467-7653,
ERA BROKERS CONSOLIDATED SG
Bought with:
UNREPRESENTED, 000000000
NON MLS OFFICE
Source: WCBR,MLS#: 24-248511
Facts & features
Interior
Bedrooms & bathrooms
- Bedrooms: 4
- Bathrooms: 3
Primary bedroom
- Level: Main
Bedroom 2
- Level: Main
Bedroom 3
- Level: Main
Bedroom 4
- Level: Main
Bathroom
- Level: Main
Bathroom
- Level: Main
Bathroom
- Level: Main
Dining room
- Level: Main
Family room
- Level: Main
Family room
- Level: Main
Kitchen
- Level: Main
Laundry
- Level: Main
Office
- Level: Main
Heating
- Natural Gas
Cooling
- Central Air
Features
- Number of fireplaces: 1
Interior area
- Total structure area: 3,057
- Total interior livable area: 3,057 sqft
- Finished area above ground: 3,057
Property
Parking
- Total spaces: 3
- Parking features: Attached, Garage Door Opener
- Attached garage spaces: 3
Features
- Stories: 1
Lot
- Size: 0.3 Acres
- Features: Corner Lot, Curbs & Gutters, Level
Details
- Parcel number: SGDTH1110
- Zoning description: Residential
Construction
Type & style
- Home type: SingleFamily
- Property subtype: Single Family Residence
Materials
- Masonite, Rock, Stucco
- Foundation: Slab
- Roof: Tile
Condition
- Built & Standing
- Year built: 2022
Utilities & green energy
- Water: Culinary
- Utilities for property: Dixie Power, Electricity Connected, Natural Gas Connected
Community & HOA
Community
- Features: Sidewalks
- Subdivision: DESERT HORIZON
HOA
- Has HOA: No
Location
- Region: Saint George
Financial & listing details
- Tax assessed value: $739,000
- Annual tax amount: $2,854
- Date on market: 2/23/2024
- Cumulative days on market: 11 days
- Listing terms: FHA,Conventional,Cash
- Inclusions: Window, Double Pane, Window Coverings, Walk-in Closet(s), Sprinkler, Full, Sprinkler, Auto, Refrigerator, Range Hood, Patio, Covered, Oven/Range, Built-in, Outdoor Lighting, Microwave, Landscaped, Full, Freezer, Fenced, Full, Disposal, Dishwasher, Ceiling Fan(s), Bath, Sep Tub/Shwr
- Electric utility on property: Yes
- Road surface type: Paved
Price history
| Date | Event | Price |
|---|---|---|
| 4/1/2024 | Sold | -- |
Source: WCBR #24-248511 Report a problem | ||
| 3/5/2024 | Pending sale | $849,900$278/sqft |
Source: WCBR #24-248511 Report a problem | ||
| 2/23/2024 | Listed for sale | $849,900$278/sqft |
Source:  UtahRealEstate.com #1982473 Report a problem UtahRealEstate.com #1982473 Report a problem | ||
Public tax history
| Year | Property taxes | Tax assessment |
|---|---|---|
| 2025 | $2,676 -0.7% | $406,450 +2.4% |
| 2024 | $2,696 -5.6% | $396,770 -7% |
| 2023 | $2,855 | $426,525 |
| 2022 | -- | -- |
Find assessor info on the county website
Neighborhood: 84790
Nearby homes
- $883,7005 bd4 ba3.6k sqft2874 E Skywalker Dr, Saint George, UT 84790Off Market
- $--6 bd4 ba3.9k sqft2921 E Yavin Way, Saint George, UT 84790Sold
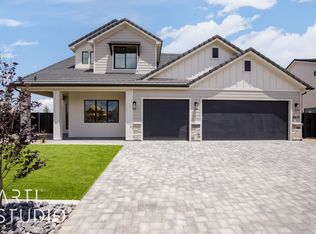
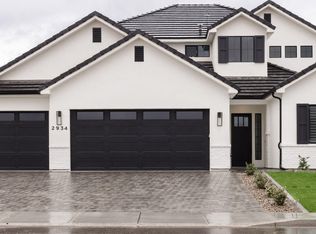
- $--5 bd3 ba3k sqft2934 E Broken Mesa Dr, Saint George, UT 84790Sold
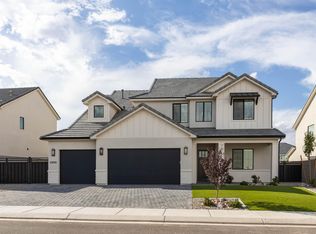
- $874,9005 bd4 ba3.5k sqft2905 E Yavin Way, Saint George, UT 84790For Sale
- $--4 bd3 ba1.7k sqft2892 E Sunrider Ln, Saint George, UT 84790Sold
- $--3 bd3 ba2.5k sqft2860 E Skywalker Dr, Saint George, UT 84790Sold
- $--4 bd3 ba1.7k sqft2896 E Sunrider Ln, Saint George, UT 84790Sold
- $--4 bd3 ba1.7k sqft2876 E Sunrider Ln, Saint George, UT 84790Sold
Nearby schools
GreatSchools rating
- 7/10Desert Canyons ElementaryGrades: K-5Distance: 0.3 mi
- 8/10Sunrise Ridge Intermediate SchoolGrades: 6-7Distance: 3.6 mi
- 9/10Desert Hills High SchoolGrades: 10-12Distance: 4 mi
Schools provided by the listing agent
- Elementary: Desert Canyons Elementary
- Middle: Desert Hills Middle
- High: Desert Hills High
Source: WCBR. This data may not be complete. We recommend contacting the local school district to confirm school assignments for this home.
Sell for more on Zillow
Get a Zillow Showcase℠ listing at no additional cost and you could sell for .
$824,800
2% more
+$16,496
With Zillow Showcase(estimated)
$841,296
Sell for more on Zillow
Get a Zillow Showcase℠ listing at no additional cost and you could sell for .
$824,800
2% more
+$16,496
With Zillow Showcase(estimated)
$841,296
- Utah
- Washington County
- Saint George
- 84790
- 2886 E Skywalker Dr
