Nice, beautiful and very clean home. Really nice 55+ plus community close to everything. Both bathrooms remodeled January 2026. Tile throughout, lovely patio view from the Florida room windows. Quiet patio area. Close to the clubhouse and heated pool, shuffleboard and tennis courts. Basic cable, sewer and water included in the monthly HOA maintenance fee. No smokers have lived here. 2 small pets allowed no more than 25 pounds each. 2 parking spaces assigned right in front of your door. Roof replaced in 2012. New A/C installed July 2022. Both bathrooms remodeled in January 2026. Hurricane accordion shutters.
For sale
$225,000
2886 Fernley Drive E #48, West Palm Beach, FL 33415
2beds
1,014sqft
Villa
Built in 1978
-- sqft lot
$219,500 Zestimate®
$222/sqft
$625/mo HOA
What's special
Tile throughoutQuiet patio areaHurricane accordion shutters
- 4 days
- 70
- 4
Zillow last checked:
Listing updated:
Listed by:
Nira L Lambert 817-360-2203,
Madison Allied LLC
Source: BeachesMLS,MLS#: B26088461 Originating MLS: BeachesMLS
Facts & features
Interior
Bedrooms & bathrooms
- Bedrooms: 2
- Bathrooms: 2
- Full bathrooms: 2
- Main level bathrooms: 2
- Main level bedrooms: 2
Primary bedroom
- Description: has private bath
- Level: First
- Area: 143
- Dimensions: 13 X 11
Bedroom 2
- Description: has private bath
- Level: First
- Area: 121
- Dimensions: 11 X 11
Florida room
- Description: lovely serene view
- Level: First
- Area: 286
- Dimensions: 22 X 13
Kitchen
- Level: First
- Area: 112
- Dimensions: 14 X 8
Living room
- Description: adjacent to dining area
- Level: First
- Area: 273
- Dimensions: 21 X 13
Heating
- Central, Electric
Cooling
- Central Air, Ceiling Fan(s), Electric
Appliances
- Included: Cooktop, Dishwasher, Electric Cooktop, Electric Range, Electric Water Heater, Ice Maker, Oven, Refrigerator, Water Heater
- Laundry: Washer Hookup, Electric Dryer Hookup, Inside, Laundry Room
Features
- Entrance Foyer, Family/Dining Room, Main Level Primary, Separate Shower, Walk-In Closet(s)
- Flooring: Ceramic Tile
- Windows: Blinds, Jalousie
- Has fireplace: No
Interior area
- Total structure area: 1,254
- Total interior livable area: 1,014 sqft
Video & virtual tour
Property
Parking
- Total spaces: 2
- Parking features: Assigned
Accessibility
- Accessibility features: None
Features
- Levels: One
- Stories: 1
- Entry location: Entry Level Living Area Y
- Patio & porch: Patio
- Exterior features: Lighting, Outdoor Living Area
- Pool features: Association, Heated
- Fencing: None
- Has view: Yes
- View description: Clubhouse, Garden, Pool
- Waterfront features: None
Lot
- Features: Landscaped, Sprinkler System
Details
- Parcel number: 00424414500000480
- Zoning: Res
- Special conditions: Standard
Construction
Type & style
- Home type: SingleFamily
- Architectural style: Traditional
- Property subtype: Villa
Materials
- CBS (Concrete Block Structure), Block
- Foundation: Slab
- Roof: Mansard
Condition
- Resale
- New construction: No
- Year built: 1978
Details
- Builder model: Model B Convertible
Utilities & green energy
- Electric: 3 Phase
- Sewer: Public Sewer
- Water: Public
- Utilities for property: Cable Available, Sewer Available, Water Available
Community & HOA
Community
- Features: Home Owners Association, Street Lights
- Security: Smoke Detector(s)
- Senior community: Yes
- Subdivision: CRESTHAVEN CONDO TOWNHOMES SEC 1
HOA
- Has HOA: Yes
- Amenities included: Clubhouse, Maintenance, Pickleball, Pool, Parking, Shuffleboard Court, Tennis Court(s)
- Services included: Common Areas, Cable TV, Hot Water, Maintenance Grounds, Pool(s), Reserve Fund, Roof, Sewer, Trash, Water, Internet
- HOA fee: $625 monthly
- HOA name: Cresthaven Condominium Townhomes Section 1, Inc
- HOA phone: 561-819-0980
Location
- Region: West Palm Beach
Financial & listing details
- Price per square foot: $222/sqft
- Tax assessed value: $162,356
- Annual tax amount: $2,951
- Date on market: 10/15/2026
- Cumulative days on market: 5 days
- Listing terms: Cash,Conventional
- Road surface type: Asphalt
Estimated market value
$219,500
$209,000 - $230,000
$2,014/mo
Price history
| Date | Event | Price |
|---|---|---|
| 10/15/2026 | Listed for sale | $225,000+80%$222/sqft |
Source:  BeachesMLS #B26088461 Report a problem | ||
| 8/13/2020 | Sold | $125,000-5.3%$123/sqft |
Source: BeachesMLS #F10238138 Report a problem | ||
| 7/20/2020 | Pending sale | $132,000$130/sqft |
Source: Balistreri Real Estate Inc #F10238138 Report a problem | ||
| 7/10/2020 | Listed for sale | $132,000+103.1%$130/sqft |
Source: Balistreri Real Estate Inc #F10238138 Report a problem | ||
| 12/5/2013 | Sold | $65,000$64/sqft |
Source: Public Record Report a problem | ||
Public tax history
| Year | Property taxes | Tax assessment |
|---|---|---|
| 2025 | $2,951 +4.9% | $139,377 +10% |
| 2024 | $2,813 +9.3% | $126,706 +10% |
| 2023 | $2,573 +11% | $115,187 +10% |
| 2022 | $2,318 +9.7% | $104,715 +10% |
| 2021 | $2,113 +133.9% | $95,195 +80.9% |
| 2020 | $903 -0.4% | $52,609 +2.3% |
| 2019 | $907 | $51,426 +1.9% |
| 2018 | $907 +15.1% | $50,467 +2.1% |
| 2017 | $788 +4.3% | $49,429 +2.1% |
| 2016 | $756 +1.2% | $48,412 +0.7% |
| 2015 | $746 -33% | $48,075 +14.3% |
| 2014 | $1,114 +123.4% | $42,075 +20% |
| 2013 | $499 -1.8% | $35,075 -2.8% |
| 2012 | $508 -7.9% | $36,075 -5.3% |
| 2011 | $551 +1.4% | $38,075 |
| 2010 | $544 -26.3% | $38,075 -24.3% |
| 2009 | $738 +11.2% | $50,300 +0.1% |
| 2008 | $664 +14.2% | $50,250 +3% |
| 2007 | $581 -8.8% | $48,786 +2.5% |
| 2006 | $637 | $47,596 +3% |
| 2005 | -- | $46,210 +3% |
| 2004 | $201 +22.5% | $44,864 +1.9% |
| 2003 | $164 -68.2% | $44,027 +2.4% |
| 2002 | $516 +2.4% | $42,995 +1.6% |
| 2001 | $504 +6.5% | $42,318 +3% |
| 2000 | $473 +67.2% | $41,085 -3% |
| 1999 | $283 | $42,375 |
Find assessor info on the county website
Monthly payment
Est. payment
Payment breakdown
Explore the cost of this home by adjusting the details. Changes won't be saved.Climate risks
Neighborhood: 33415
Nearby schools
Schools provided by the listing agent
- Elementary: Forest Hill
- Middle: Okeeheelee
- High: Dr. Joaquin Garcia
Source: BeachesMLS. This data may not be complete. We recommend contacting the local school district to confirm school assignments for this home.
- $199,9002 bd2 ba1.7k sqft2886 Fernley Dr E APT 1, West Palm Beach, FL 33415For Sale

- $195,0002 bd2 ba1.3k sqft2886 Fernley Dr E APT 5, West Palm Beach, FL 33415For Sale

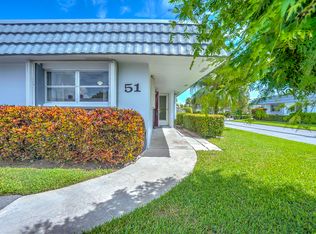
- $130,0002 bd2 ba1k sqft2886 Fernley Dr E APT 51, West Palm Beach, FL 33415Sold
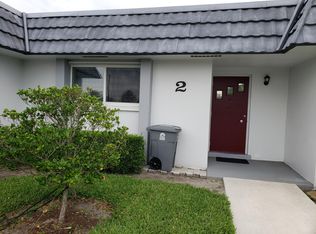
- $132,7001 bd1 ba1k sqft2886 Fernley Dr E APT 2, West Palm Beach, FL 33415Off Market
Similar homes
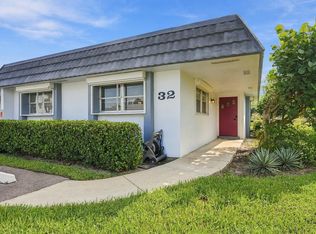
- $180,0002 bd2 ba1.3k sqft2886 FERNLEY Drive E #32, West Palm Beach, FL 33415For Sale
 MLS ID #B26087389, Lawrence A Mastropieri, Mastropieri Group LLC. BeachesMLS
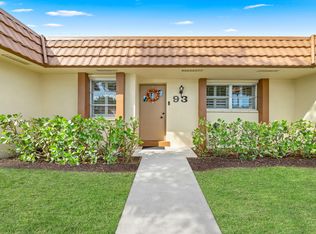
- $195,0002 bd2 ba999 sqft5780 FERNLEY Drive W #93, West Palm Beach, FL 33415For Sale
 MLS ID #B26088223, Michele Barone, Keller Williams Realty - Wellington. BeachesMLS
- $260,0002 bd3 ba1.3k sqft2641 Gately Drive W #906, West Palm Beach, FL 33415For Sale
 MLS ID #B26088540, Osman G Arango, LoKation. BeachesMLS
- $220,0002 bd2 ba1.3k sqft5780, West Palm Beach, FL 33415For Sale
 MLS ID #B26075267, Robert Ferrer Jr., LAER Realty Partners Bowen/Wellington. BeachesMLS
- $190,0002 bd2 ba999 sqft5780 W FERNLEY Drive W #101, West Palm Beach, FL 33415For SaleMLS ID #B26073278, Andres Zapata, Partnership Realty Inc.. BeachesMLS
- $189,0002 bd2 ba895 sqft2956 Crosley Drive E #C, West Palm Beach, FL 33415For SaleMLS ID #B26081027, Jaqueline Arroyo, Partnership Realty Inc.. BeachesMLS
- $240,0002 bd2 ba1.3k sqft5775 W Fernley Drive W #121, West Palm Beach, FL 33415For SaleMLS ID #B26080471, Thamayra E Abreu, Partnership Realty Inc.. BeachesMLS
- $149,9002 bd2 ba910 sqft2593 DUDLEY Drive W #I, West Palm Beach, FL 33415For SaleMLS ID #B26089652, Monica Sacoto, Atlantic Florida Properties In. BeachesMLS
- $234,9003 bd2 ba1k sqft6013 10TH Avenue N #208, Greenacres, FL 33463For SaleMLS ID #B26089283, Marlene G Tamayo, Partnership Realty Inc.. BeachesMLS
- $223,9002 bd2 ba1.1k sqft2641 W Gately Drive W #1702, West Palm Beach, FL 33415For SaleMLS ID #B26045661, Jody Coltogirone, PA, William Raveis Real Estate. BeachesMLS
- $199,9002 bd2 ba910 sqft2671 Emory Drive E #B, West Palm Beach, FL 33415For SaleMLS ID #B26067533, Mayerly Fiedor, Myriad Realty LLC. BeachesMLS
- $195,0002 bd2 ba1.3k sqft2886 Fernley Drive E #5, West Palm Beach, FL 33415For SaleMLS ID #B26057445, Dilenia Rivas, RE/MAX Prestige Realty/Wellington. BeachesMLS
- $240,0002 bd2 ba999 sqft5800 Fernley Dr W #64, West Palm Beach, FL 33415For SaleMLS ID #B26021057, Wildalys Luciano, RE/MAX Prestige Realty/LW. BeachesMLS
- $199,5002 bd2 ba1.3k sqft5730 FERNLEY DR E (FERNLEY 3), West Palm Beach, FL 33415For SaleMLS ID #B26064299, Jessie Perez, Reliant Realty ERA Powered. BeachesMLS
- $190,0002 bd2 ba1k sqft2886 Fernley Drive E #76, West Palm Beach, FL 33415For SaleMLS ID #B26047177, Lorena Fuentes, CGI Realty. BeachesMLS
- $244,5002 bd2 ba1.2k sqftKnollwood, West Palm Beach, FL 33415For Sale
 MLS ID #A12086915, Margie Giraldo, United Realty Group, Inc. MIAMI
- $167,0002 bd1 ba829 sqft2667 Dudley Drive #B, West Palm Beach, FL 33415For SaleMLS ID #R11145934, William Martin, The Keyes Company (Tequesta). BeachesMLS
- $179,9002 bd2 ba910 sqftCrosley, West Palm Beach, FL 33415For SaleMLS ID #A12088204, Jonathan Gardere, Interinvestments Realty, Inc.. MIAMI
- $179,0002 bd2 ba1.2k sqft5780 W Fernley Drive W #149, West Palm Beach, FL 33415For SaleMLS ID #B26081127, Adriana Sandra Ponce, Partnership Realty Inc.. BeachesMLS
