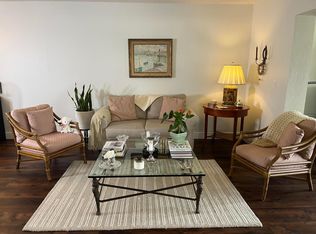
Beautiful, clean, bright corner townhome unit. Move in ready! Over 1700 SF under air including back 25 X 15 (375 SF) perfect entertaining room. Updated kitchen with lots of cabinetry and storage. Freshly painted with crown molding through out. Knock down ceilings are a nice addition. New 20 X 20 ceramic tile in all the rooms. Walk in closet in primary bedroom. Accordion shutters. Conveniently located across from the clubhouse, heated pool, tennis courts. 2 parking spots right in front of unit plus many guest spots right across from unit. This community is very well maintained and offers a great neighborhood lifestyle. The clubhouse can be rented for gatherings and celebrations. Nice pool area for relaxing. Basic cable/internet & water are included! Come and see and make this home your own!
For sale
Price cut: $25K (7/7)
$199,900
2886 E Fernley Dr Drive E #1, West Palm Beach, FL 33415
2beds
1,703sqft
Townhouse, Condominium
Built in 1983
-- sqft lot
$197,500 Zestimate®
$117/sqft
$689/mo HOA
What's special
Tennis courtsHeated poolAccordion shutters
- 16 days |
- 306 |
- 10 |
Zillow last checked:
Listing updated:
Listed by:
Janice Perry Brown 561-351-3171,
Partnership Realty Inc.
Source: BeachesMLS,MLS#: B26026277 Originating MLS: BeachesMLS
Originating MLS: BeachesMLSFacts & features
Interior
Bedrooms & bathrooms
- Bedrooms: 2
- Bathrooms: 2
- Full bathrooms: 2
- Main level bathrooms: 2
- Main level bedrooms: 2
Primary bedroom
- Level: Main
- Area: 180
- Dimensions: 15 X 12
Bedroom 2
- Level: Main
- Area: 156
- Dimensions: 13 X 12
Family room
- Level: Main
- Area: 375
- Dimensions: 25 X 15
Kitchen
- Level: Main
- Area: 162
- Dimensions: 18 X 9
Laundry
- Level: Main
- Area: 90
- Dimensions: 15 X 6
Living room
- Level: Main
- Area: 360
- Dimensions: 20 X 18
Heating
- Central
Cooling
- Central Air, Ceiling Fan(s)
Appliances
- Included: Dryer, Dishwasher, Electric Range, Electric Water Heater, Disposal, Oven, Range, Refrigerator, Water Heater, Washer
- Laundry: Laundry Room
Features
- Eat-in Kitchen, Living/Dining Room, Separate Shower, Walk-In Closet(s)
- Flooring: Ceramic Tile, Tile
- Windows: Sliding, Shutters
- Has fireplace: No
Interior area
- Total structure area: 1,703
- Total interior livable area: 1,703 sqft
Video & virtual tour
Property
Parking
- Total spaces: 2
- Parking features: Assigned, Guest, Open
- Has uncovered spaces: Yes
Accessibility
- Accessibility features: None
Features
- Levels: One
- Stories: 1
- Patio & porch: Patio
- Exterior features: Outdoor Living Area
- Pool features: Heated
- Has view: Yes
- View description: Clubhouse, Golf Course
- Waterfront features: None
Lot
- Features: Corner Lot
Details
- Parcel number: 00424414500000010
- Zoning: Res
- Special conditions: Standard,Listed As-Is
Construction
Type & style
- Home type: Townhouse
- Property subtype: Townhouse, Condominium
Materials
- Block
- Roof: Mansard,Other,Tile
Condition
- Resale
- New construction: No
- Year built: 1983
Utilities & green energy
- Sewer: Public Sewer
- Water: Public
- Utilities for property: Cable Connected, Electricity Connected, Phone Available, Sewer Connected, Water Connected
Community & HOA
Community
- Features: Street Lights
- Senior community: Yes
- Subdivision: CRESTHAVEN CONDO TOWNHOMES SEC 1
HOA
- Has HOA: Yes
- Amenities included: Billiard Room, Clubhouse, Community Kitchen, Maintenance Grounds, Maintenance, Pickleball, Pool, Parking, Shuffleboard Court, Tennis Court(s)
- Services included: Common Areas, Cable TV, Legal/Accounting, Maintenance Grounds, Maintenance Structure, Pool(s), Recreation Facilities, Reserve Fund, Roof, Sewer, Trash, Water, Internet
- HOA fee: $689 monthly
- HOA name: Cresthaven Townhomes and Condo Assoc. Section 1
- HOA phone: 561-819-0980
Location
- Region: West Palm Beach
Financial & listing details
- Price per square foot: $117/sqft
- Tax assessed value: $143,370
- Annual tax amount: $3,162
- Date on market: 8/4/2026
- Cumulative days on market: 104 days
- Listing terms: Cash,Conventional
- Electric utility on property: Yes
Estimated market value
$197,500
$188,000 - $207,000
$2,133/mo
Price history
| Date | Event | Price |
|---|---|---|
| 7/7/2026 | Price change | $199,900-11.1%$117/sqft |
Source:  BeachesMLS #B26026277 Report a problem BeachesMLS #B26026277 Report a problem | ||
| 5/9/2026 | Listed for sale | $224,900+274.8%$132/sqft |
Source: BeachesMLS #B26026277 Report a problem | ||
| 6/19/2013 | Sold | $60,000-33.3%$35/sqft |
Source: Public Record Report a problem | ||
| 3/4/2009 | Sold | $90,000+21.1%$53/sqft |
Source: Public Record Report a problem | ||
| 7/28/2001 | Sold | $74,300$44/sqft |
Source: Public Record Report a problem | ||
Public tax history
| Year | Property taxes | Tax assessment |
|---|---|---|
| 2025 | $3,162 +4.7% | $143,370 +10% |
| 2024 | $3,021 +9.5% | $130,336 +10% |
| 2023 | $2,760 +10.2% | $118,487 +10% |
| 2022 | $2,504 +8.8% | $107,715 +10% |
| 2021 | $2,301 +10.3% | $97,923 +10% |
| 2020 | $2,087 +5.9% | $89,021 +10% |
| 2019 | $1,970 | $80,928 -3.9% |
| 2018 | $1,970 +16.5% | $84,250 +9.1% |
| 2017 | $1,691 +7.8% | $77,250 +27% |
| 2016 | $1,569 +6.1% | $60,803 +10% |
| 2015 | $1,479 +16.6% | $55,275 +10% |
| 2014 | $1,268 +109.3% | $50,250 +24.8% |
| 2013 | $606 +1.5% | $40,250 |
| 2012 | $597 -25.7% | $40,250 -21.2% |
| 2011 | $804 +1.5% | $51,111 +1.5% |
| 2010 | $792 -4% | $50,356 -17.7% |
| 2009 | $825 +11.1% | $61,187 +0.1% |
| 2008 | $742 -2.1% | $61,126 +3% |
| 2007 | $758 -8.1% | $59,346 +2.5% |
| 2006 | $825 | $57,899 +3% |
| 2005 | -- | $56,213 +3% |
| 2004 | $302 +83.9% | $54,576 +1.9% |
| 2003 | $164 -76.5% | $53,558 +2.4% |
| 2002 | $699 +0.3% | $52,303 +1.6% |
| 2001 | $697 +5.9% | $51,479 +3% |
| 2000 | $658 +42.5% | $49,980 -1.8% |
| 1999 | $462 | $50,900 |
Find assessor info on the county website
Monthly payment
Est. payment
Payment breakdown
Explore the cost of this home by adjusting the details. Changes won't be saved.Climate risks
Neighborhood: 33415
Nearby schools
GreatSchools rating
- 6/10Forest Hill Elementary SchoolGrades: PK-5Distance: 0.8 mi
- 6/10Okeeheelee Middle SchoolGrades: 6-8Distance: 1.8 mi
- 5/10Dr. Joaquin Garcia High SchoolGrades: 9-12Distance: 4.1 mi
Schools provided by the listing agent
- Elementary: Forest Hill
- Middle: Okeeheelee
- High: Dr. Joaquin Garcia
Source: BeachesMLS. This data may not be complete. We recommend contacting the local school district to confirm school assignments for this home.
- $160,0002 bd2 ba1k sqft2886 Fernley Dr E APT 9, West Palm Beach, FL 33415Sold

- $179,6002 bd2 ba1.3k sqft2886 Fernley Dr E APT 16, West Palm Beach, FL 33415Off Market
- $132,3001 bd2 ba999 sqft2886 Fernley Dr E APT 19, West Palm Beach, FL 33415Off Market
- $103,3001 bd1 ba784 sqft2886 Fernley Dr E APT 26, West Palm Beach, FL 33415Off Market
- $172,3002 bd2 ba1.3k sqft2886 Fernley Dr E APT 29, West Palm Beach, FL 33415Off Market
- $137,5001 bd2 ba999 sqft2886 Fernley Dr E APT 35, West Palm Beach, FL 33415Off Market
- $176,4002 bd2 ba999 sqft2886 Fernley Dr E APT 48, West Palm Beach, FL 33415Off Market
- $161,5002 bd2 ba1.3k sqft2886 Fernley Dr E APT 52, West Palm Beach, FL 33415Off Market
A local agent can set up tours, give advice and negotiate with sellers.
Similar homes
- $208,0002 bd2 ba1.4k sqft112, West Palm Beach, FL 33415For Sale
 MLS ID #B26005557, Regina Carroll, Berkshire Hathaway Florida Realty. BeachesMLS
 - $195,0002 bd2 ba1.1k sqft824 Sky Pine Way #C1, Greenacres, FL 33415For Sale
 MLS ID #B26054077, Rickey DiVito, Divito Real Estate Group. BeachesMLS
 - $220,0002 bd2 ba1.4k sqft6698 10th Avenue N #112, Lake Worth, FL 33467For Sale
 MLS ID #B26058719, Esmeralda Gutierrez, Statewide Realty Group LLC. BeachesMLS
 - $180,0002 bd2 ba1k sqft404 HARBOUR POINTE Way, Greenacres, FL 33413For Sale
 MLS ID #B26059911, Yoelmy Santana, United Realty Group Inc. BeachesMLS
 - $185,0002 bd2 ba935 sqft317 Pine Ridge Circle, Greenacres, FL 33463For SaleMLS ID #B26013101, Leanne M Horansky, The Keyes Company. BeachesMLS
- $210,0002 bd2 ba1.5k sqft127 LAKE REBECCA Drive, West Palm Beach, FL 33411For SaleMLS ID #B26056532, David Kobrin, South Florida R.E. Connection. BeachesMLS
- $125,0002 bd2 ba910 sqft2990 Crosley Drive E #G, West Palm Beach, FL 33415For SaleMLS ID #R11168495, Brenda Jeanne White, Atlantic Florida Properties Inc. BeachesMLS
- $199,5002 bd2 ba1.3k sqft449 Golden River Drive, West Palm Beach, FL 33411For SaleMLS ID #B26021999, David Loeb, Borell Realty, LLC. BeachesMLS
- $155,0002 bd2 ba922 sqft407 PINE GLEN Lane #B-1, Greenacres, FL 33463For SaleMLS ID #B26056023, Shoshoni Deeley, CENTURY 21 Tenace Realty. BeachesMLS
- $165,0002 bd2 ba935 sqft301 Pine Ridge Circle #B-1, Greenacres, FL 33463For SaleMLS ID #R11164036, Guillermo J Diaz, Eleven Realty Partners LLC. BeachesMLS
- $229,9003 bd2 ba1.4k sqft37, Greenacres, FL 33467For SaleMLS ID #B26048801, Maryann T Corona, CENTURY 21 Tenace Realty. BeachesMLS
- $173,0002 bd2 ba924 sqft223 Pine Hov Circle #C-2, Greenacres, FL 33463For SaleMLS ID #B26018806, Brenda Jeanne White, Atlantic Florida Properties Inc. BeachesMLS
- $175,0002 bd2 ba937 sqft140 Lake Pine Circle #A-1, Greenacres, FL 33463For SaleMLS ID #B26014089, Brenda Jeanne White, Atlantic Florida Properties Inc. BeachesMLS
- $159,9002 bd1 ba920 sqft5817 La Pinata Boulevard #C-1, Greenacres, FL 33463For SaleMLS ID #B26018397, Rosemarie Miller, Limited Edition Int'l Realty. BeachesMLS
- $200,0002 bd2 ba1.5k sqft5135 Floria Drive #G, Boynton Beach, FL 33437For SaleMLS ID #R11086237, Deborah Bacarella PA, RE/MAX Select Group. BeachesMLS
- $189,0002 bd2 ba1k sqft1007 Green Pine Boulevard #D2, West Palm Beach, FL 33409For SaleMLS ID #B26011642, Manzoorul Haq, Paradise Homes Realty of the Treasure Coast. BeachesMLS
- $187,9002 bd2 ba1k sqft100 Pine Point Drive #A, Boynton Beach, FL 33435For SaleMLS ID #B26058248, Alecia Bonato, Nicklaus Vance. BeachesMLS
- $155,0002 bd2 ba1.1k sqft5042 LAKEFRONT Boulevard #A, Delray Beach, FL 33484For SaleMLS ID #B26064812, Lynda Molina, EXP Realty LLC. BeachesMLS
- $202,0002 bd2 ba1.1k sqft37045 Exuma Bay, Boynton Beach, FL 33436For SaleMLS ID #R11121853, Martin Lajeunesse, Florida Realty Agency. BeachesMLS
- $145,0002 bd2 ba937 sqft132 Lake Pine Circle #B-2, Greenacres, FL 33463For SaleMLS ID #B26061721, Brenda Jeanne White, Atlantic Florida Properties Inc. BeachesMLS
