Impressive from the inside out! This completely custom 5-bedroom, 3.5-bath home offers an incredible combination of space, upgrades, and unique finishes, all situated on nearly 14 acres. Step inside and you’ll immediately notice the stunning cathedral-style ceilings featuring custom beams and beautiful woodwork. The main level offers hardwood flooring throughout and a spacious kitchen with ample cabinet and counter space, along with a large center island complete with a washing station and trash compactor. Three bedrooms, all offering walk in closets, are located on one side of the home, along with a full bathroom and full laundry room. The main level also features a large family room with a wood-burning fireplace & a spacious dining area perfect for large family gatherings or entertaining. On the opposite side of the home, you’ll find a breakfast area, office space, and an impressive primary suite. The primary bathroom features a large walk-in shower, jetted tub, double vanities, and two walk-in closets. A second large laundry room adds even more convenience to this thoughtfully designed home. The lower level provides even more room to spread out with an additional family room featuring a wood stove, a media room, and a recreational room with walk-out access to the in-ground pool. This level also includes a large bedroom, full bathroom, and a safe room for added peace of mind during stormy nights. If all of the interior extras aren’t enough to impress, step outside and enjoy everything this property has to offer. Take a dip in the in-ground saltwater pool, relax and enjoy the peaceful surroundings, or wet a line in the fully stocked pond. The property also features a large barn with plenty of space for storing utility vehicles, lawn equipment, and more. With nearly 14 acres, incredible indoor and outdoor entertaining spaces, a saltwater pool, stocked pond, newer barn, and an abundance of thoughtful upgrades, this property offers a truly unique opportunity to enjoy the space, privacy, and amenities you’ve been looking for.
Active
Listed by: RE/MAX Realty Experts • Amy L Cates • 573-883-6556
$759,900
2886 Highway N, Perryville, MO 63775
5beds
6,422sqft
Single Family Residence
Built in 2010
14 Acres Lot
$731,800 Zestimate®
$118/sqft
$-- HOA
What's special
Fully stocked pondIn-ground saltwater poolPeaceful surroundingsMedia roomHardwood flooring throughoutImpressive primary suiteOffice space
- 28 days
- 1,096
- 72
Zillow last checked:
Listing updated:
Listed by:
Amy L Cates 573-883-6556,
RE/MAX Realty Experts
Source: MARIS,MLS#: 26056607 Originating MLS: Southeast Missouri REALTORS
Originating MLS: Southeast Missouri REALTORSFacts & features
Interior
Bedrooms & bathrooms
- Bedrooms: 5
- Bathrooms: 4
- Full bathrooms: 3
- 1/2 bathrooms: 1
- Main level bathrooms: 3
- Main level bedrooms: 4
Primary bedroom
- Features: Floor Covering: Wood
- Level: Main
- Area: 245.28
- Dimensions: 16.8x14.6
Bedroom 2
- Features: Floor Covering: Wood
- Level: Main
- Area: 202.24
- Dimensions: 12.8x15.8
Bedroom 3
- Features: Floor Covering: Wood
- Level: Main
- Area: 153.32
- Dimensions: 11.11x13.8
Bedroom 4
- Features: Floor Covering: Wood
- Level: Main
- Area: 142.21
- Dimensions: 12.8x11.11
Bedroom 5
- Features: Floor Covering: Carpeting
- Level: Lower
- Area: 275.31
- Dimensions: 16.1x17.1
Primary bathroom
- Features: Floor Covering: Ceramic Tile
- Level: Main
- Area: 249.9
- Dimensions: 14.7x17
Bathroom
- Features: Floor Covering: Ceramic Tile
- Level: Main
- Area: 33.04
- Dimensions: 5.6x5.9
Bathroom 3
- Features: Floor Covering: Ceramic Tile
- Level: Main
- Area: 71.38
- Dimensions: 8.6x8.3
Bathroom 4
- Features: Floor Covering: Ceramic Tile
- Level: Lower
- Area: 84.32
- Dimensions: 12.4x6.8
Breakfast room
- Features: Floor Covering: Wood
- Level: Main
- Area: 175.56
- Dimensions: 13.2x13.3
Dining room
- Features: Floor Covering: Wood
- Level: Main
- Area: 196.2
- Dimensions: 21.8x9
Family room
- Features: Floor Covering: Carpeting
- Level: Lower
- Area: 396.76
- Dimensions: 18.2x21.8
Kitchen
- Features: Floor Covering: Wood
- Level: Main
- Area: 360
- Dimensions: 24x15
Laundry
- Features: Floor Covering: Ceramic Tile
- Level: Main
- Area: 88
- Dimensions: 11x8
Laundry
- Features: Floor Covering: Ceramic Tile
- Level: Main
- Area: 57.62
- Dimensions: 8.6x6.7
Living room
- Features: Floor Covering: Wood
- Level: Main
- Area: 519.98
- Dimensions: 22.5x23.11
Media room
- Features: Floor Covering: Carpeting
- Level: Lower
- Area: 237.54
- Dimensions: 11.1x21.4
Mud room
- Description: also used as an office
- Features: Floor Covering: Wood
- Level: Main
- Area: 161.1
- Dimensions: 17.9x9
Recreation room
- Features: Floor Covering: Vinyl
- Level: Lower
- Area: 839.74
- Dimensions: 34.7x24.2
Heating
- Electric, Forced Air, Geothermal
Cooling
- Central Air, Geothermal
Appliances
- Included: Dishwasher, Disposal, Dryer, Microwave, Oven, Range, Refrigerator, Trash Compactor, Washer, Electric Water Heater
- Laundry: Main Level, Multiple Locations
Features
- Built-in Features, Cathedral Ceiling(s), Ceiling Fan(s), Central Vacuum, Dining/Living Room Combo, Double Vanity, Granite Counters, Kitchen Island, Open Floorplan, Sound System, Special Millwork, Vaulted Ceiling(s), Walk-In Closet(s)
- Flooring: Ceramic Tile, Hardwood
- Basement: Concrete
- Number of fireplaces: 1
- Fireplace features: Family Room, Wood Burning, Wood Burning Stove
Interior area
- Total structure area: 6,422
- Total interior livable area: 6,422 sqft
- Finished area above ground: 3,380
- Finished area below ground: 3,042
Property
Parking
- Total spaces: 2
- Parking features: Garage - Attached
- Attached garage spaces: 2
Features
- Levels: One
- Pool features: Gas Heat, In Ground
Lot
- Size: 14 Acres
- Features: Pond on Lot, Wooded
Details
- Parcel number: 114.0018000000004.00000
- Special conditions: Standard
- Other equipment: Generator
Construction
Type & style
- Home type: SingleFamily
- Architectural style: Ranch
- Property subtype: Single Family Residence
- Attached to another structure: Yes
Materials
- Concrete
- Roof: Architectural Shingle
Condition
- Year built: 2010
Utilities & green energy
- Electric: Single Phase
- Sewer: Septic Tank
- Water: Private, Well
- Utilities for property: Electricity Connected, Water Connected
Community & HOA
Community
- Subdivision: None
HOA
- Has HOA: No
Location
- Region: Perryville
Financial & listing details
- Price per square foot: $118/sqft
- Tax assessed value: $487,349
- Annual tax amount: $3,998
- Date on market: 9/2/2026
- Cumulative days on market: 28 days
- Listing terms: Cash,Conventional
- Ownership: Private
- Electric utility on property: Yes
- Road surface type: Concrete
Estimated market value
$731,800
$695,000 - $768,000
$4,044/mo
Price history
| Date | Event | Price |
|---|---|---|
| 9/2/2026 | Listed for sale | $759,900$118/sqft |
Source:  MARIS #26056607 Report a problem MARIS #26056607 Report a problem | ||
Public tax history
| Year | Property taxes | Tax assessment |
|---|---|---|
| 2025 | $3,998 +5.7% | $92,473 +9.2% |
| 2024 | $3,782 +0.3% | $84,671 |
| 2023 | $3,771 | $84,671 +2.1% |
| 2022 | -- | $82,939 |
| 2021 | -- | $82,939 +0.7% |
| 2020 | -- | $82,335 |
| 2019 | -- | $82,335 +2.7% |
| 2018 | -- | $80,152 |
| 2017 | -- | $80,152 +2.7% |
| 2016 | -- | $78,048 0% |
| 2015 | -- | $78,055 +0% |
| 2014 | -- | $78,043 +8.7% |
| 2013 | -- | $71,810 |
| 2012 | -- | $71,810 |
Find assessor info on the county website
Monthly payment
Est. payment
Payment breakdown
Explore the cost of this home by adjusting the details. Changes won't be saved.Climate risks
Neighborhood: 63775
Nearby schools
Schools provided by the listing agent
- Elementary: Perryville Elem.
- Middle: Perry Co. Middle
- High: Perryville Sr. High
Source: MARIS. This data may not be complete. We recommend contacting the local school district to confirm school assignments for this home.

Similar homes
- $849,0004 bd4 ba4.4k sqft4679 Highway E, Perryville, MO 63775For Sale

 MLS ID #26055116, Tyler T Blum, Whitetail Properties Real Estate, LLC. MARIS
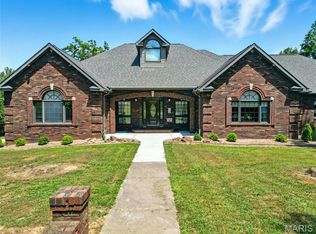
 - $665,0004 bd3 ba6k sqft13 Pcr 351, Perryville, MO 63775For Sale
 MLS ID #26012642, Sharon K Seabaugh, Keller Williams Realty St. Louis. MARIS
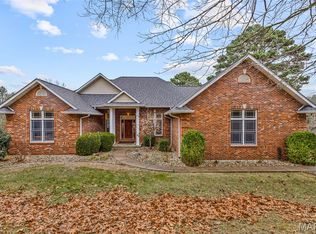
 - $729,9003 bd3 ba4.5k sqft20401 Mill Creek Rd, Sainte Genevieve, MO 63670For Sale
 MLS ID #26010476, Kim D Hutson, Coldwell Banker Hulsey. MARIS
 - $499,0005 bd4 ba3.8k sqft7 Greenbriar Ln, Chester, IL 62233For Sale
 MLS ID #26055646, Robin K Bert, Worth Clark Realty. MARIS
 - $505,0004 bd4 ba4.4k sqft1208 Hollow Oak Ct, Sainte Genevieve, MO 63670For SaleMLS ID #26047189, Cheryl A Grither, Rooted Real Estate & Auction Co.. MARIS
- $399,0004 bd3 ba3.2k sqft58 Oakwood Dr, Ste Genevieve, MO 63670For SaleMLS ID #26039303, Joe Steiger, Wolfe Realty. MARIS
- $582,5002 bd3 ba5k sqft302 Market St, Ste Genevieve, MO 63670For SaleMLS ID #26050479, Zachary J Naeger, Wolfe Realty. MARIS
