Welcome to 28860 Kenroy Ave, nestled in serene Canyon Country, CA. This picturesque home offers a blend of beauty, tranquility, and convenience. This is the ideal retreat for those seeking peaceful living combined with modern amenities. 3 bedrooms and 2 full baths, this charming residence sits on a sprawling 4-acre plot, providing uninterrupted openness for you to enjoy. The true pièce de résistance lies in the backyard oasis, where a custom pool and spa adorned with stunning stonework and a cascading waterfall await. Entertain guests effortlessly in the covered outdoor kitchen area, surrounded by lush greenery and ample privacy. The spacious living room welcomes you with a beautiful bay window, fireplace, and soaring high ceilings, creating an inviting atmosphere for relaxation and gatherings. A haven for storage enthusiasts is the garage that features abundant storage closets and a small workshop space perfect for DIY projects. Additionally, the side of the house offers ample parking for an RV or other toys, without encroaching on the backyard oasis. Equipped with solar panels, this home ensures energy efficiency, keeping utility costs low while reducing your carbon footprint. Plenty of space to add an ADU (or two!). Additional features include a full-house speaker system, smart thermostat and sprinkler system, and RING security cameras. Located in the heart of Santa Clarita, residents can take advantage of everything the area has to offer, including great neighborhoods, excellent schools, local shopping, and dining options. The Vons shopping center and easy access to the 14 freeway further enhance the convenience of this location. Best of all, no HOA fees or Mello Roos taxes, offering a hassle-free ownership experience. Don't miss the opportunity to own this picture-perfect one-story Canyon Country home, where every day feels like a retreat from the hustle and bustle of city life.
Sold for $830,000
Listed by: Berkshire Hathaway HomeServices California Properties • Matt Kaminsky • Contact: 818-430-8595
Bought with: West Capital Real Estate
$830,000
28860 Kenroy Ave, Santa Clarita, CA 91387
3beds
1,166sqft
Single Family Residence
Built in 1983
4.03 Acres Lot
$826,200 Zestimate®
$712/sqft
$3,620 Estimated rent
Home value
$826,200
$785,000 - $868,000
$3,620/mo
Zestimate® history
Owner options
List your home for rent
$3,620/mo
Rent Zestimate®
Find your next renter with Zillow Rental Manager. Plus, with online applications, you can quickly screen prospective tenants – for free.
$3,620/mo
Rent Zestimate®
Refinance and save
$5,374/mo
Est. payment
Refinancing to a lower rate could help reduce your monthly payments and save thousands over the life of the loan.
$5,374/mo
Est. payment
Explore your selling options
Work with a Zillow partner agent
Leverage their expertise and Zillow's premium Showcase listings to get your home seen by more buyers.
Get startedList with your own agent
Get your home in front of millions of buyers by listing it on Zillow.
Learn how to do itSell it yourself
Take full control of how buyers see your home on Zillow by listing For Sale by Owner (FSBO).
List your homeWhat's special
Backyard oasisSmall workshop spaceGreat neighborhoodsModern amenitiesSerene canyon countryAmple parkingCustom pool
Zillow last checked:
Listing updated:
Listed by:
Matt Kaminsky DRE #01153802 818-430-8595,
Berkshire Hathaway HomeServices California Properties
Bought with:
Brooke Cody, DRE #01351329
West Capital Real Estate
Source: CRMLS,MLS#: SR24038808 Originating MLS: California Regional MLS
Originating MLS: California Regional MLSFacts & features
Interior
Bedrooms & bathrooms
- Bedrooms: 3
- Bathrooms: 2
- Full bathrooms: 2
- Main level bathrooms: 2
- Main level bedrooms: 3
Rooms
- Room types: Bedroom, Workshop, Dining Room
Bedroom
- Features: All Bedrooms Down
Bathroom
- Features: Bathtub, Low Flow Plumbing Fixtures
Heating
- Central, Fireplace(s)
Cooling
- Central Air, Attic Fan
Appliances
- Included: Dishwasher, Gas Oven, Gas Range, Water Heater
- Laundry: Washer Hookup, Gas Dryer Hookup, In Garage
Features
- Breakfast Bar, Ceiling Fan(s), Separate/Formal Dining Room, High Ceilings, All Bedrooms Down, Workshop
- Flooring: Tile, Wood
- Has fireplace: Yes
- Fireplace features: Living Room
- Common walls with other units/homes: No Common Walls
Interior area
- Total interior livable area: 1,166 sqft
Property
Parking
- Total spaces: 2
- Parking features: Door-Multi, Driveway, Garage, RV Access/Parking
- Attached garage spaces: 2
Accessibility
- Accessibility features: None
Features
- Levels: One
- Stories: 1
- Entry location: 1
- Patio & porch: Concrete, Stone
- Has private pool: Yes
- Pool features: Heated, In Ground, Private
- Has spa: Yes
- Spa features: Heated, In Ground
- Fencing: Vinyl,Wrought Iron
- Has view: Yes
- View description: Hills
Lot
- Size: 4.03 Acres
- Features: Back Yard, Cul-De-Sac, Front Yard, Lawn, Landscaped, Sprinkler System
Details
- Parcel number: 2839025012
- Zoning: SCUR2
- Special conditions: Standard
Construction
Type & style
- Home type: SingleFamily
- Property subtype: Single Family Residence
Materials
- Copper Plumbing
- Roof: Shingle
Condition
- New construction: No
- Year built: 1983
Utilities & green energy
- Electric: Photovoltaics Seller Owned
- Sewer: Public Sewer
- Water: Public
- Utilities for property: Electricity Connected, Natural Gas Connected, Sewer Connected, Water Connected
Green energy
- Energy generation: Solar
Community & HOA
Community
- Features: Curbs, Foothills, Hiking, Park, Suburban, Sidewalks
- Subdivision: San Vista (Snvs)
Location
- Region: Santa Clarita
Financial & listing details
- Price per square foot: $712/sqft
- Tax assessed value: $846,600
- Annual tax amount: $11,446
- Date on market: 3/6/2024
- Cumulative days on market: 6 days
- Listing terms: Cash,Cash to New Loan,Submit
- Inclusions: Outdoor Shed, Exterior Zoom Security Cameras, Tv Mounts, Garage white storage cabinets
- Exclusions: Refrigerator/Freezers, Washer & Dryer, TVs, Workshop Vice and Grinder
Price history
| Date | Event | Price |
|---|---|---|
| 4/12/2024 | Sold | $830,000+10.7%$712/sqft |
Source:  CRMLS #SR24038808 Report a problem CRMLS #SR24038808 Report a problem | ||
| 3/27/2024 | Pending sale | $749,900$643/sqft |
Source: CRMLS #SR24038808 Report a problem | ||
| 3/13/2024 | Contingent | $749,900$643/sqft |
Source: CRMLS #SR24038808 Report a problem | ||
| 3/7/2024 | Listed for sale | $749,900+163.1%$643/sqft |
Source: CRMLS #SR24038808 Report a problem | ||
| 5/13/2011 | Sold | $285,000+18%$244/sqft |
Source: Public Record Report a problem | ||
| 4/11/2011 | Sold | $241,500-41.1%$207/sqft |
Source: Public Record Report a problem | ||
| 4/8/2004 | Sold | $410,000+105%$352/sqft |
Source: Public Record Report a problem | ||
| 5/27/1999 | Sold | $200,000$172/sqft |
Source: Public Record Report a problem | ||
Public tax history
| Year | Property taxes | Tax assessment |
|---|---|---|
| 2025 | $11,446 +112.6% | $846,600 +136.5% |
| 2024 | $5,383 +5% | $357,962 +2% |
| 2023 | $5,127 +1.7% | $350,944 +2% |
| 2022 | $5,044 +1.7% | $344,064 +2% |
| 2021 | $4,958 +1% | $337,319 +1% |
| 2020 | $4,908 | $333,861 +2% |
| 2019 | $4,908 +7.2% | $327,316 +2% |
| 2018 | $4,579 | $320,899 +2% |
| 2017 | $4,579 +2.6% | $314,608 +2% |
| 2016 | $4,464 +3.6% | $308,440 +1.5% |
| 2015 | $4,309 -1.7% | $303,808 +2% |
| 2014 | $4,383 | $297,858 +2.5% |
| 2012 | -- | $290,700 -21.6% |
| 2011 | -- | $370,800 |
| 2010 | -- | $370,800 |
| 2009 | -- | $370,800 -24.9% |
| 2008 | -- | $493,519 +13.4% |
| 2007 | -- | $435,093 +2% |
| 2006 | -- | $426,563 |
| 2005 | -- | $426,563 +93.4% |
| 2004 | -- | $220,524 +1.9% |
| 2003 | -- | $216,483 +2% |
| 2002 | -- | $212,240 +4% |
| 2000 | -- | $204,000 |
Find assessor info on the county website
Neighborhood: Canyon Country
Nearby homes
- $915,0003 bd3 ba1.4k sqft28855 Kenroy Ave, Santa Clarita, CA 91387Sold
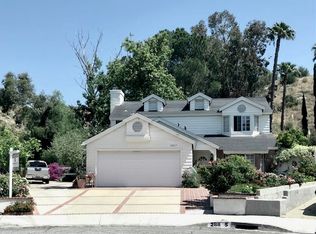
- $771,2003 bd2 ba1.3k sqft28849 Kenroy Ave, Santa Clarita, CA 91387Off Market
- $966,8003 bd3 ba2.4k sqft28854 Kenroy Ave, Santa Clarita, CA 91387Off Market
- $809,1003 bd2 ba1.2k sqft28840 Kenroy Ave, Santa Clarita, CA 91387Off Market
- $875,0003 bd3 ba1.4k sqft28839 Kenroy Ave, Santa Clarita, CA 91387Sold
- $766,9003 bd2 ba1.2k sqft28858 Kenroy Ave, Santa Clarita, CA 91387Off Market
- $805,5001 bd1 ba-- sqft28823 Kenroy Ave, Santa Clarita, CA 91387Off Market
- $838,7003 bd3 ba2k sqft28800 Kenroy Ave, Santa Clarita, CA 91387Off Market
Nearby schools
GreatSchools rating
- 7/10Mitchell Community Elementary SchoolGrades: K-6Distance: 0.3 mi
- 6/10Sierra Vista Junior High SchoolGrades: 7-8Distance: 2.9 mi
- 9/10Canyon High SchoolGrades: 9-12Distance: 2.7 mi
Schools provided by the listing agent
- Elementary: Mitchell
- Middle: Siera Vista
- High: Canyon
Source: CRMLS. This data may not be complete. We recommend contacting the local school district to confirm school assignments for this home.
Get a cash offer in 3 minutes
Find out how much your home could sell for in as little as 3 minutes with a no-obligation cash offer.
Estimated market value
$826,200
Get a cash offer in 3 minutes
Find out how much your home could sell for in as little as 3 minutes with a no-obligation cash offer.
Estimated market value
$826,200
- California
- Los Angeles County
- Santa Clarita
- 91387
- Canyon Country
- 28860 Kenroy Ave
Nearby cities
Nearby neighborhoods
Nearby zip codes
Other Santa Clarita Topics
