Skip main navigation
Sold for $4,095,000
  • Listed by: Christie's International R.E. Southern California • Casey Lesher • Contact: 310-893-8300
    Bought with: HomeSmart, Evergreen Realty
    $4,095,000

    28863 Auburn Hls, Silverado, CA 92676

    5beds
    5,409sqft
    Single Family Residence
    Built in 2025
    0.44 Acres Lot
    $4,090,500 Zestimate®
    $757/sqft
    $7,133 Estimated rent

    Home value

    $4,090,500

    $3.76M - $4.42M

    $7,133/mo

    Zestimate® history
    Loading
    Loading...

    Owner options

    List your home for rent

    $7,133/mo

    Rent Zestimate®

    Find your next renter with Zillow Rental Manager. Plus, with online applications, you can quickly screen prospective tenants – for free.

    Learn more

    $7,133/mo

    Rent Zestimate®

    Refinance and save

    $26,325/mo

    Est. payment

    Refinancing to a lower rate could help reduce your monthly payments and save thousands over the life of the loan.

    See today's rates

    $26,325/mo

    Est. payment

    Explore your selling options

    Work with a Zillow partner agent

    Leverage their expertise and Zillow's premium Showcase listings to get your home seen by more buyers.

    Get started

    List with your own agent

    Get your home in front of millions of buyers by listing it on Zillow.

    Learn how to do it

    Sell it yourself

    Take full control of how buyers see your home on Zillow by listing For Sale by Owner (FSBO).

    List your home

    What's special

    Private viewing deckFour-car garageSprawling marble countertopsSerene canyon viewsFreestanding soaking tubBeamed ceilingsSoaring two-story ceilings

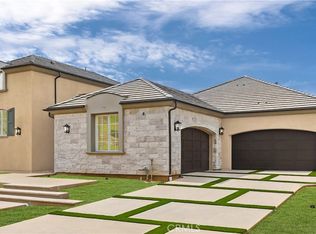
    A masterfully crafted estate, perched canyon-side with commanding, unobstructed vistas that stretch across rolling hills and protected Cleveland National Forest land.

    Zillow last checked:

    Listing updated:

    Listed by:

    Casey Lesher DRE #01795953 949-702-7047,

    Christie's International R.E. Southern California,

    Ryan Doxey DRE #01833686,

    Christie's International

    Bought with:

    Evan Lippincott, DRE #02130664

    HomeSmart, Evergreen Realty

    Source: CRMLS,MLS#: NP26030406MLS LogoOriginating MLS: California Regional MLS

    Facts & features

    Interior

    Bedrooms & bathrooms
    • Bedrooms: 5
    • Bathrooms: 7
    • Full bathrooms: 2
    • 3/4 bathrooms: 3
    • 1/2 bathrooms: 2
    • Main level bathrooms: 2
    • Main level bedrooms: 1
    Rooms
    • Room types: Bedroom, Entry/Foyer, Great Room, Kitchen, Laundry, Loft, Living Room, Primary Bathroom, Primary Bedroom, Other, Pantry, Dining Room
    Bedroom
    • Features: Bedroom on Main Level
    Bathroom
    • Features: Bathtub, Dual Sinks, Full Bath on Main Level, Linen Closet, Stone Counters, Soaking Tub, Separate Shower, Vanity, Walk-In Shower
    Other
    • Features: Dressing Area
    Kitchen
    • Features: Kitchen Island, Kitchen/Family Room Combo, Pots & Pan Drawers, Stone Counters, Self-closing Cabinet Doors, Self-closing Drawers, Walk-In Pantry
    Other
    • Features: Walk-In Closet(s)
    Pantry
    • Features: Walk-In Pantry
    Heating
    • Forced Air
    Cooling
    • Central Air
    Appliances
    • Included: 6 Burner Stove, Double Oven, Dishwasher, Gas Range, Microwave, Refrigerator, Range Hood
    • Laundry: Inside, Laundry Room
    Features
    • Beamed Ceilings, Breakfast Bar, Built-in Features, Balcony, Separate/Formal Dining Room, High Ceilings, Open Floorplan, Pantry, Stone Counters, Recessed Lighting, Storage, Wired for Data, Bedroom on Main Level, Dressing Area, Loft, Primary Suite, Walk-In Pantry, Walk-In Closet(s)
    • Flooring: Carpet, Stone, Wood
    • Doors: Sliding Doors
    • Has fireplace: Yes
    • Fireplace features: Living Room
    • Common walls with other units/homes: No Common Walls
    Interior area
    • Total interior livable area: 5,409 sqft

    Property

    Parking
    • Total spaces: 4
    • Parking features: Direct Access, Driveway, Garage
    • Attached garage spaces: 4
    Features
    • Levels: Two
    • Stories: 2
    • Entry location: 1
    • Patio & porch: Front Porch, Patio
    • Exterior features: Rain Gutters
    • Pool features: None
    • Has view: Yes
    • View description: Canyon, Hills, Neighborhood, Panoramic
    Lot
    • Size: 0.44 Acres
    • Features: Back Yard, Front Yard, Lawn, Landscaped, Street Level, Yard
    Details
    • Parcel number: 85806105
    • Special conditions: Standard

    Construction

    Type & style
    • Home type: SingleFamily
    • Property subtype: Single Family Residence
    Condition
    • Updated/Remodeled,Turnkey
    • New construction: No
    • Year built: 2025

    Utilities & green energy

    • Sewer: Public Sewer
    • Water: Public
    Green energy
    • Energy efficient items: Appliances

    Community & HOA

    Community
    • Features: Biking, Hiking
    HOA
    • Has HOA: Yes
    • Amenities included: Controlled Access, Maintenance Grounds, Insurance
    • HOA fee: $510 monthly
    • HOA name: Saddle Crest
    • HOA phone: 949-367-9430
    Location
    • Region: Silverado

    Financial & listing details

    • Price per square foot: $757/sqft
    • Tax assessed value: $2,303,047
    • Annual tax amount: $23,908
    • Date on market: 2/20/2026
    • Cumulative days on market: 4 days
    • Listing terms: Cash,Cash to New Loan,Conventional,Submit

    Price history

    DateEventPrice
    3/26/2026Sold$4,095,000$757/sqft
    Source: CRMLS #NP26030406 Report a problem
    3/11/2026Pending sale$4,095,000$757/sqft
    Source: CRMLS #NP26030406 Report a problem
    2/27/2026Contingent$4,095,000$757/sqft
    Source: CRMLS #NP26030406 Report a problem
    2/20/2026Listed for sale$4,095,000+10%$757/sqft
    Source: CRMLS #NP26030406 Report a problem
    2/21/2025Sold$3,723,000$688/sqft
    Source: Public Record Report a problem

    Public tax history

    YearProperty taxesTax assessment
    2025$23,908 +233.1%$2,303,047 +231.2%
    2024$7,178 +2.4%$695,434 +2%
    2023$7,010 +1.8%$681,799 +2%
    2022$6,886 +2%$668,431 +2%
    2021$6,749 -37.2%$655,325 -37.3%
    2020$10,748 $1,045,298
    Find assessor info on the county website

    Neighborhood: 92676

    Nearby schools

    GreatSchools rating
    Schools provided by the listing agent
    • Elementary: Portola Hills
    • Middle: Serrano
    • High: El Toro

    Source: CRMLS. This data may not be complete. We recommend contacting the local school district to confirm school assignments for this home.

    Get a cash offer in 3 minutes
    Find out how much your home could sell for in as little as 3 minutes with a no-obligation cash offer.
    Estimated market value
    $4,090,500
    Get a cash offer in 3 minutes
    Find out how much your home could sell for in as little as 3 minutes with a no-obligation cash offer.
    Estimated market value
    $4,090,500