This stunning Menifee home exudes comfort and beauty with custom decorative elements throughout. Upon entry, lovely laminate plank flooring flows through the home, highlighting the custom paint and detailed wood accents. Wainscoting wraps the Formal Dining Room with sophistication and timeless beauty. Built-in bookcases frame the striking stacked stone fireplace adding warmth and character to the oversized Great Room. At the heart of the home is a large two-tiered center island with granite counters, pendent lighting and matte-black hardware. Stainless steel appliances, a walk-in pantry, an abundance of cabinetry with undermount lighting and tiled backsplash is a chef’s dream Kitchen. Guests can enjoy a stay in the downstairs bedroom and bath. Relax and unwind in the spacious Owner’s suite with rich laminate plank flooring, beautiful barn door, a spa-like bath with dual sink counter-height vanity, deep soaking tub, separate shower and double walk-in closet. Two secondary bedrooms and bath, a nice sized loft ideal for enjoying a movie or game night and a large laundry room with sink complete the upper level. The backyard defines serenity with stone pathways, meandering stone creek with bridges, raised planters, turf, lush landscaping, fire pit and a covered patio. This home also affords the perfect situation for multi-generational living or for an income producing opportunity. The charming attached ADU features a Living and Dining area, Office Nook, Kitchenette with sink, microwave and dishwasher, Bedroom with patio access, a Bathroom with walk-in shower and a stackable laundry area. Additional property highlights include window blinds, ceiling fans, a 3-car tandem garage, solar system and no HOA.
Sold for $700,000
Listed by: COLDWELL BANKER REALTY • JOHN SHACKELFORD • 951-682-1133
Bought with: HOME TIMES REALTY
$700,000
28868 Almondwood Ct, Menifee, CA 92584
5beds
3,518sqft
Single Family Residence
Built in 2014
10,454 Square Feet Lot
$736,200 Zestimate®
$199/sqft
$4,248 Estimated rent
Home value
$736,200
$699,000 - $773,000
$4,248/mo
Zestimate® history
Owner options
List your home for rent
$4,248/mo
Rent Zestimate®
Find your next renter with Zillow Rental Manager. Plus, with online applications, you can quickly screen prospective tenants – for free.
$4,248/mo
Rent Zestimate®
Refinance and save
$4,477/mo
Est. payment
Refinancing to a lower rate could help reduce your monthly payments and save thousands over the life of the loan.
$4,477/mo
Est. payment
Explore your selling options
Work with a Zillow partner agent
Leverage their expertise and Zillow's premium Showcase listings to get your home seen by more buyers.
Get startedList with your own agent
Get your home in front of millions of buyers by listing it on Zillow.
Learn how to do itSell it yourself
Take full control of how buyers see your home on Zillow by listing For Sale by Owner (FSBO).
List your homeWhat's special
Zillow last checked:
Listing updated:
Listed by:
JOHN SHACKELFORD DRE #01746563 951-682-1133,
COLDWELL BANKER REALTY
Bought with:
NIKKI YANG, DRE #01938934
HOME TIMES REALTY
Source: CRMLS,MLS#: IV23148877 Originating MLS: California Regional MLS
Originating MLS: California Regional MLSFacts & features
Interior
Bedrooms & bathrooms
- Bedrooms: 5
- Bathrooms: 4
- Full bathrooms: 4
- Main level bathrooms: 1
- Main level bedrooms: 1
Rooms
- Room types: Bedroom, Entry/Foyer, Great Room, Kitchen, Laundry, Loft, Primary Bathroom, Primary Bedroom, Other, Dining Room
Bedroom
- Features: Bedroom on Main Level
Bathroom
- Features: Bathtub, Closet, Dual Sinks, Separate Shower, Tub Shower
Kitchen
- Features: Granite Counters, Kitchen Island, Kitchen/Family Room Combo
Other
- Features: Walk-In Closet(s)
Heating
- Central
Cooling
- Central Air
Appliances
- Included: Dishwasher, Gas Cooktop, Disposal, Microwave, Water Heater
- Laundry: Inside, Laundry Room, Upper Level
Features
- Built-in Features, Ceiling Fan(s), Separate/Formal Dining Room, High Ceilings, In-Law Floorplan, Open Floorplan, Pantry, Recessed Lighting, See Remarks, Bedroom on Main Level, Loft, Walk-In Closet(s)
- Flooring: Laminate, See Remarks, Tile
- Doors: Sliding Doors
- Windows: Blinds
- Has fireplace: Yes
- Fireplace features: Living Room
- Common walls with other units/homes: No Common Walls
Interior area
- Total interior livable area: 3,518 sqft
Property
Parking
- Total spaces: 3
- Parking features: Concrete, Direct Access, Driveway, Garage
- Attached garage spaces: 3
Features
- Levels: Two
- Stories: 2
- Entry location: Front Door
- Patio & porch: Covered, Patio, Porch, See Remarks
- Pool features: None
- Spa features: None
- Fencing: Block,Vinyl
- Has view: Yes
Lot
- Size: 10,454 Square Feet
- Features: Back Yard, Front Yard, Lawn, Landscaped
Details
- Parcel number: 333680073
- Special conditions: Standard
Construction
Type & style
- Home type: SingleFamily
- Property subtype: Single Family Residence
Materials
- Roof: Tile
Condition
- New construction: No
- Year built: 2014
Utilities & green energy
- Sewer: Public Sewer
- Water: Public
Community & HOA
Community
- Features: Curbs, Street Lights, Sidewalks
- Security: Smoke Detector(s)
Location
- Region: Menifee
Financial & listing details
- Price per square foot: $199/sqft
- Tax assessed value: $728,280
- Date on market: 8/11/2023
- Cumulative days on market: 6 days
- Listing terms: Cash to New Loan
Price history
| Date | Event | Price |
|---|---|---|
| 8/12/2025 | Listing removed | $3,750$1/sqft |
Source: Zillow Rentals Report a problem | ||
| 8/8/2025 | Listed for rent | $3,750$1/sqft |
Source: Zillow Rentals Report a problem | ||
| 10/26/2023 | Listing removed | -- |
Source: Zillow Rentals Report a problem | ||
| 10/11/2023 | Listed for rent | $3,750$1/sqft |
Source: Zillow Rentals Report a problem | ||
| 9/12/2023 | Sold | $700,000+0%$199/sqft |
Source:  CRMLS #IV23148877 Report a problem CRMLS #IV23148877 Report a problem | ||
| 8/17/2023 | Pending sale | $699,900$199/sqft |
Source: CRMLS #IV23148877 Report a problem | ||
| 8/11/2023 | Listed for sale | $699,900$199/sqft |
Source: CRMLS #IV23148877 Report a problem | ||
Public tax history
| Year | Property taxes | Tax assessment |
|---|---|---|
| 2026 | -- | $728,280 +2% |
| 2025 | -- | $714,000 +2% |
| 2024 | $9,662 +35.1% | $700,000 +51.7% |
| 2023 | $7,150 +1.4% | $461,486 +2% |
| 2022 | $7,049 +1.9% | $452,439 +2% |
| 2021 | $6,918 +1.4% | $443,569 +1% |
| 2020 | $6,824 +2.1% | $439,022 +2% |
| 2019 | $6,684 +4.9% | $430,415 +2% |
| 2018 | $6,369 +1.6% | $421,976 +2% |
| 2017 | $6,268 | $413,703 +2% |
| 2016 | $6,268 +3% | $405,592 +1.5% |
| 2015 | $6,083 +889.7% | $399,500 +1310.1% |
| 2014 | $615 | $28,332 |
Find assessor info on the county website
Neighborhood: 92584
Nearby homes
- $775,1004 bd3 ba2.7k sqft28846 Almondwood Ct, Menifee, CA 92584Off Market
- $751,1005 bd3 ba3.7k sqft28890 Almondwood Ct, Menifee, CA 92584Off Market
- $830,3004 bd4 ba3.7k sqft28824 Almondwood Ct, Menifee, CA 92584Off Market
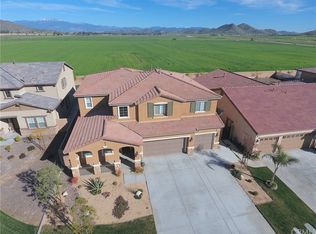
- $693,5004 bd3 ba2.9k sqft28912 Almondwood Ct, Menifee, CA 92584Off Market

- $687,4005 bd3 ba3.1k sqft28895 Almondwood Ct, Menifee, CA 92584Off Market
- $768,7004 bd3 ba2.9k sqft28873 Almondwood Ct, Menifee, CA 92584Off Market
- $795,8005 bd3 ba3.1k sqft28802 Almondwood Ct, Menifee, CA 92584Off Market
- $740,0005 bd4 ba3.5k sqft28917 Almondwood Ct, Menifee, CA 92584Sold
Nearby schools
GreatSchools rating
- 7/10Mesa View Elementary SchoolGrades: K-5Distance: 1.4 mi
- 3/10Ethan A Chase Middle SchoolGrades: 6-8Distance: 0.6 mi
Schools provided by the listing agent
- Elementary: Mesa View
- High: Heritage
Source: CRMLS. This data may not be complete. We recommend contacting the local school district to confirm school assignments for this home.
Get a cash offer in 3 minutes
Find out how much your home could sell for in as little as 3 minutes with a no-obligation cash offer.
Estimated market value
$736,200
Get a cash offer in 3 minutes
Find out how much your home could sell for in as little as 3 minutes with a no-obligation cash offer.
Estimated market value
$736,200
- California
- Riverside County
- Menifee
- 92584
- 28868 Almondwood Ct
Nearby cities
Nearby neighborhoods
Nearby zip codes
Other Menifee Topics
