Welcome to your new home in this beautifully maintained residence in the highly desired gated community of Wekiva Run, where functional design, quality finishes and pride of ownership are evident everywhere you look. Featuring a desirable three way split floor plan, the home boasts 4 bedrooms, 3 full bathrooms, and a dedicated office/den, all thoughtfully maintained and is truly a move-in-ready residence. The kitchen is a showstopper with gorgeous quartz countertops and waterfall sides, designed for everyday living and impressive entertaining. It features a large center island with sink, 42-inch upper cabinetry, under-cabinet lighting, and extensive cabinetry throughout for convenience. The breakfast nook offers functionality with built-in cabinetry, providing additional space and organization. A formal dining room located just off the foyer offers a versatile setting for gatherings or flexible use of your choice. The primary suite serves as a private retreat, highlighted by tray ceilings, a walk-in closet plus additional built in closet space, and a spacious ensuite bath with dual vanities, a walk-in shower, garden tub, and a separated water closet. Above ground spa is located just outside the door of the primary bedroom for owners convenience. Bedrooms two and three share a large bathroom with dual sinks and a tub/shower combination, while the fourth bedroom is conveniently located near a third full bath with walk in shower - ideal for guests or convenient pool access. Indoor and outdoor living blend effortlessly from the living room with sliding doors leading to the private, fenced backyard which offers privacy while you enjoy your pool, spa, or firepit, creating a bright welcoming outdoor space ideal for grilling and relaxing. Large mature trees provide shade and ambiance for your outdoor activities. Upgraded pavers enhance both the front driveway and rear porch, while the three-car garage provides excellent functionality and flexibility for your toys or vehicles. Additional highlights include reclaimed-water irrigation, and solar on the roof for heating the pool. Wekiva Run features gated access with multiple entrances, sidewalks, and a playground, all within a community that feels secure and well maintained. Located in Apopka, residents enjoy convenient access to Wekiva Springs, Rock Springs, and Wekiva Run, major roadways, shopping, dining, outdoor recreation, and nearby retail shopping centers. Wekiva Run provides convenient proximity to healthcare, regional destinations, and natural green spaces, delivering a well-balanced lifestyle with long-term value. This home has been meticulously maintained and is truly ready for its next owners. New roof installed in 2025.
Sold for $655,000
Zestimate®
$655,000
2887 CEDAR CREST DRIVE, APOPKA, FL 32712
4beds
2,616sqft
Single Family Residence
Built in 2013
0.39 Acres Lot
$655,000 Zestimate®
$250/sqft
$3,099 Estimated rent
Home value
$655,000
$603,000 - $714,000
$3,099/mo
Zestimate® history
Owner options
List your home for rent
$3,099/mo
Rent Zestimate®
Find your next renter with Zillow Rental Manager. Plus, with online applications, you can quickly screen prospective tenants – for free.
$3,099/mo
Rent Zestimate®
Refinance and save
$4,832/mo
Est. payment
Refinancing to a lower rate could help reduce your monthly payments and save thousands over the life of the loan.
$4,832/mo
Est. payment
Explore your selling options
Work with a Zillow partner agent
Leverage their expertise and Zillow's premium Showcase listings to get your home seen by more buyers.
Get startedList with your own agent
Get your home in front of millions of buyers by listing it on Zillow.
Learn how to do itSell it yourself
Take full control of how buyers see your home on Zillow by listing For Sale by Owner (FSBO).
List your homeWhat's special
Three-car garageReclaimed-water irrigationExtensive cabinetry throughoutPrivate fenced backyardUnder-cabinet lightingSeparated water closet
Zillow last checked:
Listing updated:
Listed by:
Jodie Ma 407-221-0775,
COLDWELL BANKER VANGUARD EDGE 800-948-0938
Bought with:
Juleisy Ramirez, 3581080
DJ & LINDSEY REAL ESTATE
Source: Stellar MLS,MLS#: O6392159 Originating MLS: Lake and Sumter
Originating MLS: Lake and Sumter
Facts & features
Interior
Bedrooms & bathrooms
- Bedrooms: 4
- Bathrooms: 3
- Full bathrooms: 3
Rooms
- Room types: Breakfast Room Separate, Den/Library/Office, Dining Room, Great Room
Primary bedroom
- Features: Walk-In Closet(s)
- Level: First
- Area: 196 Square Feet
- Dimensions: 14x14
Bedroom 2
- Features: Built-in Closet
- Level: First
- Area: 132 Square Feet
- Dimensions: 11x12
Bedroom 3
- Features: Built-in Closet
- Level: First
- Area: 156 Square Feet
- Dimensions: 13x12
Bedroom 4
- Features: Built-in Closet
- Level: First
- Area: 144 Square Feet
- Dimensions: 12x12
Dinette
- Level: First
- Area: 126 Square Feet
- Dimensions: 9x14
Dining room
- Level: First
- Area: 169 Square Feet
- Dimensions: 13x13
Great room
- Level: First
- Area: 315 Square Feet
- Dimensions: 15x21
Kitchen
- Level: First
- Area: 144 Square Feet
- Dimensions: 12x12
Office
- Level: First
- Area: 168 Square Feet
- Dimensions: 14x12
Heating
- Electric
Cooling
- Central Air
Appliances
- Included: Bar Fridge, Oven, Convection Oven, Cooktop, Dishwasher, Disposal, Electric Water Heater, Exhaust Fan, Ice Maker, Microwave, Range, Range Hood, Refrigerator, Water Filtration System, Wine Refrigerator
- Laundry: Electric Dryer Hookup, Laundry Room, Washer Hookup
Features
- Attic Fan, Ceiling Fan(s), Crown Molding, Eating Space In Kitchen, High Ceilings, Kitchen/Family Room Combo, Primary Bedroom Main Floor, Solid Surface Counters, Solid Wood Cabinets, Walk-In Closet(s), Wet Bar
- Flooring: Ceramic Tile, Luxury Vinyl, Hardwood
- Doors: Outdoor Shower, Sliding Doors
- Has fireplace: Yes
- Fireplace features: Decorative, Insert, Living Room, Non Wood Burning
Interior area
- Total structure area: 2,616
- Total interior livable area: 2,616 sqft
Property
Parking
- Total spaces: 3
- Parking features: Garage - Attached
- Attached garage spaces: 3
Features
- Levels: One
- Stories: 1
- Exterior features: Irrigation System, Outdoor Shower, Private Mailbox, Private Yard, Sidewalk, Sprinkler Metered
- Has private pool: Yes
- Pool features: Auto Cleaner, Child Safety Fence, Gunite, Heated, In Ground, Salt Water, Solar Heat
- Has spa: Yes
- Spa features: Above Ground
Lot
- Size: 0.39 Acres
Details
- Parcel number: 302028914001430
- Zoning: RSF-1A
- Special conditions: None
Construction
Type & style
- Home type: SingleFamily
- Property subtype: Single Family Residence
Materials
- Block, Stucco
- Foundation: Slab
- Roof: Shingle
Condition
- New construction: No
- Year built: 2013
Utilities & green energy
- Electric: Photovoltaics Seller Owned
- Sewer: Public Sewer
- Water: Public
- Utilities for property: BB/HS Internet Available, Cable Available, Cable Connected, Electricity Available, Electricity Connected, Fire Hydrant, Phone Available, Public, Sewer Connected, Sprinkler Recycled, Street Lights, Underground Utilities, Water Available, Water Connected
Green energy
- Energy efficient items: Pool
- Energy generation: Solar
Community & HOA
Community
- Features: Gated Community - No Guard, Playground
- Security: Gated Community, Security Gate
- Pet fee: $0 monthly
- Subdivision: WEKIVA RUN PH II-A
HOA
- Has HOA: Yes
- HOA fee: $150 monthly
- HOA name: Edison Association MGMT
- HOA phone: 407-317-5255
Location
- Region: Apopka
Financial & listing details
- Price per square foot: $250/sqft
- Tax assessed value: $493,994
- Annual tax amount: $7,580
- Date on market: 3/21/2026
- Cumulative days on market: 21 days
- Listing terms: Cash,Conventional,FHA,VA Loan
- Ownership: Fee Simple
- Total actual rent: 0
- Electric utility on property: Yes
- Road surface type: Paved
Price history
| Date | Event | Price |
|---|---|---|
| 5/11/2026 | Sold | $655,000$250/sqft |
Source:  Stellar MLS #O6392159 Report a problem Stellar MLS #O6392159 Report a problem | ||
| 4/11/2026 | Pending sale | $655,000$250/sqft |
Source: Stellar MLS #O6392159 Report a problem | ||
| 3/21/2026 | Listed for sale | $655,000+4%$250/sqft |
Source: Stellar MLS #O6392159 Report a problem | ||
| 12/13/2023 | Sold | $630,000-1.6%$241/sqft |
Source: Stellar MLS #O6149585 Report a problem | ||
| 11/9/2023 | Pending sale | $639,999$245/sqft |
Source: Stellar MLS #O6149585 Report a problem | ||
| 11/2/2023 | Listed for sale | $639,999+93.4%$245/sqft |
Source: Stellar MLS #O6149585 Report a problem | ||
| 12/30/2013 | Sold | $331,000$127/sqft |
Source: Public Record Report a problem | ||
Public tax history
| Year | Property taxes | Tax assessment |
|---|---|---|
| 2024 | $8,051 +95.3% | $493,994 +65% |
| 2023 | $4,122 +4.5% | $299,396 +3% |
| 2022 | $3,945 +1.5% | $290,676 +3% |
| 2021 | $3,888 +0.2% | $282,210 +1.4% |
| 2020 | $3,881 +2.4% | $278,314 +2.3% |
| 2019 | $3,790 +0.9% | $272,057 +1.9% |
| 2018 | $3,757 | $266,984 -4% |
| 2017 | $3,757 +2.7% | $278,245 +0.4% |
| 2016 | $3,657 +0.2% | $277,169 +14.9% |
| 2015 | $3,652 +13.1% | $241,310 +6% |
| 2014 | $3,228 +664.2% | $227,687 +848.7% |
| 2013 | $422 -11.6% | $24,000 -11.1% |
| 2012 | $478 -0.4% | $27,000 |
| 2011 | $479 +3.3% | $27,000 |
| 2010 | $464 | $27,000 -10% |
| 2009 | -- | $30,000 -43.2% |
| 2008 | $854 +5.9% | $52,800 +3.5% |
| 2007 | $807 | $51,000 |
Find assessor info on the county website
Neighborhood: 32712
Nearby homes
- $584,8004 bd3 ba2.6k sqft2899 Cedar Crest Dr, Apopka, FL 32712Off Market
- $611,3003 bd3 ba2.9k sqft2875 Cedar Crest Dr, Apopka, FL 32712Off Market
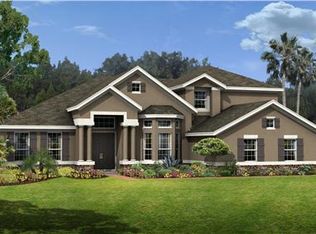
- $695,3004 bd4 ba3.6k sqft2900 Ponkan Meadow Dr, Apopka, FL 32712Off Market
- $682,4005 bd4 ba3.5k sqft2912 Ponkan Meadow Dr, Apopka, FL 32712Off Market
- $649,7005 bd4 ba3.1k sqft2876 Cedar Crest Dr, Apopka, FL 32712Off Market
- $673,4004 bd4 ba3.7k sqft2888 Cedar Crest Dr, Apopka, FL 32712Off Market
- $666,9005 bd4 ba3.4k sqft2876 Ponkan Meadow Dr, Apopka, FL 32712Off Market
- $719,5005 bd4 ba3.2k sqft2924 Ponkan Meadow Dr, Apopka, FL 32712Sold
Nearby schools
GreatSchools rating
- 8/10Wolf Lake Elementary SchoolGrades: PK-5Distance: 0.7 mi
- 6/10Wolf Lake Middle SchoolGrades: 6-8Distance: 0.9 mi
- 4/10Apopka High SchoolGrades: 9-12Distance: 2.9 mi
Schools provided by the listing agent
- Elementary: Wolf Lake Elem
- Middle: Wolf Lake Middle
- High: Apopka High
Source: Stellar MLS. This data may not be complete. We recommend contacting the local school district to confirm school assignments for this home.
Get a cash offer in 3 minutes
Find out how much your home could sell for in as little as 3 minutes with a no-obligation cash offer.
Estimated market value
$655,000
Get a cash offer in 3 minutes
Find out how much your home could sell for in as little as 3 minutes with a no-obligation cash offer.
Estimated market value
$655,000
- Florida
- Orange County
- Apopka
- 32712
- 2887 CEDAR CREST DRIVE
Nearby cities
Nearby neighborhoods
Nearby zip codes
Other Apopka Topics
