**$5500 seller concession** Welcome to your dream home! This magnificent two-story residence has five spacious bedrooms and four bathrooms, providing ample space for your family's comfort and convenience. Upstairs, you'll find four generously sized bedrooms, each designed with your relaxation in mind. Step into your dream retreat within this spacious master bedroom and its adjacent sitting room. The perfect blend of comfort and style, this expansive suite offers a serene escape from the demands of the day. Additionally, there's a theater loft, perfect for movie nights and entertaining guests. For those seeking a private retreat, the downstairs features a private bedroom, ensuring guests or family members can have their own space and comfort. The natural light-filled front office is an ideal space for remote work or a peaceful reading nook, allowing you to bask in the warmth of the sun as you work or unwind. The downstairs area is adorned with luxurious travertine and tile floors, complemented by wood accent walls and crown molding that exude elegance and style. The heart of the home, the kitchen, is open to the family room, creating a welcoming and inclusive atmosphere for gatherings. A gas fireplace adds a cozy touch to the space, and the view from here overlooks the stunning modern solar-heated pool, a spa, with multi-color lighting, and an enchanting lanai surrounded by evening illumination, creating a picturesque backdrop. High ceilings, modern light fixtures, and fans throughout the home not only elevate the aesthetics but also enhance comfort and functionality. Step outside to your private oasis, where lush landscaping adorns the spacious oversized lot. The side-entry garage adds to the home's curb appeal and convenience. This exceptional property is nestled in a gated community, surrounded by lush landscapes, providing security and tranquility. Its prime location offers easy access to highways, state parks, and shopping, ensuring that you're never far from the best that the area has to offer. Don't miss the opportunity to make this captivating home your own, where luxury, style, and comfort come together to create the perfect living experience. *New Roof, New Water Heater, New pool pump and Solar panels to heat pool and spa, 2 new TRANE energy efficient AC units and Surround lanai lighting on a timer. All kitchen appliances and washer and dryer convey *drapery does not convey
Sold for $719,500
$719,500
2924 PONKAN MEADOW DRIVE, APOPKA, FL 32712
5beds
3,275sqft
Single Family Residence
Built in 2005
0.39 Acres Lot
$714,700 Zestimate®
$220/sqft
$3,591 Estimated rent
Home value
$714,700
$679,000 - $750,000
$3,591/mo
Zestimate® history
Owner options
List your home for rent
$3,591/mo
Rent Zestimate®
Find your next renter with Zillow Rental Manager. Plus, with online applications, you can quickly screen prospective tenants – for free.
$3,591/mo
Rent Zestimate®
Refinance and save
$5,294/mo
Est. payment
Refinancing to a lower rate could help reduce your monthly payments and save thousands over the life of the loan.
$5,294/mo
Est. payment
Explore your selling options
Work with a Zillow partner agent
Leverage their expertise and Zillow's premium Showcase listings to get your home seen by more buyers.
Get startedList with your own agent
Get your home in front of millions of buyers by listing it on Zillow.
Learn how to do itSell it yourself
Take full control of how buyers see your home on Zillow by listing For Sale by Owner (FSBO).
List your homeWhat's special
Modern light fixturesEasy access to highwaysHigh ceilingsLuxurious travertineSpacious master bedroomSide-entry garageMulti-color lighting
Zillow last checked:
Listing updated:
Listed by:
Yaritza Thompson 407-733-9274,
COMPASS FLORIDA, LLC 305-851-2820
Bought with:
Bonnie Endrick, 3308480
COLDWELL BANKER RESIDENTIAL RE
Source: Stellar MLS,MLS#: O6147979 Originating MLS: Orlando Regional
Originating MLS: Orlando Regional
Facts & features
Interior
Bedrooms & bathrooms
- Bedrooms: 5
- Bathrooms: 4
- Full bathrooms: 4
Primary bedroom
- Features: Walk-In Closet(s)
- Level: Second
- Dimensions: 20x20
Kitchen
- Features: Pantry
- Level: First
- Dimensions: 18x18
Living room
- Level: First
- Dimensions: 22x22
Heating
- Central
Cooling
- Central Air
Appliances
- Included: Dishwasher, Disposal, Electric Water Heater, Microwave, Range, Refrigerator
- Laundry: Inside
Features
- Ceiling Fan(s), Crown Molding, Kitchen/Family Room Combo, PrimaryBedroom Upstairs
- Flooring: Carpet, Travertine
- Doors: Sliding Doors
- Has fireplace: No
Interior area
- Total structure area: 4,445
- Total interior livable area: 3,275 sqft
Property
Parking
- Total spaces: 3
- Parking features: Garage - Attached
- Attached garage spaces: 3
Features
- Levels: Two
- Stories: 2
- Exterior features: Irrigation System, Private Mailbox, Sidewalk, Sprinkler Metered
- Has private pool: Yes
- Pool features: Child Safety Fence, Heated, In Ground, Lighting, Screen Enclosure, Solar Heat
- Has spa: Yes
- Spa features: Heated, In Ground
Lot
- Size: 0.39 Acres
Details
- Parcel number: 302028913900250
- Zoning: RSF-1A
- Special conditions: None
Construction
Type & style
- Home type: SingleFamily
- Property subtype: Single Family Residence
Materials
- Stucco
- Foundation: Block
- Roof: Shingle
Condition
- Completed
- New construction: No
- Year built: 2005
Utilities & green energy
- Sewer: Public Sewer
- Water: Public
- Utilities for property: Cable Available, Electricity Available, Phone Available, Water Available
Community & HOA
Community
- Features: Gated Community - No Guard, Playground, Sidewalks
- Pet fee: $0 monthly
- Subdivision: WEKIVA RUN PH I 01
HOA
- Has HOA: Yes
- Amenities included: Playground
- HOA fee: $116 monthly
- HOA name: Wekiva Run Homeowners Association Inc
- HOA phone: 407-455-5950
Location
- Region: Apopka
Financial & listing details
- Price per square foot: $220/sqft
- Tax assessed value: $538,367
- Annual tax amount: $3,844
- Date on market: 10/12/2023
- Cumulative days on market: 102 days
- Listing terms: Cash,Conventional,FHA,VA Loan
- Ownership: Fee Simple
- Total actual rent: 0
- Electric utility on property: Yes
- Road surface type: Asphalt
Price history
| Date | Event | Price |
|---|---|---|
| 2/23/2024 | Sold | $719,500$220/sqft |
Source:  Stellar MLS #O6147979 Report a problem Stellar MLS #O6147979 Report a problem | ||
| 1/23/2024 | Pending sale | $719,500$220/sqft |
Source: Stellar MLS #O6147979 Report a problem | ||
| 11/12/2023 | Price change | $719,500-0.1%$220/sqft |
Source: Stellar MLS #O6147979 Report a problem | ||
| 10/25/2023 | Price change | $720,000-1.4%$220/sqft |
Source: Stellar MLS #O6147979 Report a problem | ||
| 10/12/2023 | Listed for sale | $730,500+182.2%$223/sqft |
Source: Stellar MLS #O6147979 Report a problem | ||
| 3/1/2011 | Sold | $258,900+30.1%$79/sqft |
Source: Public Record Report a problem | ||
| 4/28/2010 | Sold | $199,000-49.9%$61/sqft |
Source: Public Record Report a problem | ||
| 12/8/2005 | Sold | $397,400$121/sqft |
Source: Public Record Report a problem | ||
Public tax history
| Year | Property taxes | Tax assessment |
|---|---|---|
| 2024 | $4,305 +7% | $306,873 +3% |
| 2023 | $4,022 +4.6% | $297,935 +3% |
| 2022 | $3,844 +2.6% | $289,257 +3.9% |
| 2021 | $3,747 +0.2% | $278,405 +1.4% |
| 2020 | $3,740 +2.5% | $274,561 +2.3% |
| 2019 | $3,649 +0.9% | $268,388 +1.9% |
| 2018 | $3,615 | $263,384 -13.2% |
| 2017 | $3,615 +2.8% | $303,278 +0.6% |
| 2016 | $3,518 +0.2% | $301,522 +1.2% |
| 2015 | $3,511 +0.3% | $297,936 +12.8% |
| 2014 | $3,502 +1.4% | $264,189 +7.7% |
| 2013 | $3,453 -8.7% | $245,235 -6.5% |
| 2012 | $3,781 -18.5% | $262,398 -2.4% |
| 2011 | $4,639 -0.7% | $268,794 -4% |
| 2010 | $4,671 | $279,883 -10.1% |
| 2009 | -- | $311,347 -17.2% |
| 2008 | $5,994 +12.5% | $376,196 -12.1% |
| 2007 | $5,330 -6.3% | $428,217 +19.5% |
| 2006 | $5,691 +1016.1% | $358,484 +1136.2% |
| 2005 | $510 | $29,000 |
Find assessor info on the county website
Neighborhood: 32712
Nearby homes
- $676,0005 bd4 ba3.5k sqft2912 Ponkan Meadow Dr, Apopka, FL 32712Off Market
- $610,3004 bd3 ba2.6k sqft2936 Ponkan Meadow Dr, Apopka, FL 32712Off Market
- $723,0005 bd4 ba3.8k sqft2911 Cedar Crest Dr, Apopka, FL 32712Sold
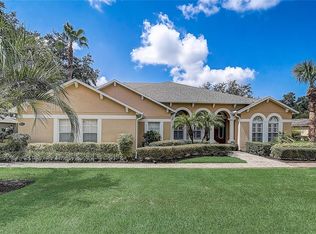
- $582,9004 bd3 ba2.6k sqft2899 Cedar Crest Dr, Apopka, FL 32712Off Market
- $649,3005 bd4 ba3.1k sqft2925 Ponkan Meadow Dr, Apopka, FL 32712Off Market
- $546,1004 bd3 ba2.8k sqft2923 Cedar Crest Dr, Apopka, FL 32712Off Market
- $655,0004 bd3 ba2.6k sqft2887 Cedar Crest Dr, Apopka, FL 32712Sold
- $641,9004 bd4 ba3.1k sqft2937 Ponkan Meadow Dr, Apopka, FL 32712Off Market
Nearby schools
GreatSchools rating
- 8/10Wolf Lake Elementary SchoolGrades: PK-5Distance: 0.8 mi
- 6/10Wolf Lake Middle SchoolGrades: 6-8Distance: 0.9 mi
- 4/10Apopka High SchoolGrades: 9-12Distance: 2.9 mi
Schools provided by the listing agent
- Elementary: Wolf Lake Elem
- Middle: Wolf Lake Middle
- High: Apopka High
Source: Stellar MLS. This data may not be complete. We recommend contacting the local school district to confirm school assignments for this home.
Get a cash offer in 3 minutes
Find out how much your home could sell for in as little as 3 minutes with a no-obligation cash offer.
Estimated market value
$714,700
Get a cash offer in 3 minutes
Find out how much your home could sell for in as little as 3 minutes with a no-obligation cash offer.
Estimated market value
$714,700
- Florida
- Orange County
- Apopka
- 32712
- 2924 PONKAN MEADOW DRIVE
Nearby cities
Nearby neighborhoods
Nearby zip codes
Other Apopka Topics
