
MOVE IN READY!! BRAND NEW!! Introducing the captivating Palm floorplan from our Inspire collection of homes. This modest yet charming residence offers three bedrooms, two full baths, an indoor laundry room, and a one-car garage. The contemporary kitchen design seamlessly overlooks the combined dining and great room area, creating a spacious and inviting atmosphere. Enjoy casual dining at the countertop breakfast bar while taking in the breathtaking view of the expansive backyard and the beautiful Florida weather through the sliding glass door. This new home includes one full year of builder's transferable warranty coverage and a 10-year limited structural warranty.
New construction
Price cut: $1K (6/3)
$268,000
2887 Cyrus Ave, North Port, FL 34288
3beds
1,243sqft
Single Family Residence
Built in 2025
10,000 Square Feet Lot
$265,200 Zestimate®
$216/sqft
$-- HOA
What's special
One-car garageThree bedroomsIndoor laundry roomContemporary kitchen designCountertop breakfast barSpacious and inviting atmosphereSliding glass door
- 526 days |
- 76 |
- 4 |
Zillow last checked:
Listing updated:
Listed by:
Trish Lohela 321-610-5940,
HOLIDAY BUILDERS GULF COAST 321-610-5940
Source: Stellar MLS,MLS#: C7504448 Originating MLS: Port Charlotte
Originating MLS: Port Charlotte
Loading...
Facts & features
Interior
Bedrooms & bathrooms
- Bedrooms: 3
- Bathrooms: 2
- Full bathrooms: 2
Primary bedroom
- Features: Built-in Closet
- Level: First
- Area: 144.12 Square Feet
- Dimensions: 12x12.01
Bedroom 2
- Features: Built-in Closet
- Level: First
- Area: 110.63 Square Feet
- Dimensions: 10.03x11.03
Bedroom 3
- Features: Built-in Closet
- Level: First
- Area: 90.36 Square Feet
- Dimensions: 10.04x9
Dining room
- Level: First
- Area: 67.12 Square Feet
- Dimensions: 6.08x11.04
Great room
- Level: First
- Area: 150.9 Square Feet
- Dimensions: 10.06x15
Kitchen
- Level: First
- Dimensions: 7.05x11
Heating
- Central, Electric
Cooling
- Central Air
Appliances
- Included: Dishwasher, Electric Water Heater, Range
- Laundry: Inside
Features
- Open Floorplan, Primary Bedroom Main Floor, Thermostat, Walk-In Closet(s)
- Flooring: Carpet, Vinyl
- Doors: Sliding Doors
- Has fireplace: No
Interior area
- Total structure area: 1,500
- Total interior livable area: 1,243 sqft
Property
Parking
- Total spaces: 1
- Parking features: Garage - Attached
- Attached garage spaces: 1
Features
- Levels: One
- Stories: 1
Lot
- Size: 10,000 Square Feet
Details
- Parcel number: 1138174716
- Zoning: RSF-2
- Special conditions: None
Construction
Type & style
- Home type: SingleFamily
- Property subtype: Single Family Residence
Materials
- Block, Stucco
- Foundation: Slab
- Roof: Shingle
Condition
- Completed
- New construction: Yes
- Year built: 2025
Details
- Builder model: Palm
- Builder name: Holiday Builders
Utilities & green energy
- Sewer: Septic Tank
- Water: Well
- Utilities for property: Electricity Available, Electricity Connected, Public, Underground Utilities, Water Available, Water Connected
Community & HOA
Community
- Pet fee: $0 monthly
- Subdivision: PORT CHARLOTTE SUB 29
HOA
- Has HOA: No
- HOA phone: 863-427-0900
Location
- Region: North Port
Financial & listing details
- Price per square foot: $216/sqft
- Annual tax amount: $603
- Date on market: 1/31/2025
- Cumulative days on market: 492 days
- Listing terms: Cash,Conventional,FHA,VA Loan
- Ownership: Fee Simple
- Total actual rent: 0
- Electric utility on property: Yes
- Road surface type: Paved
Estimated market value
$265,200
$252,000 - $278,000
$1,980/mo
Price history
| Date | Event | Price |
|---|---|---|
| 6/3/2026 | Price change | $268,000-0.4%$216/sqft |
Source:  Stellar MLS #C7504448 Report a problem Stellar MLS #C7504448 Report a problem | ||
| 5/19/2026 | Price change | $269,000-3.6%$216/sqft |
Source: Stellar MLS #C7504448 Report a problem | ||
| 7/26/2025 | Price change | $279,000-0.4%$224/sqft |
Source: Stellar MLS #C7504448 Report a problem | ||
| 1/31/2025 | Listed for sale | $280,000$225/sqft |
Source: Stellar MLS #C7504448 Report a problem | ||
Public tax history
Tax history is unavailable.
Monthly payment
Est. payment$--/mo
Payment breakdown
Explore the cost of this home by adjusting the details. Changes won't be saved.All calculations are estimates and provided by Zillow, Inc. for informational purposes only. Actual amounts may vary.
HOA fees may include property taxes on listings classified as Co-Ops. Contact the listing agent and/or owner for fee details.
Mortgage interest rates are dependent on a number of factors, including credit score, down payment, and repayment length. Interest rate data provided by Zillow Group Marketplace, Inc. as of 1/1/1970 from various mortgage lenders with which we have lead or other similar arrangements; the Estimated Payment is an average of those rates.
See how much you could borrow to make a competitive offer.
Climate risks
Neighborhood: 34288
Nearby schools
GreatSchools rating
- 6/10Atwater Elementary SchoolGrades: PK-5Distance: 1.7 mi
- 6/10Woodland Middle SchoolGrades: 6-8Distance: 2.4 mi
- 3/10North Port High SchoolGrades: PK,9-12Distance: 5.7 mi

- $--0.269 AcresBlock 1749 Fergus St LOT 17, North Port, FL 34288Off Market
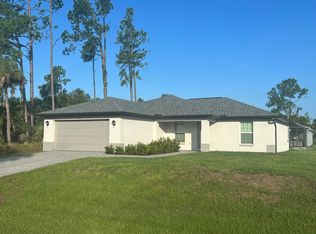
- $302,7003 bd2 ba1.3k sqft3303 Fergus St, North Port, FL 34288Off Market
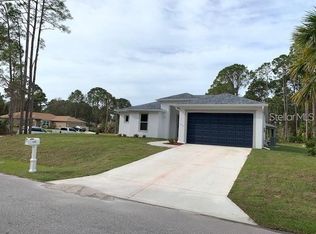
- $20,0003 bd2 ba1.5k sqft3322 Fergus St, North Port, FL 34288Sold

- $16,100-- bd-- ba-- sqftFergus St, North port, FL 34288Off Market
- $276,1003 bd2 ba1.3k sqft2862 Cyrus Ave, North Port, FL 34288Off Market
- $375,2003 bd2 ba1.9k sqft3210 Vivian Rd, North Pt, FL 34288Off Market
- $317,0003 bd2 ba2.2k sqft2844 Cyrus Ave, North Port, FL 34288Off Market
- $25,0000.251 AcresCyrus Ave, North port, FL 34288Sold
A local agent can set up tours, give advice and negotiate with sellers.
Similar homes
- $299,9993 bd2 ba1.5k sqft1455 Harbell St, North Port, FL 34288For Sale
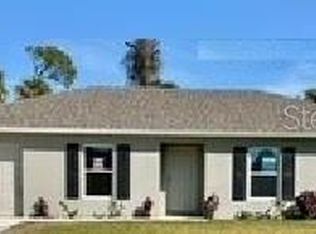
 MLS ID #A4699568, Eyal Harel, G & E REALTY GROUP, INC. Stellar MLS
 - $268,0003 bd2 ba1.2k sqft3856 Johannesberg Rd, North Port, FL 34288New Construction
 Stellar MLS
 - $278,0003 bd2 ba1.2k sqft2570 Kabbaby St, North Port, FL 34288New Construction
 MLS ID #C7520488, Trish Lohela, HOLIDAY BUILDERS GULF COAST. Stellar MLS
 - $279,0003 bd2 ba1.6k sqft1430 Seaport St, North Port, FL 34288For Sale
 MLS ID #A4694105, Vanessa Joppich, EXIT KING REALTY. Stellar MLS
 - $--3 bd2 ba1.5k sqft2423 Mistleto Ln, North Port, FL 34286AuctionXome
- $323,0003 bd2 ba1.5k sqft(Undisclosed Address), North Port, FL 34288For SaleMLS ID #A4695441, Bob White, SW FLORIDA REALTY. Stellar MLS
- $--3 bd2 ba1.1k sqft5139 Tower St, North Port, FL 34291AuctionAuction.com 2
- $--3 bd2 ba1.1k sqft1036 Reed Ter NW, Pt Charlotte, FL 33948AuctionAuction.com 2
- $--2 bd2 ba963 sqft7000 Elyton Dr, North Port, FL 34287AuctionAuction.com 2
- $--3 bd2 ba1.4k sqft5260 Bobwhite St, North Port, FL 34291AuctionXome
- $289,9903 bd2 ba1.3k sqft16443 Bauers Ave, Port Charlotte, FL 33954New ConstructionStellar MLS
- $--3 bd2 ba1.3k sqft655 Rutland Cir, Pt Charlotte, FL 33954AuctionServiceLink Auction
- $--3 bd2 ba1.3k sqft2611 Lakeshore Cir, Pt Charlotte, FL 33952AuctionServiceLink Auction
- $334,4003 bd2 ba1.3k sqft4762 Addley Ave, North Port, FL 34288New ConstructionMLS ID #A4693551, Camden Rodman, ADAMS HOME REALTY INC. Stellar MLS
- $288,9903 bd2 ba1.3k sqft503 Sherwin St, Port Charlotte, FL 33953New ConstructionStellar MLS
- $289,9903 bd2 ba1.3k sqft22334 Bradford Ave, Port Charlotte, FL 33952New ConstructionStellar MLS
- $359,9004 bd2 ba1.8k sqft3843 San Mateo Dr, North Port, FL 34288New ConstructionStellar MLS
- $250,0003 bd2 ba1.4k sqft220 Palmetto Cir NE, Pt Charlotte, FL 33952For SaleMLS ID #A4691533, Troy Funk, REALTY ONE GROUP MVP. Stellar MLS
- $--3 bd2 ba1.7k sqft21426 Beaverton Ave, Port Charlotte, FL 33952AuctionXome
- $334,9003 bd2 ba1.6k sqft2139 Gascom St, North Port, FL 34288New ConstructionStellar MLS
- Florida
- Sarasota County
- North Port
- 34288
- 2887 Cyrus Ave
Nearby cities
Nearby neighborhoods
Nearby zip codes
Other North Port Topics
