Under contract-accepting backup offers. Under Construction. NEW CONSTRUCTION -estimated delivery October 2026! SPECIAL INCENTIVES: Up to $18k toward closing costs, rate buydowns, and prepaids when using preferred lender and title. Designed for comfortable Florida living, this thoughtfully crafted three-bedroom, two-bath home offers an open-concept layout that maximizes both space and functionality. A welcoming foyer leads into the heart of the home, where the kitchen overlooks the spacious Great Room and dining area, creating the perfect setting for entertaining or everyday living. The vaulted ceiling enhances the main living space, while sliding glass doors open to a covered lanai, seamlessly blending indoor and outdoor living. The kitchen features a central island with additional seating and plenty of workspace, making it the natural gathering place for family and friends. Privately situated at the rear of the home, the primary suite offers a peaceful retreat with a generous walk-in closet and an ensuite bath featuring dual vanities and a walk-in shower. Two secondary bedrooms, located near the front of the home, share a full bath and provide flexibility for guests or a home office. Located off the kitchen, the laundry room provides direct access to the spacious two-car garage for added everyday convenience. Exterior rendering, photos, & virtual tour are of similar home and are used for display purposes only.
Accepting backups
$288,990
503 SHERWIN STREET, PORT CHARLOTTE, FL 33953
3beds
1,331sqft
Single Family Residence
Built in 2026
10,000 Square Feet Lot
$-- Zestimate®
$217/sqft
$-- HOA
What's special
Spacious two-car garageWelcoming foyerGenerous walk-in closet
- 101 days
- 134
- 5
Zillow last checked:
Listing updated:
Listed by:
Carlos Gilkey, IV 760-792-8994,
CHRISTOPHER ALAN REALTY, LLC 239-288-5905
Source: Stellar MLS,MLS#: A4699497 Originating MLS: Sarasota - Manatee
Originating MLS: Sarasota - Manatee
Facts & features
Interior
Bedrooms & bathrooms
- Bedrooms: 3
- Bathrooms: 2
- Full bathrooms: 2
Rooms
- Room types: Great Room, Utility Room
Primary bedroom
- Features: Walk-In Closet(s)
- Level: First
- Area: 168 Square Feet
- Dimensions: 12x14
Great room
- Level: First
- Area: 196 Square Feet
- Dimensions: 14x14
Kitchen
- Features: Pantry
- Level: First
- Area: 168 Square Feet
- Dimensions: 12x14
Heating
- Central, Electric
Cooling
- Central Air
Appliances
- Included: Dishwasher, Electric Water Heater, Exhaust Fan, Microwave, Range, Refrigerator
- Laundry: Electric Dryer Hookup, Laundry Room, Washer Hookup
Features
- Eating Space In Kitchen, High Ceilings, Kitchen/Family Room Combo, Open Floorplan, Primary Bedroom Main Floor, Solid Surface Counters, Stone Counters, Thermostat, Vaulted Ceiling(s), Walk-In Closet(s)
- Flooring: Carpet, Tile
- Has fireplace: No
Interior area
- Total structure area: 1,862
- Total interior livable area: 1,331 sqft
Property
Parking
- Total spaces: 2
- Parking features: Driveway, Garage Door Opener
- Attached garage spaces: 2
- Has uncovered spaces: Yes
Features
- Levels: One
- Stories: 1
- Patio & porch: Covered, Rear Porch
- Exterior features: Irrigation System
Lot
- Size: 10,000 Square Feet
- Features: Cleared, In County, Landscaped
- Residential vegetation: Trees/Landscaped
Details
- Parcel number: 402103453021
- Zoning: RSF3.5
- Special conditions: None
Construction
Type & style
- Home type: SingleFamily
- Property subtype: Single Family Residence
Materials
- Block, Concrete, Stucco
- Foundation: Slab
- Roof: Shingle
Condition
- Under Construction
- New construction: Yes
- Year built: 2026
Details
- Builder model: Cabbage Key - A
- Builder name: Christopher Alan Homes
- Warranty included: Yes
Utilities & green energy
- Sewer: Septic Tank
- Water: Well
- Utilities for property: BB/HS Internet Available, Cable Available, Electricity Connected
Community & HOA
Community
- Security: Smoke Detector(s)
- Pet fee: $0 monthly
- Subdivision: PORT CHARLOTTE SEC 032
HOA
- Has HOA: No
Location
- Region: Port Charlotte
Financial & listing details
- Price per square foot: $217/sqft
- Tax assessed value: $15,000
- Annual tax amount: $408
- Date on market: 7/9/2026
- Cumulative days on market: 101 days
- Listing terms: Cash,Conventional,FHA,VA Loan
- Ownership: Fee Simple
- Total actual rent: 0
- Electric utility on property: Yes
- Road surface type: Paved
Estimated market value
Not available
Estimated sales range
Not available
Not available
Price history
| Date | Event | Price |
|---|---|---|
| 7/9/2026 | Listed for sale | $288,990+1826.6%$217/sqft |
Source:  Stellar MLS #A4699497 Report a problem Stellar MLS #A4699497 Report a problem | ||
| 3/17/2026 | Sold | $15,000-40%$11/sqft |
Source: Public Record Report a problem | ||
| 9/17/2024 | Listed for sale | $25,000-37.3%$19/sqft |
Source:  SWFLMLS #224075710 Report a problem SWFLMLS #224075710 Report a problem | ||
| 4/19/2023 | Listing removed | -- |
Source:  Florida Gulf Coast MLS #222064058 Report a problem Florida Gulf Coast MLS #222064058 Report a problem | ||
| 8/27/2022 | Listed for sale | $39,900-90%$30/sqft |
Source: Florida Gulf Coast MLS #222064058 Report a problem | ||
| 7/19/2022 | Listing removed | -- |
Source: Florida Gulf Coast MLS #222043058 Report a problem | ||
| 6/4/2022 | Listed for sale | $399,000+2750%$300/sqft |
Source: Florida Gulf Coast MLS #222043058 Report a problem | ||
| 3/22/2022 | Sold | $14,000+33.3%$11/sqft |
Source: Public Record Report a problem | ||
| 1/12/2022 | Sold | $10,500+40%$8/sqft |
Source: Public Record Report a problem | ||
| 4/1/2020 | Listing removed | $7,500$6/sqft |
Source: KELLER WILLIAMS REALTY GOLD #D6102865 Report a problem | ||
| 10/15/2018 | Listed for sale | $7,500+150%$6/sqft |
Source: KELLER WILLIAMS REALTY GOLD #D6102865 Report a problem | ||
| 5/18/2015 | Sold | $3,000$2/sqft |
Source: Public Record Report a problem | ||
Public tax history
| Year | Property taxes | Tax assessment |
|---|---|---|
| 2025 | $408 -22.3% | $12,750 +11.1% |
| 2024 | $526 -0.3% | $11,475 -3.6% |
| 2023 | $527 +18.6% | $11,900 +175.5% |
| 2022 | $445 +13.5% | $4,320 +10% |
| 2021 | $392 +4% | $3,927 +10% |
| 2020 | $377 +0.6% | $3,570 |
| 2019 | $375 +2.7% | $3,570 +7.7% |
| 2018 | $365 | $3,315 +3.7% |
| 2017 | $365 +1.1% | $3,196 +4.4% |
| 2016 | $361 +1.1% | $3,060 +9.8% |
| 2015 | $357 +1% | $2,788 +0.7% |
| 2014 | $353 +710.8% | $2,768 -7.5% |
| 2013 | $44 -14.3% | $2,992 -12% |
| 2012 | $51 -23.5% | $3,400 -13.8% |
| 2011 | $66 +1.9% | $3,944 +3.6% |
| 2010 | $65 -39.2% | $3,808 -43.4% |
| 2009 | $107 | $6,732 |
Find assessor info on the county website
Monthly payment
Est. payment
Payment breakdown
Explore the cost of this home by adjusting the details. Changes won't be saved.Climate risks
Neighborhood: 33953
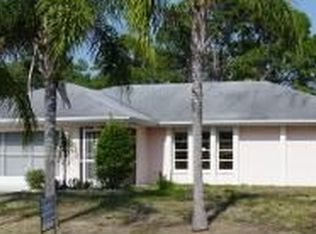
Similar homes
- $304,9903 bd2 ba1.4k sqft311 TENK STREET, PORT CHARLOTTE, FL 33953New Construction
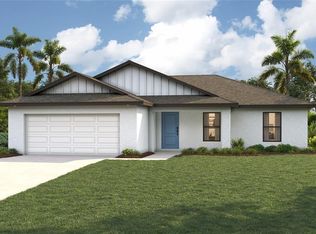
 MLS ID #A4705109, Carlos Gilkey, IV, CHRISTOPHER ALAN REALTY, LLC. Stellar MLS
 - $303,9903 bd2 ba1.5k sqft15122 CANNELL LANE, PORT CHARLOTTE, FL 33953New Construction
 Stellar MLS
 - $309,5004 bd2 ba1.5k sqft303 ELLINGTON STREET, PORT CHARLOTTE, FL 33953New Construction
 Stellar MLS
 - $344,0003 bd2 ba1.8k sqft1040 SHERWIN STREET, PORT CHARLOTTE, FL 33953For Sale
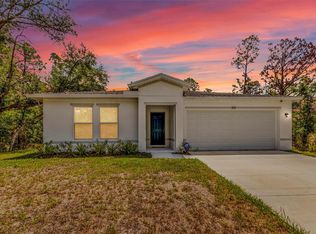 MLS ID #C7525180, Cynthia Pennington, COLDWELL BANKER SUNSTAR REALTY. Stellar MLS
 - $324,9003 bd2 ba1.5k sqft1201 LOTUS STREET, PORT CHARLOTTE, FL 33953For SaleMLS ID #C7519987, Chad McKinney, RE/MAX PALM REALTY. Stellar MLS
- $335,0003 bd2 ba1.5k sqft14390 MADDOCK AVENUE, PORT CHARLOTTE, FL 33953New ConstructionMLS ID #A4702101, Dante Profita, DALTON WADE INC. Stellar MLS
- $320,0004 bd2 ba1.6k sqft71 STANHOPE STREET, PORT CHARLOTTE, FL 33954New ConstructionMLS ID #A4709057, Jose Ortega, KW SUNCOAST. Stellar MLS
- $291,9903 bd2 ba1.3k sqft22097 VOLTAIR AVENUE, PORT CHARLOTTE, FL 33954New ConstructionStellar MLS
- $289,9903 bd2 ba1.3k sqft22334 BRADFORD AVENUE, PORT CHARLOTTE, FL 33952New ConstructionStellar MLS
- $299,9003 bd2 ba1.5k sqft1837 REMUS AVENUE, NORTH PORT, FL 34286New ConstructionMLS ID #C7531123, Mariana Ruiz Vallejo, PANTHER MANAGEMENT. Stellar MLS
- $302,9003 bd2 ba1.4k sqft23203 ADELA AVENUE, PORT CHARLOTTE, FL 33952New ConstructionStellar MLS
- $345,0004 bd2 ba1.8k sqft1422 POWELL VALLEY DRIVE, PORT CHARLOTTE, FL 33953For SaleMLS ID #C7526613, Mackenzie Davis-Mahan, DOWNING FRYE REALTY, INC.. Stellar MLS
- $319,0003 bd2 ba1.3k sqft2481 ALLSUP TERRACE, NORTH PORT, FL 34286For SaleMLS ID #A4708398, Max Pshichenko, HOMESMART. Stellar MLS
- $292,9903 bd2 ba1.3k sqft2164 AGRA STREET, PORT CHARLOTTE, FL 33980New ConstructionStellar MLS
- $249,9002 bd1 ba902 sqft6121 Myrtlewood Rd, North Port, FL 34287For Sale
 MLS ID #2026043708, Jaime Taveras, Call It Closed Intl Realty. Florida Gulf Coast MLS
 - $304,7003 bd2 ba1.4k sqft22105 VOLTAIR AVENUE, PORT CHARLOTTE, FL 33954New ConstructionStellar MLS
- $292,5003 bd2 ba1.3k sqft11998 GROUSE AVENUE, PORT CHARLOTTE, FL 33981New ConstructionStellar MLS
- $299,0004 bd2 ba1.6k sqft543 CHAMBER STREET NW, PORT CHARLOTTE, FL 33948New ConstructionMLS ID #O6422629, Victor Kubrusly, WRA BUSINESS & REAL ESTATE. Stellar MLS
- $345,0003 bd3 ba1.8k sqft1536 SADDLEWOOD CIRCLE, PORT CHARLOTTE, FL 33953For SaleMLS ID #C7521962, Kelly Bright, RE/MAX PALM REALTY. Stellar MLS
- $311,9903 bd2 ba1.4k sqft1429 E HALLMARK BOULEVARD, NORTH PORT, FL 34288New ConstructionStellar MLS
